11584 Highway 48 Enquire
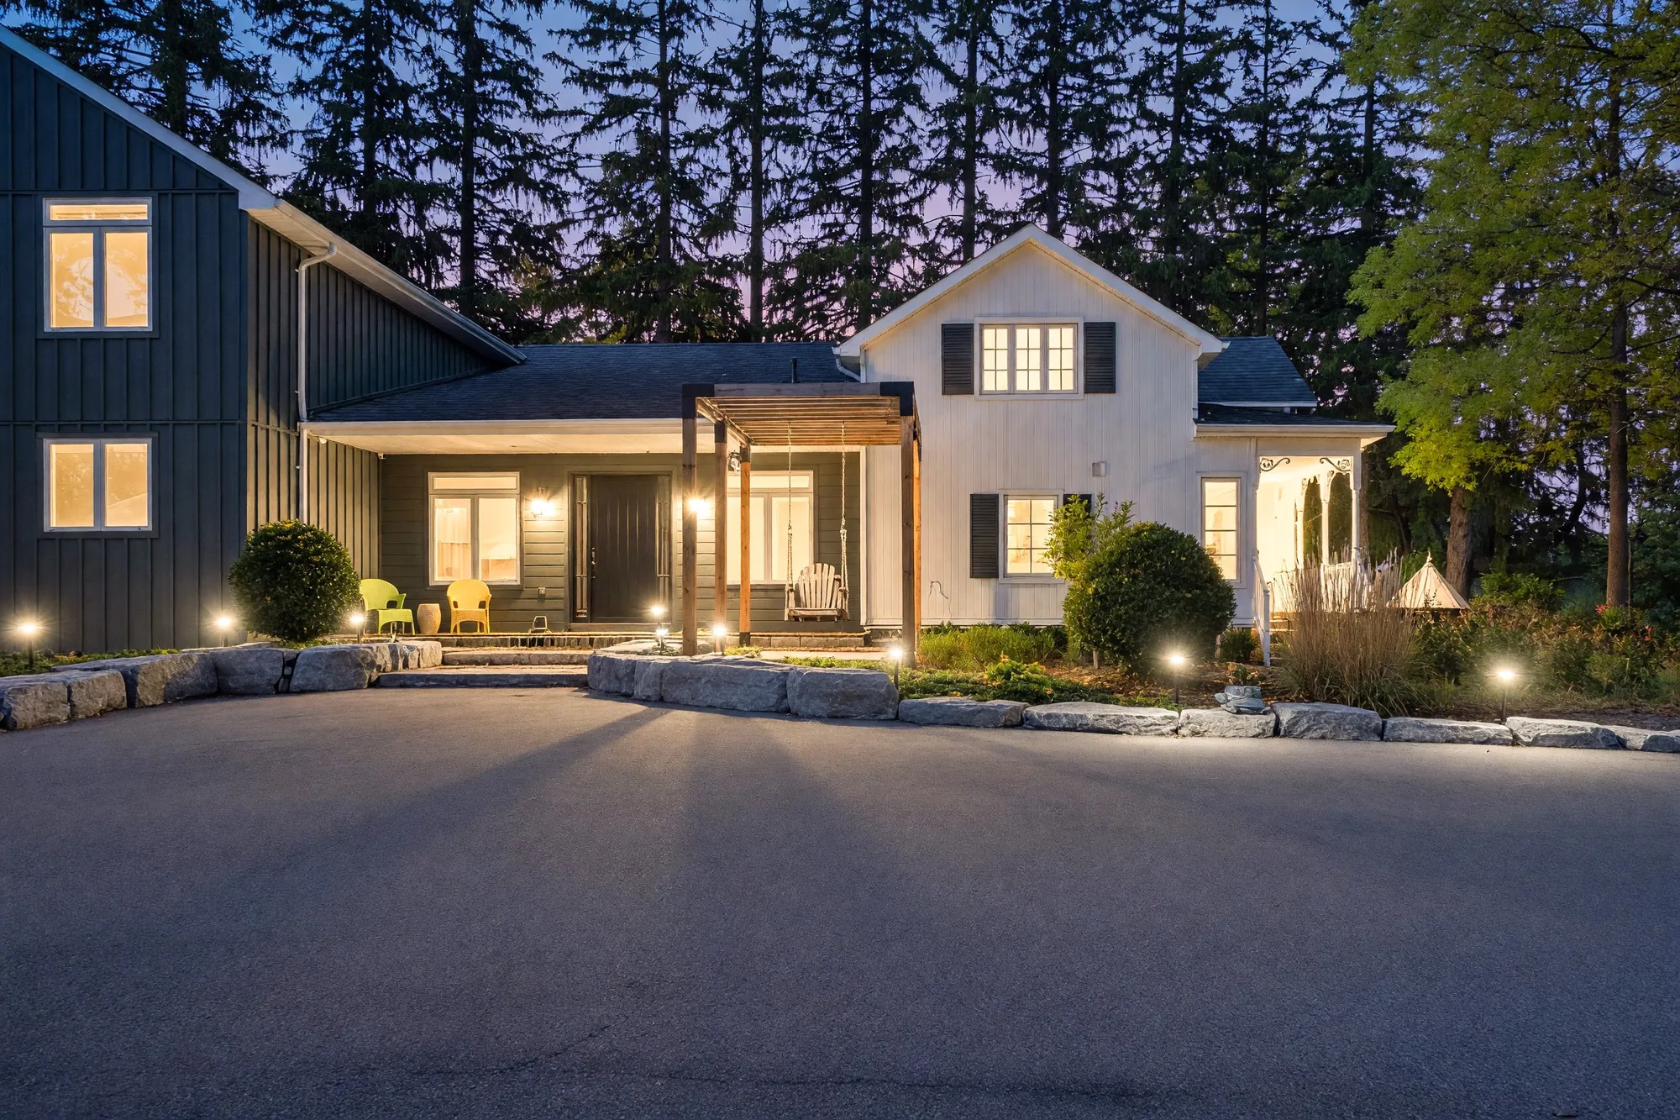
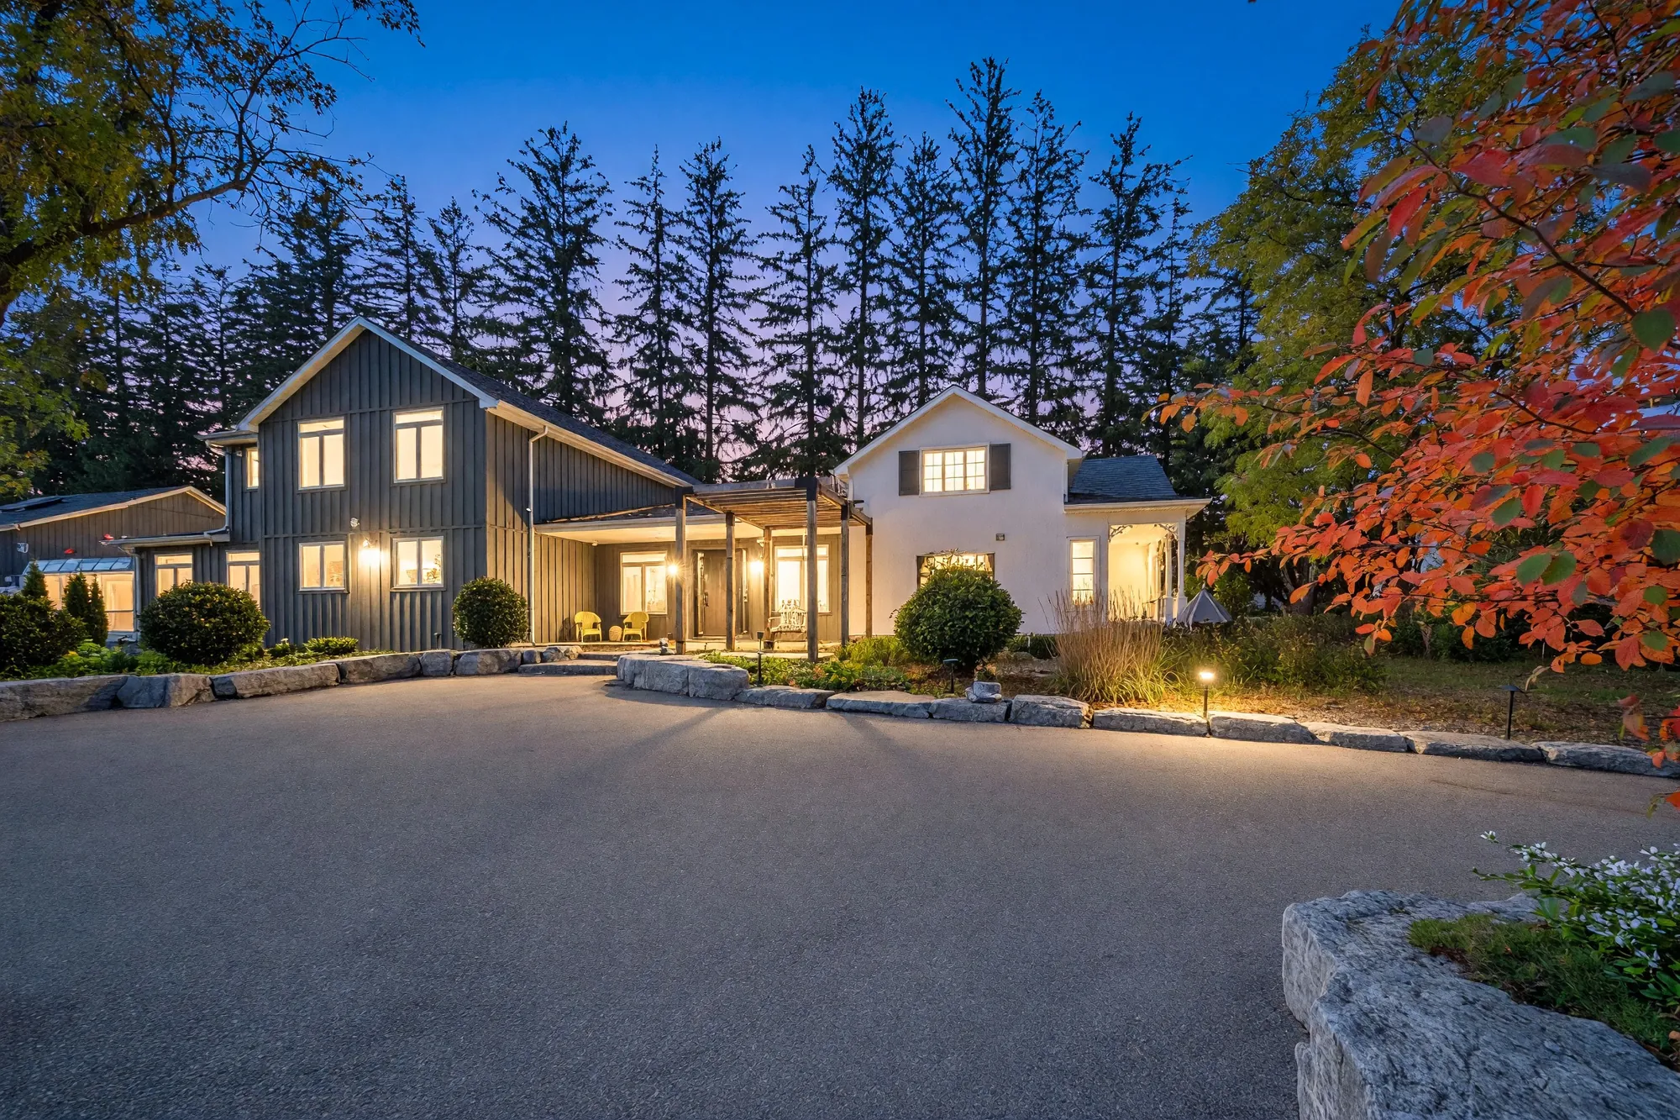
The front of 11584 Highway 48 at dusk: a two-storey wing in dark board-and-batten siding, a porch under a cedar pergola and a white two-storey wing, the windows lit, a row of tall spruce behind and a red maple at the right

Highway 48 · Markham, Ontario

11584 Highway 48

A two-storey house on 8.6 acres in the rural north of Markham: 7,481 square feet on two floors by our floor plan, seven bedrooms and nine bathrooms, an indoor saltwater pool, a barn fitted out with a bar, a detached garage for eight cars, a pond garden and a playground.

$7,980,000 For sale · MLS® N13868554 · Listed by HC Realty Group Inc., Brokerage · Mary Huang, Broker · Martin Wu, Salesperson · Jason Zheng, Broker
Ask about this home See the floor plan

The home

Seven bedrooms, an indoor pool and a barn on 8.6 acres

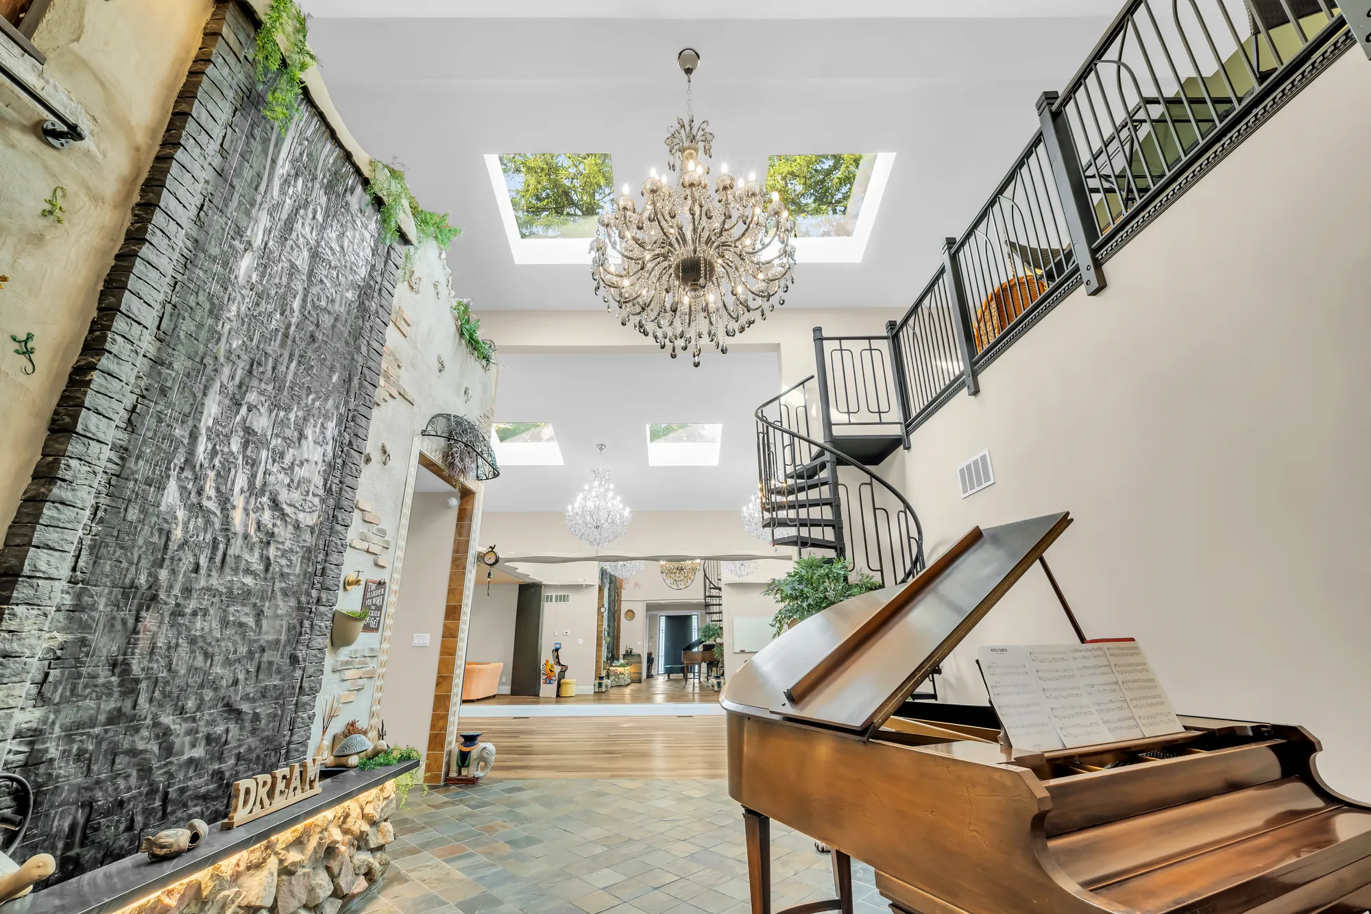
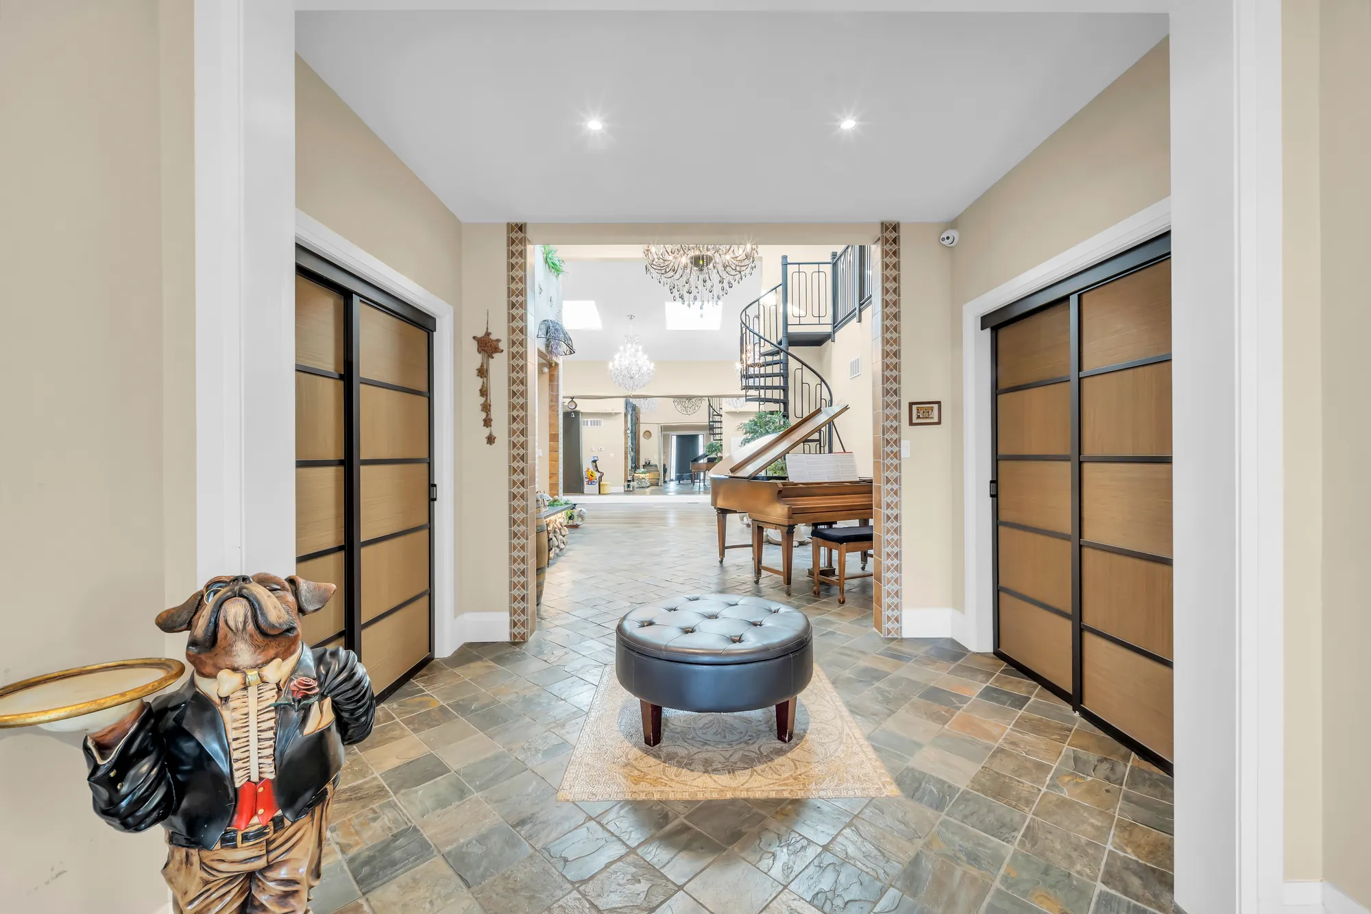
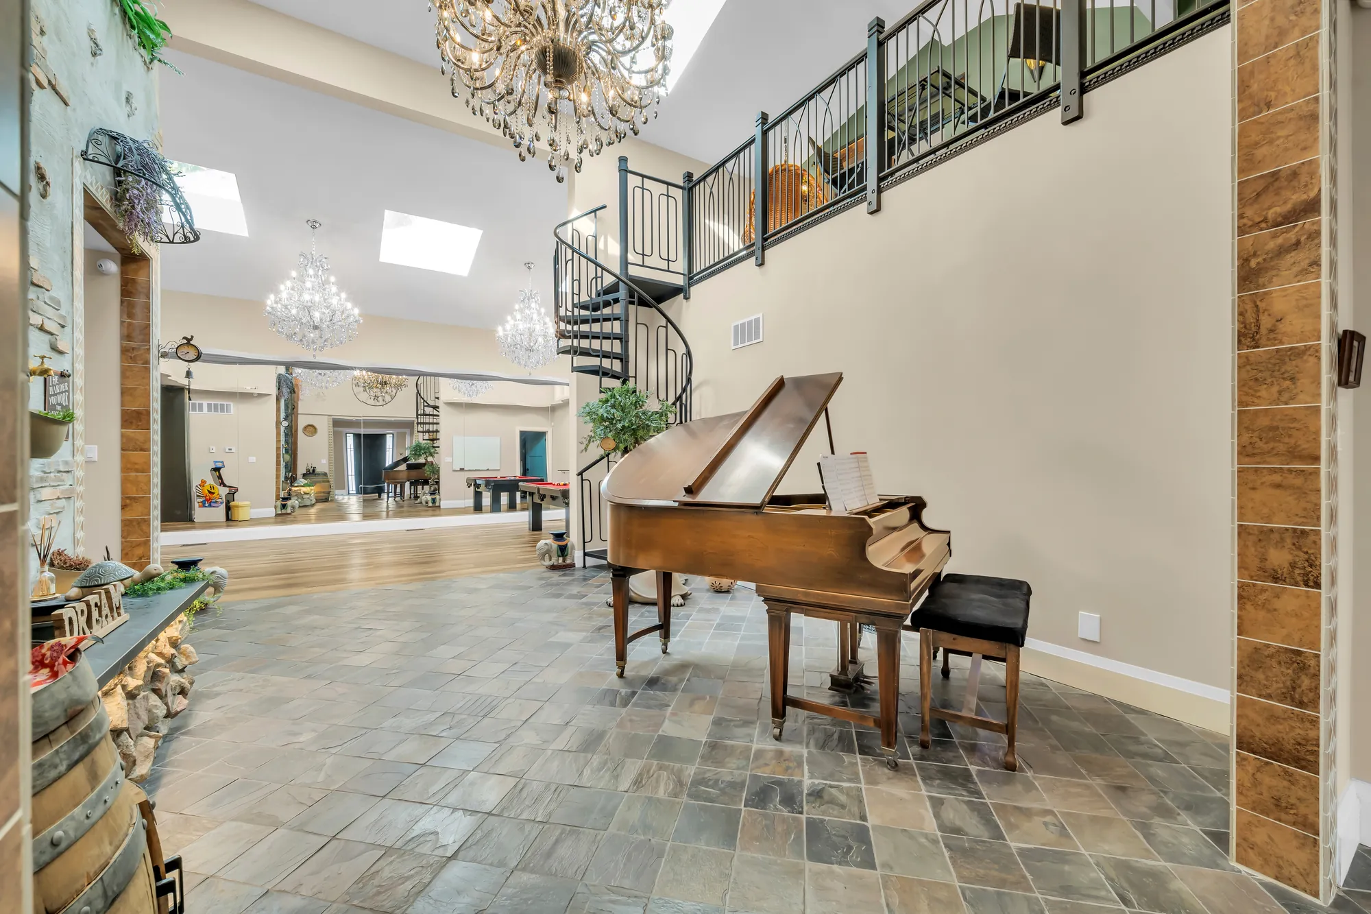
The front door opens to a hall that leads to the flex area at the centre of the house, a double-height space under skylights with a spiral stair, a piano and a wall of dark stone with water running down it; the recreation room behind it runs 48′5″. The kitchen, the dining room, the living room and the sunroom are in the west wing, with the primary bedroom; a white wing at the east end has an eat-in kitchen of its own.

The house is on Highway 48 near 19th Avenue, per the listing’s cross streets, in the rural north of Markham close to Stouffville. In a straight line from the Region of York’s address point for the house, Stouffville District Secondary School is 2.2 kilometres away, Stouffville GO Station 3.4 kilometres, Main Street in Stouffville 3.8 kilometres, Mount Joy GO Station 5.4 kilometres, Angus Glen Golf Club 7 kilometres and Markham Stouffville Hospital 8.1 kilometres.

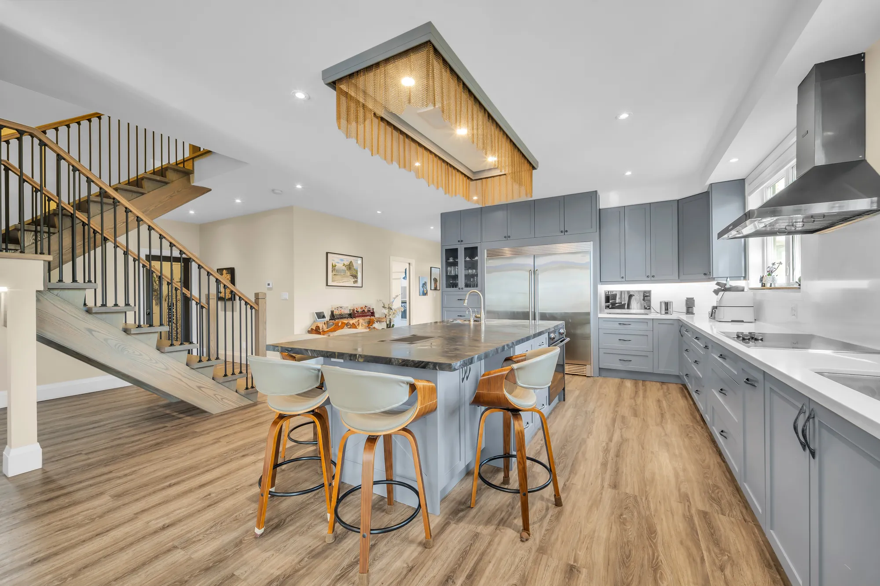
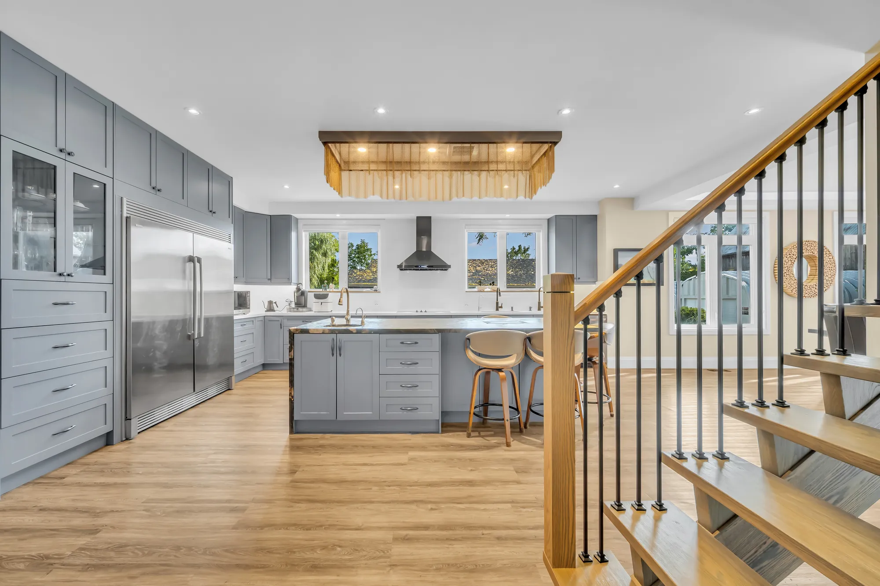
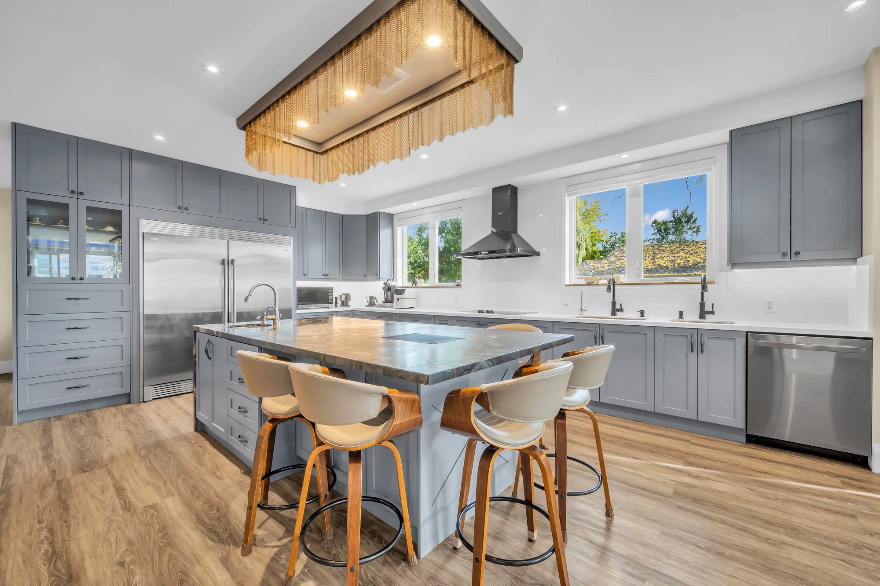
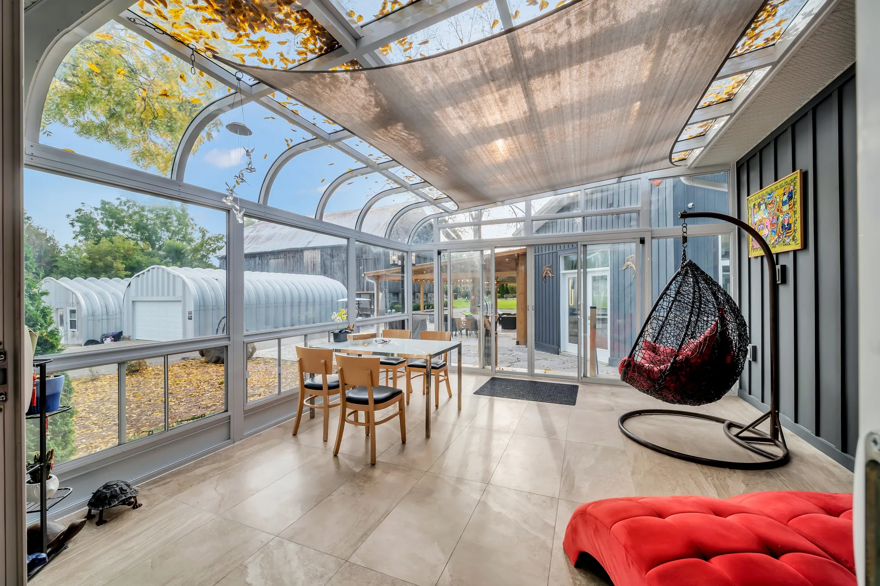
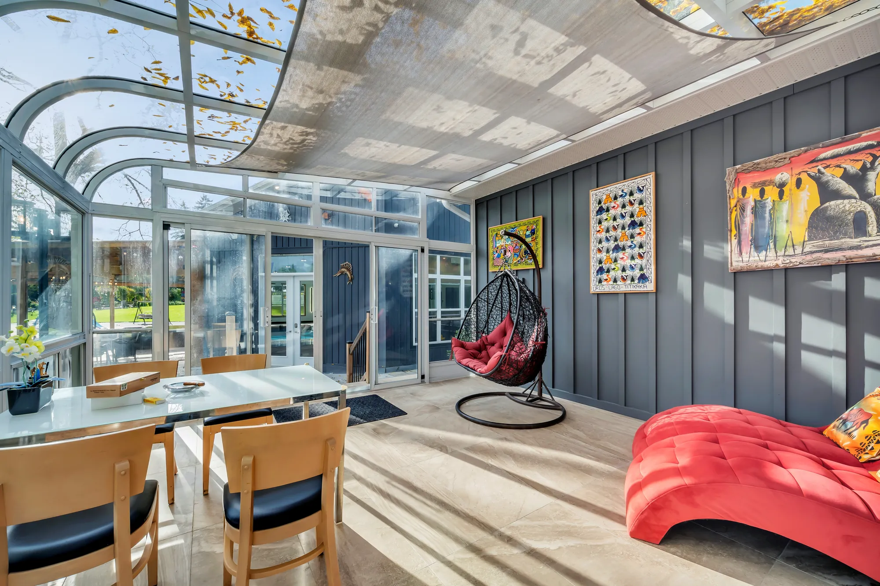
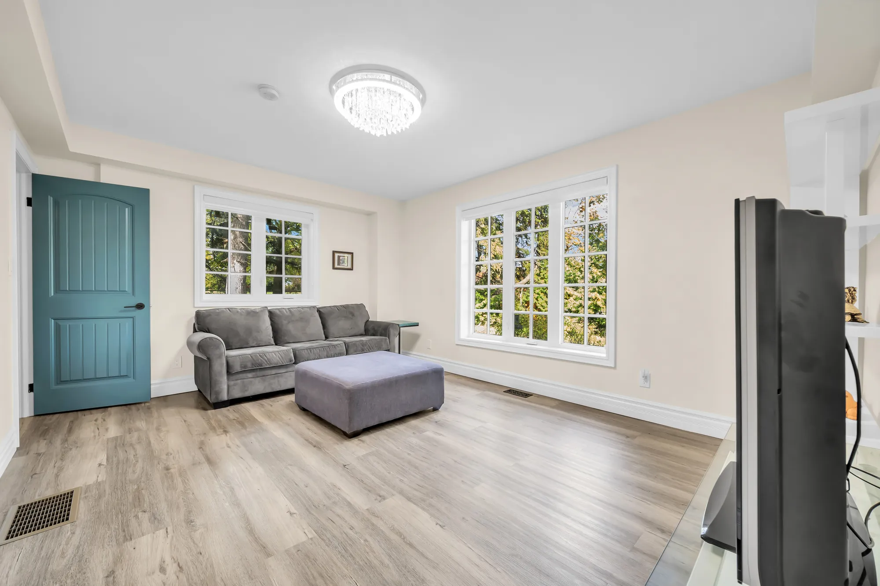
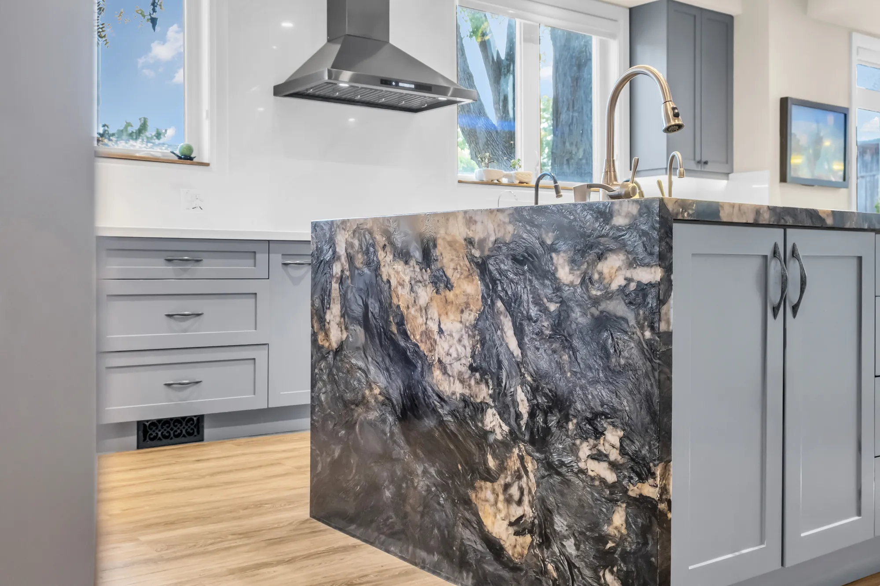
On the main floor, 5,382 square feet by our plan with ceilings from 9′0″ to 18′8″, the kitchen of 20′6″ by 19′11″ has a large island in a dark veined stone, which the listing describes as marble, grey shaker cabinets and stainless refrigerator columns, and opens to the dining room and the living room, with a stair beside it to the west bedrooms. The sunroom, a screened porch of 15′9″ by 14′6″ on our plan, has a curved glass roof and heated floors, per the listing. Off the long hall are the gym, a wine room the listing describes as climate-controlled, the laundry, a powder room and three bedrooms: the primary bedroom of 15′6″ by 16′0″ with a five-piece bathroom and a walk-in closet of 13′0″ by 11′9″, a bedroom with its own three-piece bathroom, and a bedroom furnished as a sitting room.

The white wing at the east end has an eat-in kitchen of 15′2″ by 17′3″ with black cabinets and patterned tile, a living room, a bedroom of 12′7″ by 14′8″ with sliding doors to the outside, a five-piece bathroom and a walk-in closet, a second laundry and a powder room, and a porch of its own. A stair from its kitchen goes up to a room of 25′2″ by 11′10″ with a bathroom and a balcony, and a bedroom of 15′10″ by 17′6″.

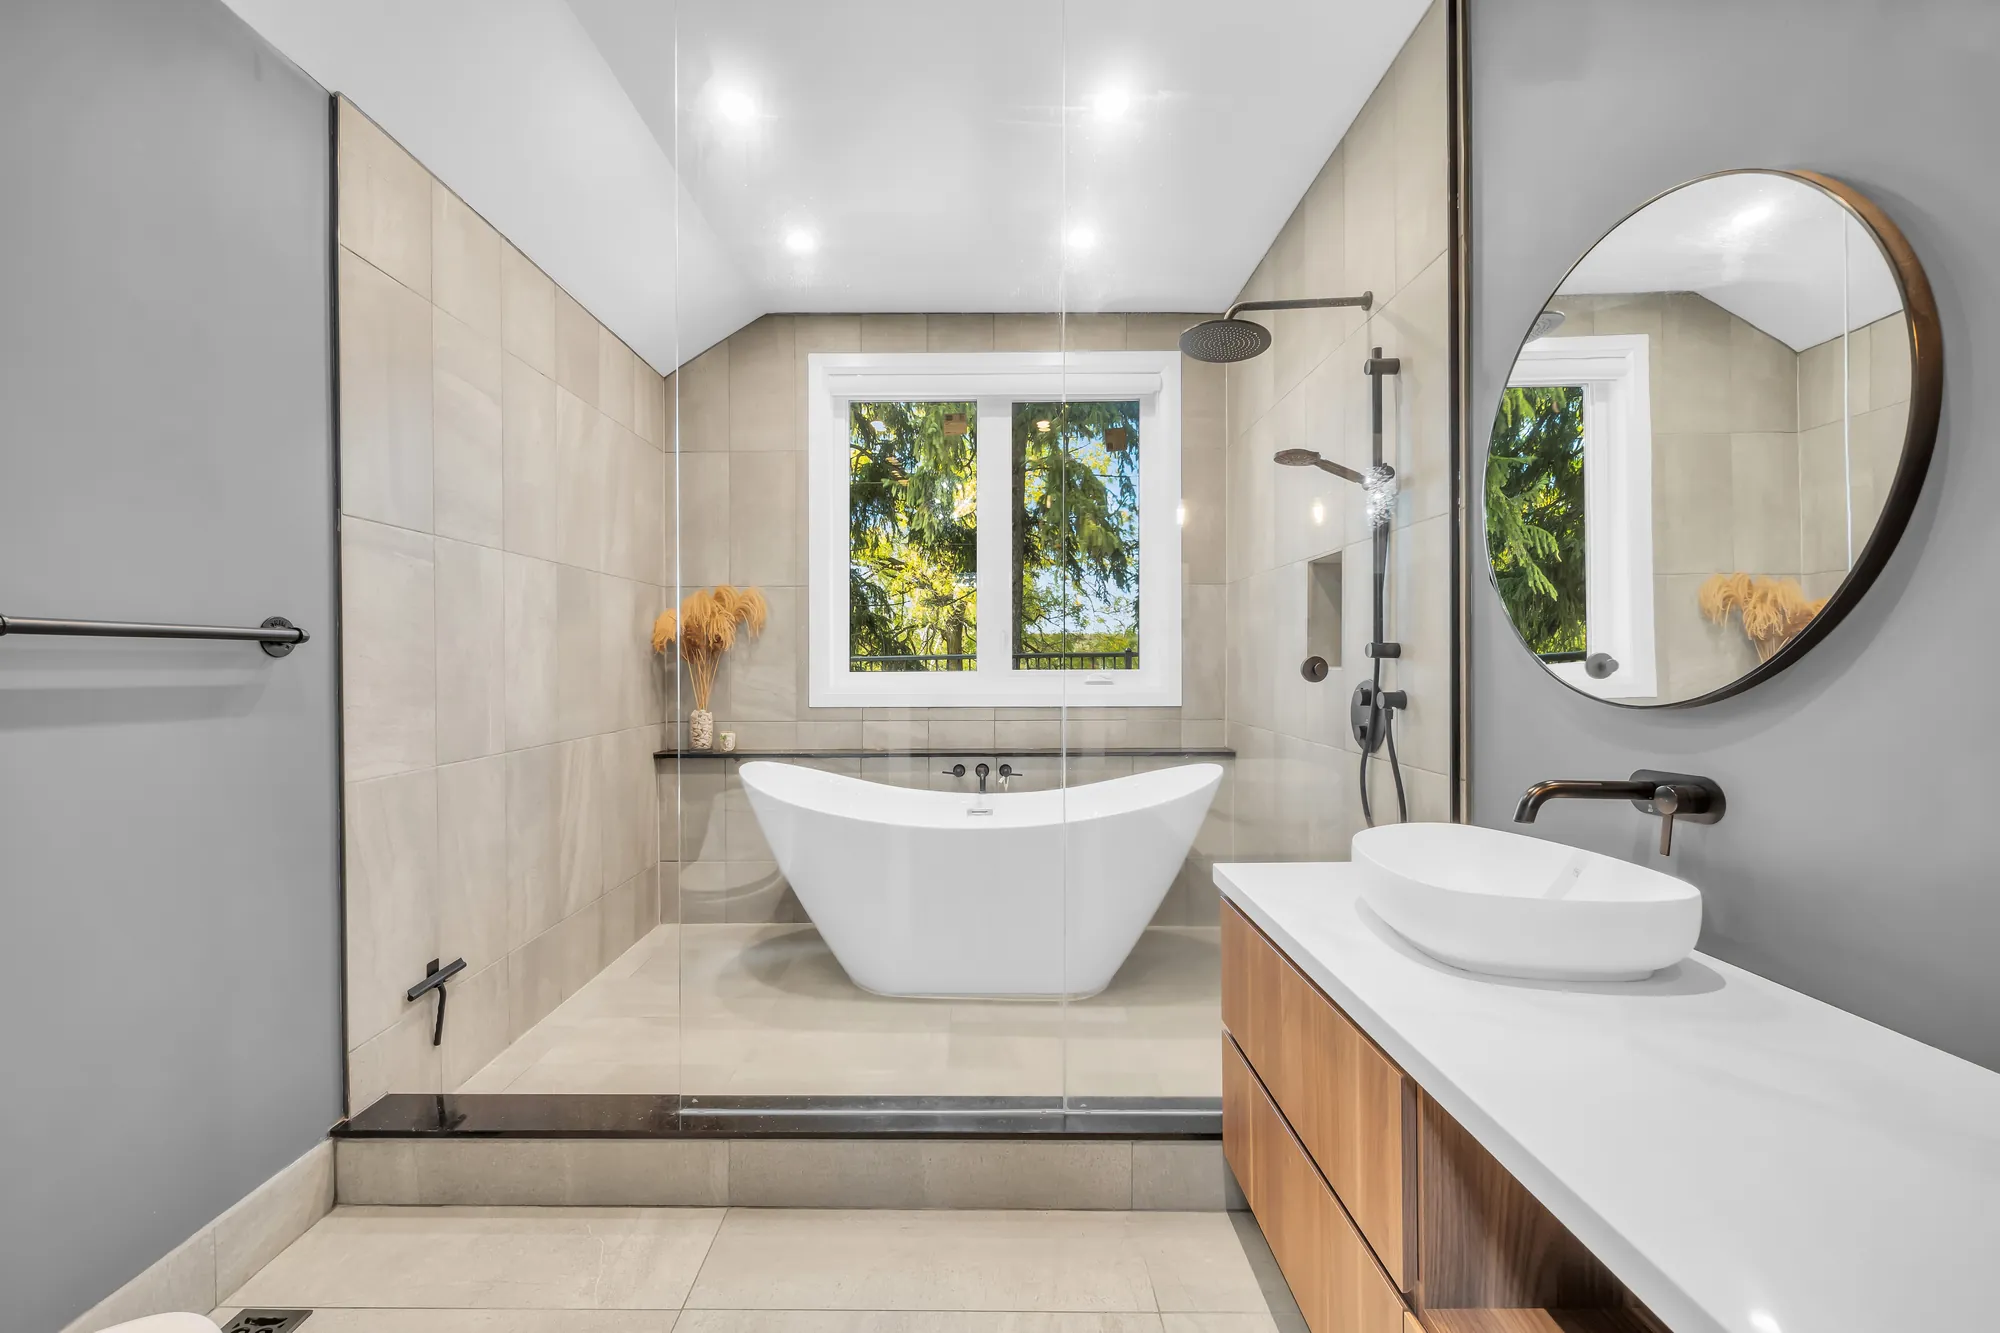
Upstairs in the west wing, 2,099 square feet by our plan across the upper floor with a ceiling height of 8′4″, a bedroom of 12′5″ by 20′4″ has a four-piece bathroom with a freestanding tub, a walk-in closet and sliding doors to a balcony of 22′3″ by 15′8″, and a bedroom of 21′4″ by 15′8″ has a three-piece bathroom and a walk-in closet. The spiral stair in the flex area climbs to a loft that looks down into it.

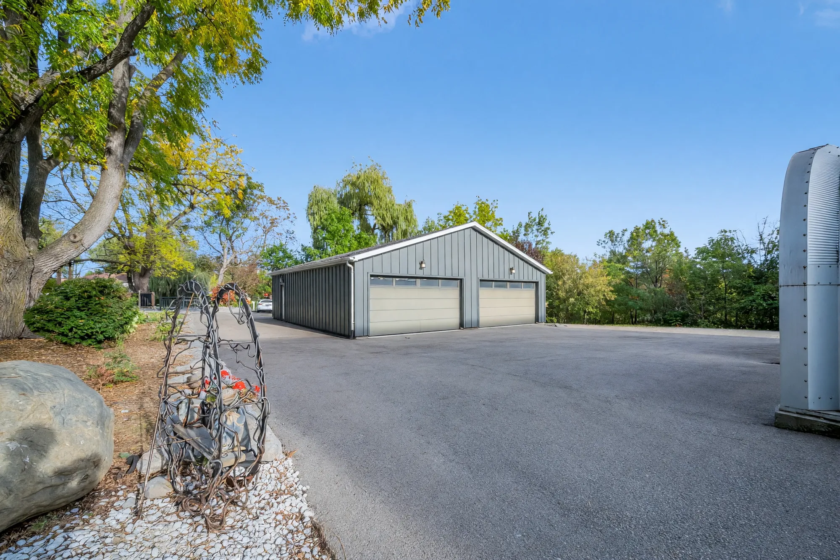
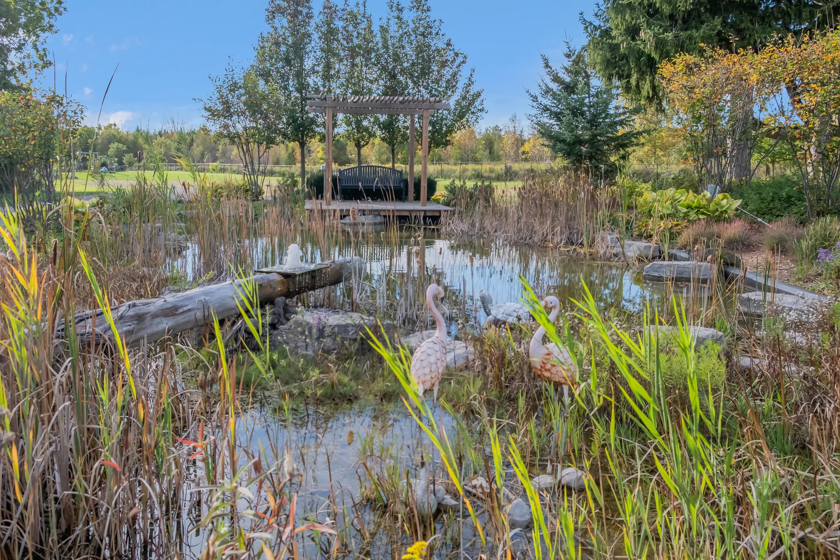
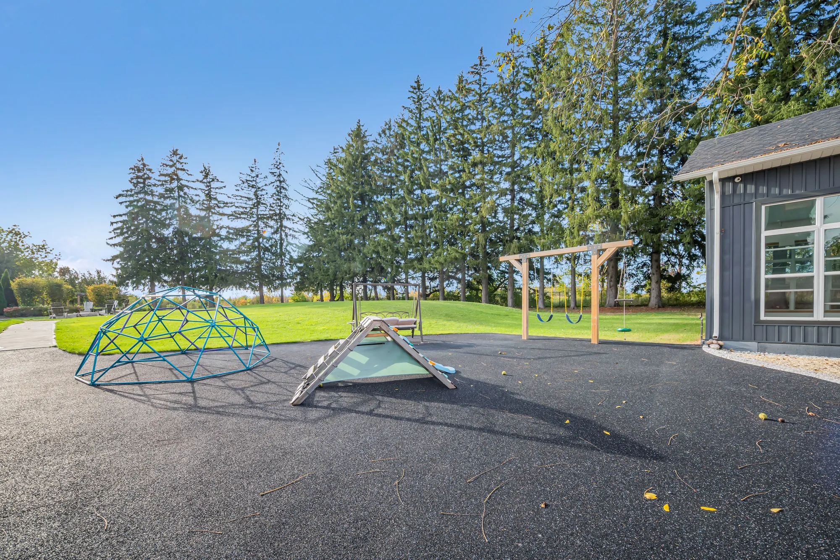
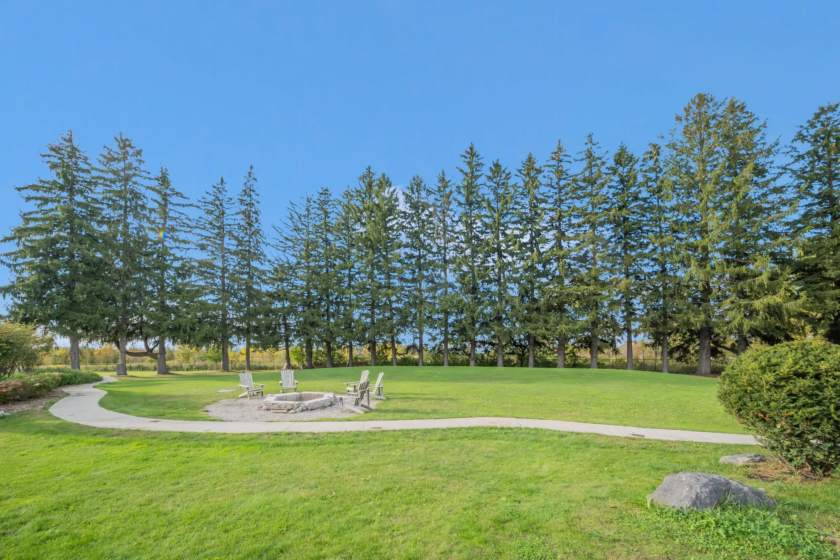
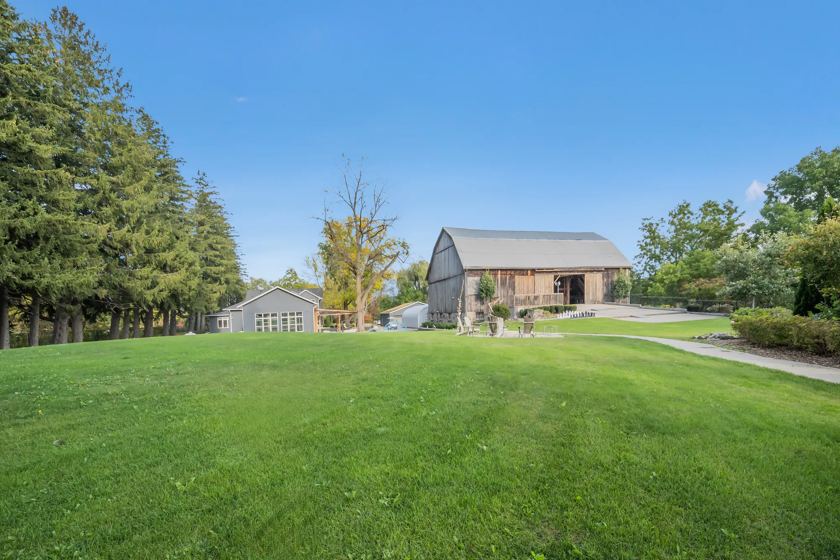
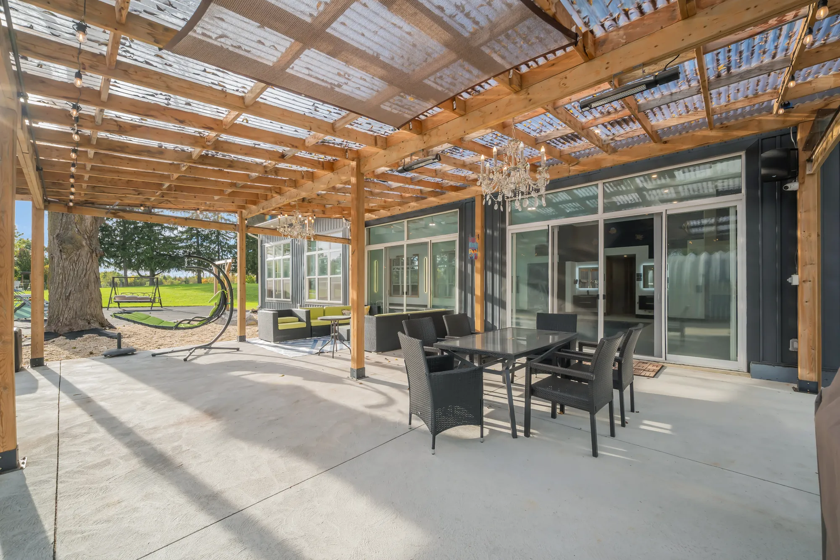
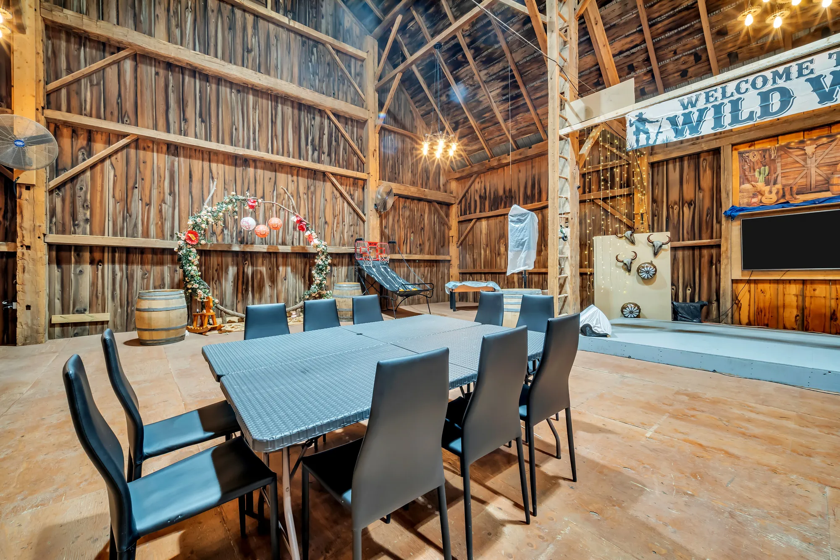
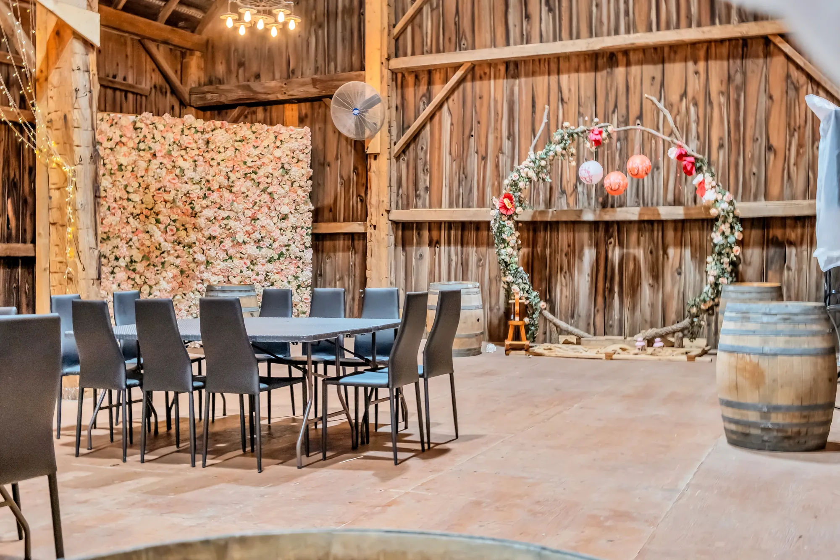
Outside, a paved drive comes in to a forecourt at the front of the house and on to the detached garage for eight cars, which has two EV chargers, per the listing, which also gives the property 58 parking spaces. Behind the house are a covered patio under a cedar pergola, a lawn with a fire pit inside a line of tall spruce, a playground, a pond the listing calls a fountain garden, and the barn. The indoor pool, which the listing describes as saltwater and completed in 2023, has a hot tub and, per the listing, a bathroom of its own; the barn, which it describes as fully renovated, has a bar, a KTV lounge, a bathroom and an upper loft.

Per the listing, the house is heated by forced air from propane, with central air, three furnaces and two air-conditioning units; it is on a well, with water filtration and a softener, and a septic system, has a 400 amp electrical service and a backup generator, and two propane tanks. The listing gives 2021 as the year built, from the owner, and MPAC’s figure of 7,450 square feet above grade.

For sale at $7,980,000 on MLS® N13868554, listed by HC Realty Group Inc., Brokerage — Mary Huang, Broker, Martin Wu, Salesperson, and Jason Zheng, Broker — current at 6 October 2026. The floor areas and room sizes on this page are from our floor plan.
Type
Detached, two storeysPer the listing
Lot
8.6 acres340 × 1,061.58 ft; MPAC, per the listing
Floor area
7,481 sq ftMain 5,382, upper 2,099, from our floor plan
Bedrooms
7Four on the main floor, three upstairs
Bathrooms
9Six full and three powder rooms, per the listing
Pool
IndoorSaltwater, with a hot tub; completed in 2023, per the listing
Address
11584 Highway 48Markham, Ontario, L3P 3J3
Built
2021Per the listing, from the owner
Above grade
7,450 sq ftMPAC, per the listing
Kitchens
2The main kitchen and the eat-in kitchen in the east wing
Garage
Detached, 8 carsTwo EV chargers; 58 parking spaces in all, per the listing
Barn
DetachedA bar, a KTV lounge, a bathroom and an upper loft, per the listing
Heating and cooling
Forced air, propaneCentral air; three furnaces and two air-conditioning units, per the listing
Water and sewer
Well and septicWater filtration and a softener, per the listing
Electrical
400 ampA backup generator, per the listing
Taxes
$10,588.492026, per the listing
Possession
FlexiblePer the listing
3D tour
MatterportScanned on 2 October 2026, the day of the photographs
Inclusions
Appliances and systemsThe built-in kitchen appliances, including two refrigerators, a cooktop and an oven; two washers and two dryers; the window coverings and the light fixtures; the barn’s KTV and bar equipment; the pool heater, dehumidifier, hot tub and sound system; two central air units, three furnaces, two hot water tanks, eight sump pumps, two EV chargers, the water filtration and softener, the irrigation system fed from the well and two propane tanks, per the listing
Listing
$7,980,000MLS® N13868554; listed by HC Realty Group Inc., Brokerage; current at 6 October 2026. Price and availability subject to change.

Floor plan

Tap a room to see it

Measured on site

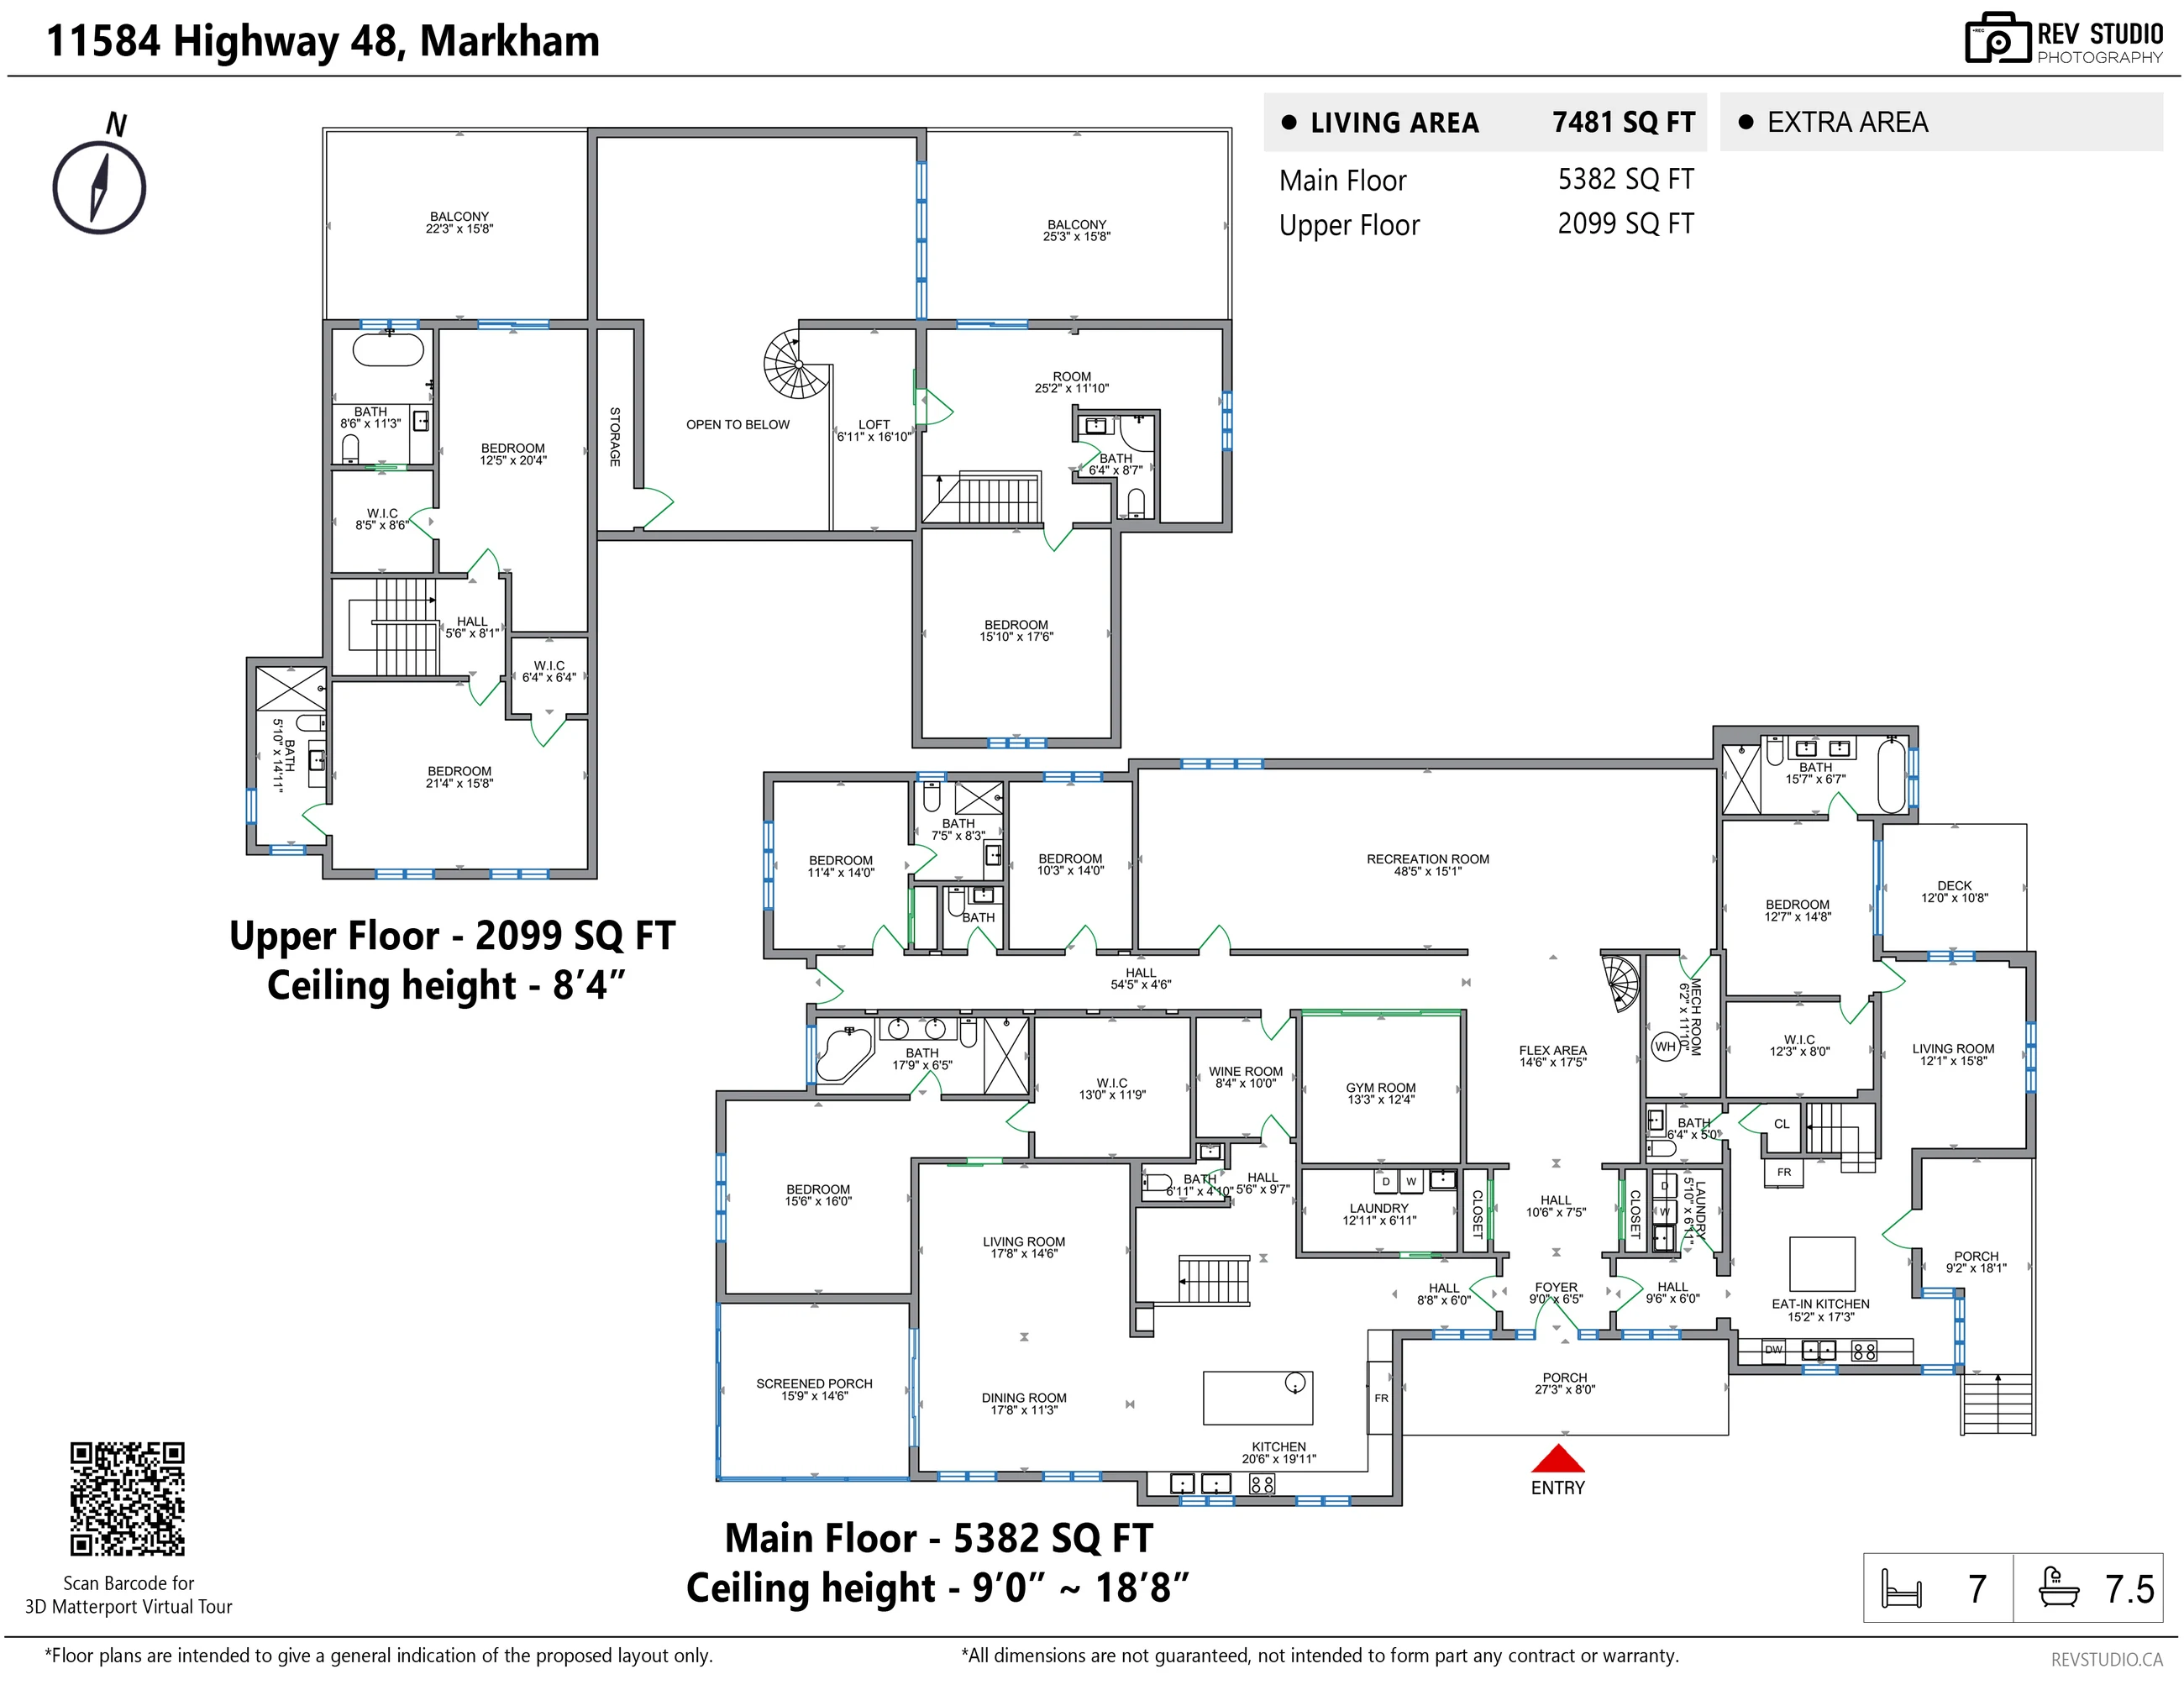
Every photographed room on the drawing is a link to its photographs. Hover or tap to see the room and its size; the page scrolls to the pictures of that room. Both floors are on the one sheet: the upper floor at the top left, the main floor below it, with the front door at the bottom. The indoor pool, the barn and the garage are not on the plan.

Zoom the drawing Drag the drawing to move it 1×

Tap + to enlarge the drawing, then drag it around; tap a room to see its photographs. Measured by us on 2 October 2026. Sizes are approximate and not guaranteed; measure anything you intend to rely on.

RoomSize
Main floor · 5,382 sq ft · ceilings 9′0″ to 18′8″
Foyer9′0″ × 6′5″
Hall10′6″ × 7′5″
Flex area14′6″ × 17′5″
Recreation room48′5″ × 15′1″
Kitchen20′6″ × 19′11″
Dining room17′8″ × 11′3″
Living room17′8″ × 14′6″
Screened porch (the sunroom) · 237 sq ft15′9″ × 14′6″
Primary bedroom15′6″ × 16′0″
Bathroom17′9″ × 6′5″
Walk-in closet13′0″ × 11′9″
Bedroom11′4″ × 14′0″
Bathroom7′5″ × 8′3″
Bedroom10′3″ × 14′0″
Hall54′5″ × 4′6″
Gym13′3″ × 12′4″
Wine room8′4″ × 10′0″
Laundry12′11″ × 6′11″
Bathroom · not shown6′11″ × 4′10″
Hall · not shown5′6″ × 9′7″
Hall · not shown8′8″ × 6′0″
Mechanical room · not shown6′2″ × 11′10″
Eat-in kitchen, east wing15′2″ × 17′3″
Living room, east wing12′1″ × 15′8″
Bedroom, east wing12′7″ × 14′8″
Bathroom, east wing15′7″ × 6′7″
Walk-in closet, east wing12′3″ × 8′0″
Powder room, east wing6′4″ × 5′0″
Laundry, east wing5′10″ × 6′11″
Hall, east wing9′6″ × 6′0″
Porch, front27′3″ × 8′0″
Porch, east wing9′2″ × 18′1″
Deck, east wing · 129 sq ft · not shown12′0″ × 10′8″
Upper floor · 2,099 sq ft · ceiling 8′4″
Bedroom12′5″ × 20′4″
Bathroom8′6″ × 11′3″
Walk-in closet8′5″ × 8′6″
Bedroom21′4″ × 15′8″
Bathroom5′10″ × 14′11″
Walk-in closet · not shown6′4″ × 6′4″
Hall5′6″ × 8′1″
Loft6′11″ × 16′10″
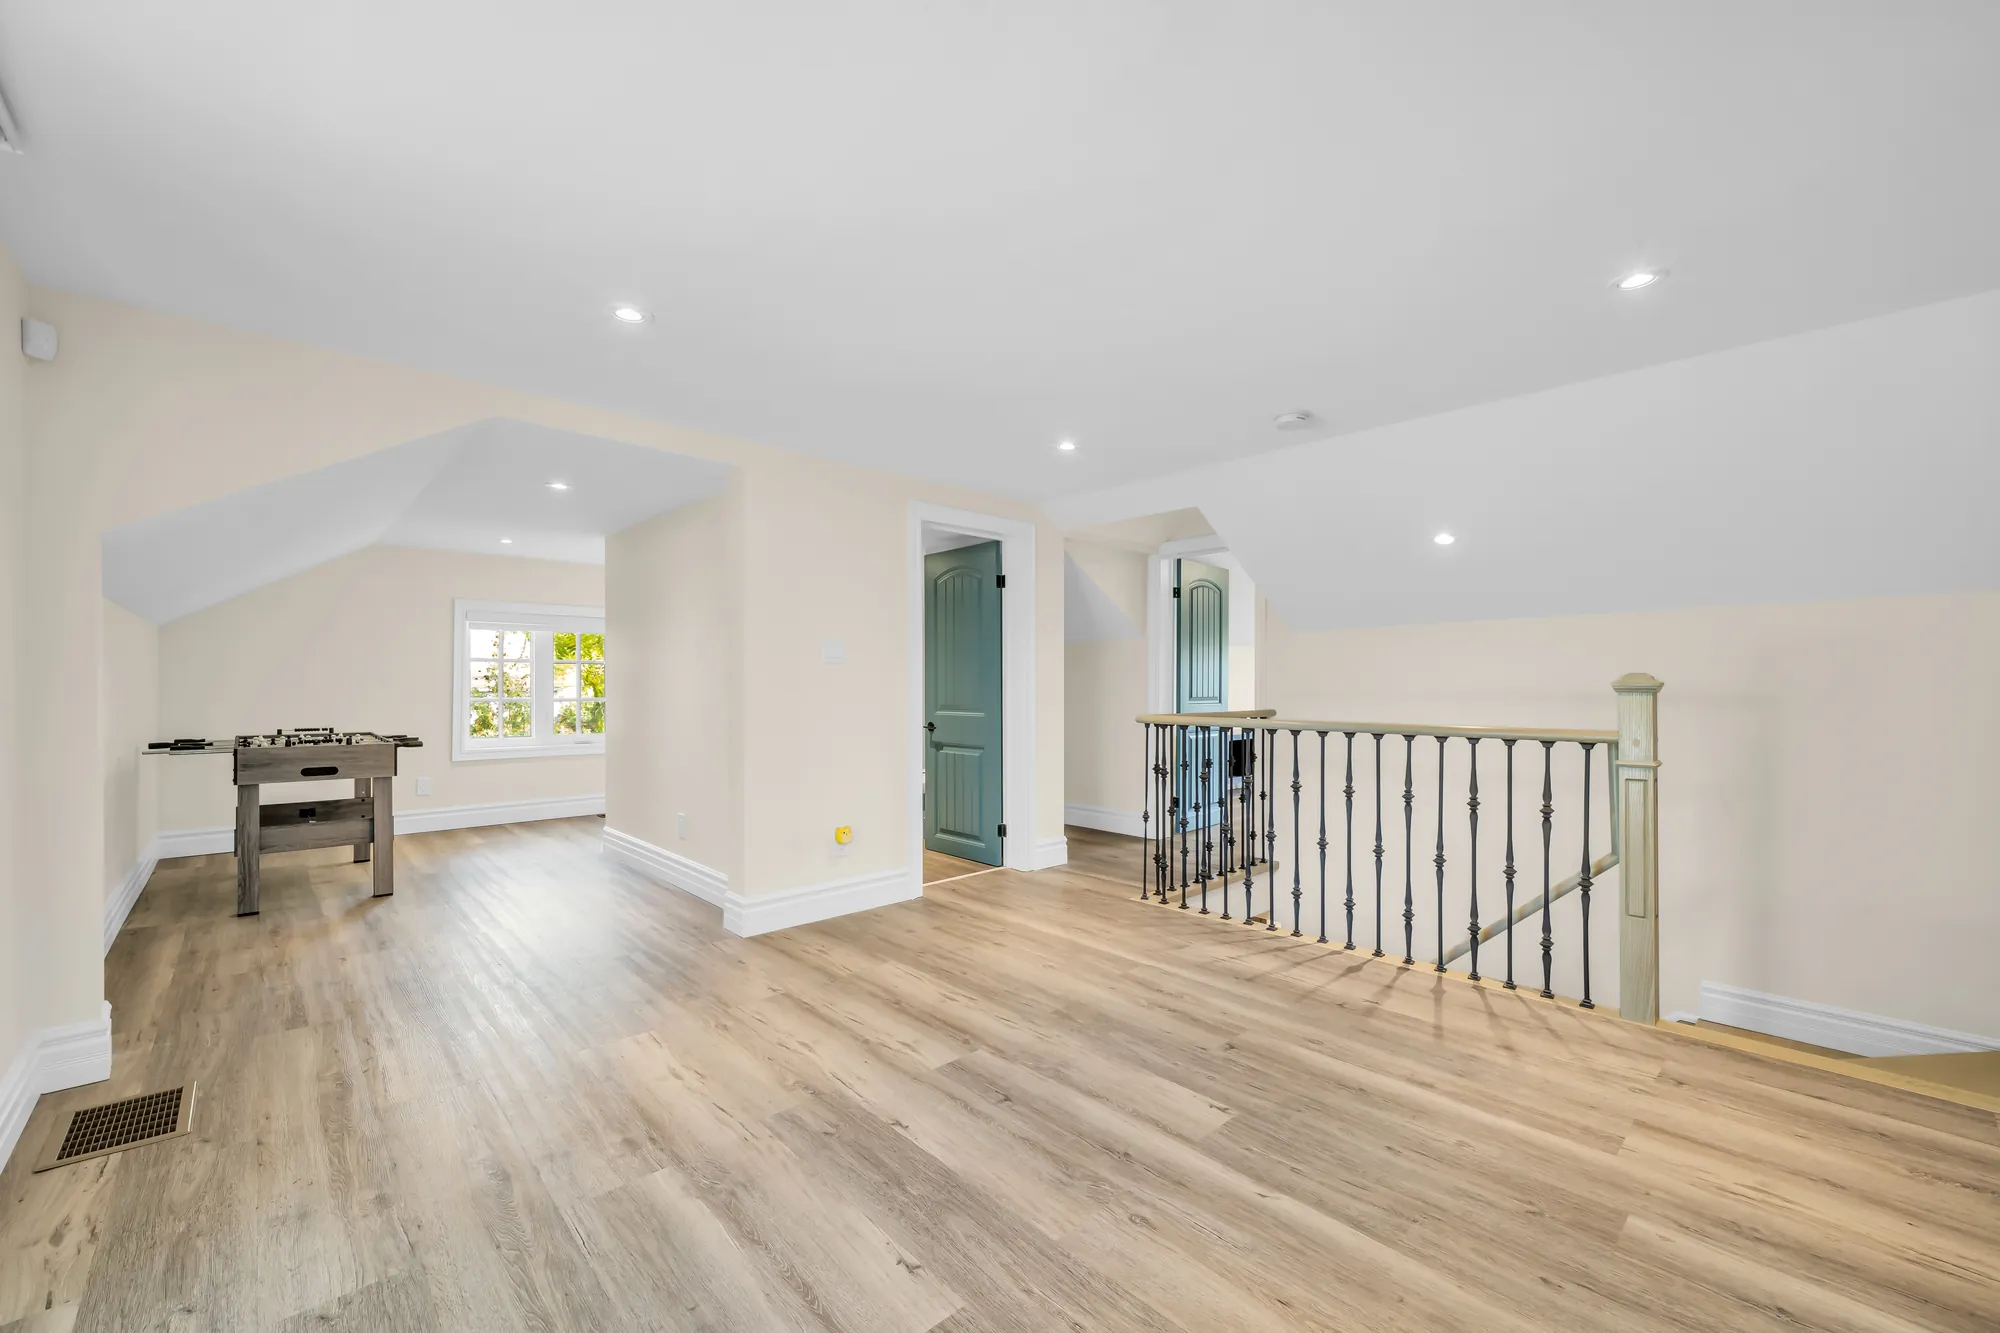
Room, east wing25′2″ × 11′10″
Bathroom, east wing6′4″ × 8′7″
Bedroom, east wing15′10″ × 17′6″
Balcony22′3″ × 15′8″
Balcony, east wing25′3″ × 15′8″

The two balconies are 775 square feet together on our plan, and the two porches 366. There is also a powder room between the two bedrooms off the long hall; the plan gives it no size.

3D tour

Walk through both floors

Scanned in Matterport on 2 October 2026, the day of the photographs; the floor plan above is measured from that scan. Nothing loads until you press play — the tour then runs in this box, or open it in its own tab.

The flex area, the poster for the 3D tour Open in a new tab ↗

Outside

A forecourt at the front, a lawn, a pond and a barn behind

17 photographs

The front with its porch and pergola, the drive to the detached garage, and the grounds behind: a pond garden, a playground, a fire pit inside a row of spruce, the barn, and a covered patio by the sunroom. The two views of the front are each shown a second time converted to dusk, directly after the daylight frame they were made from, and fallen leaves were removed from five of these views; every edited frame is labelled on the image.

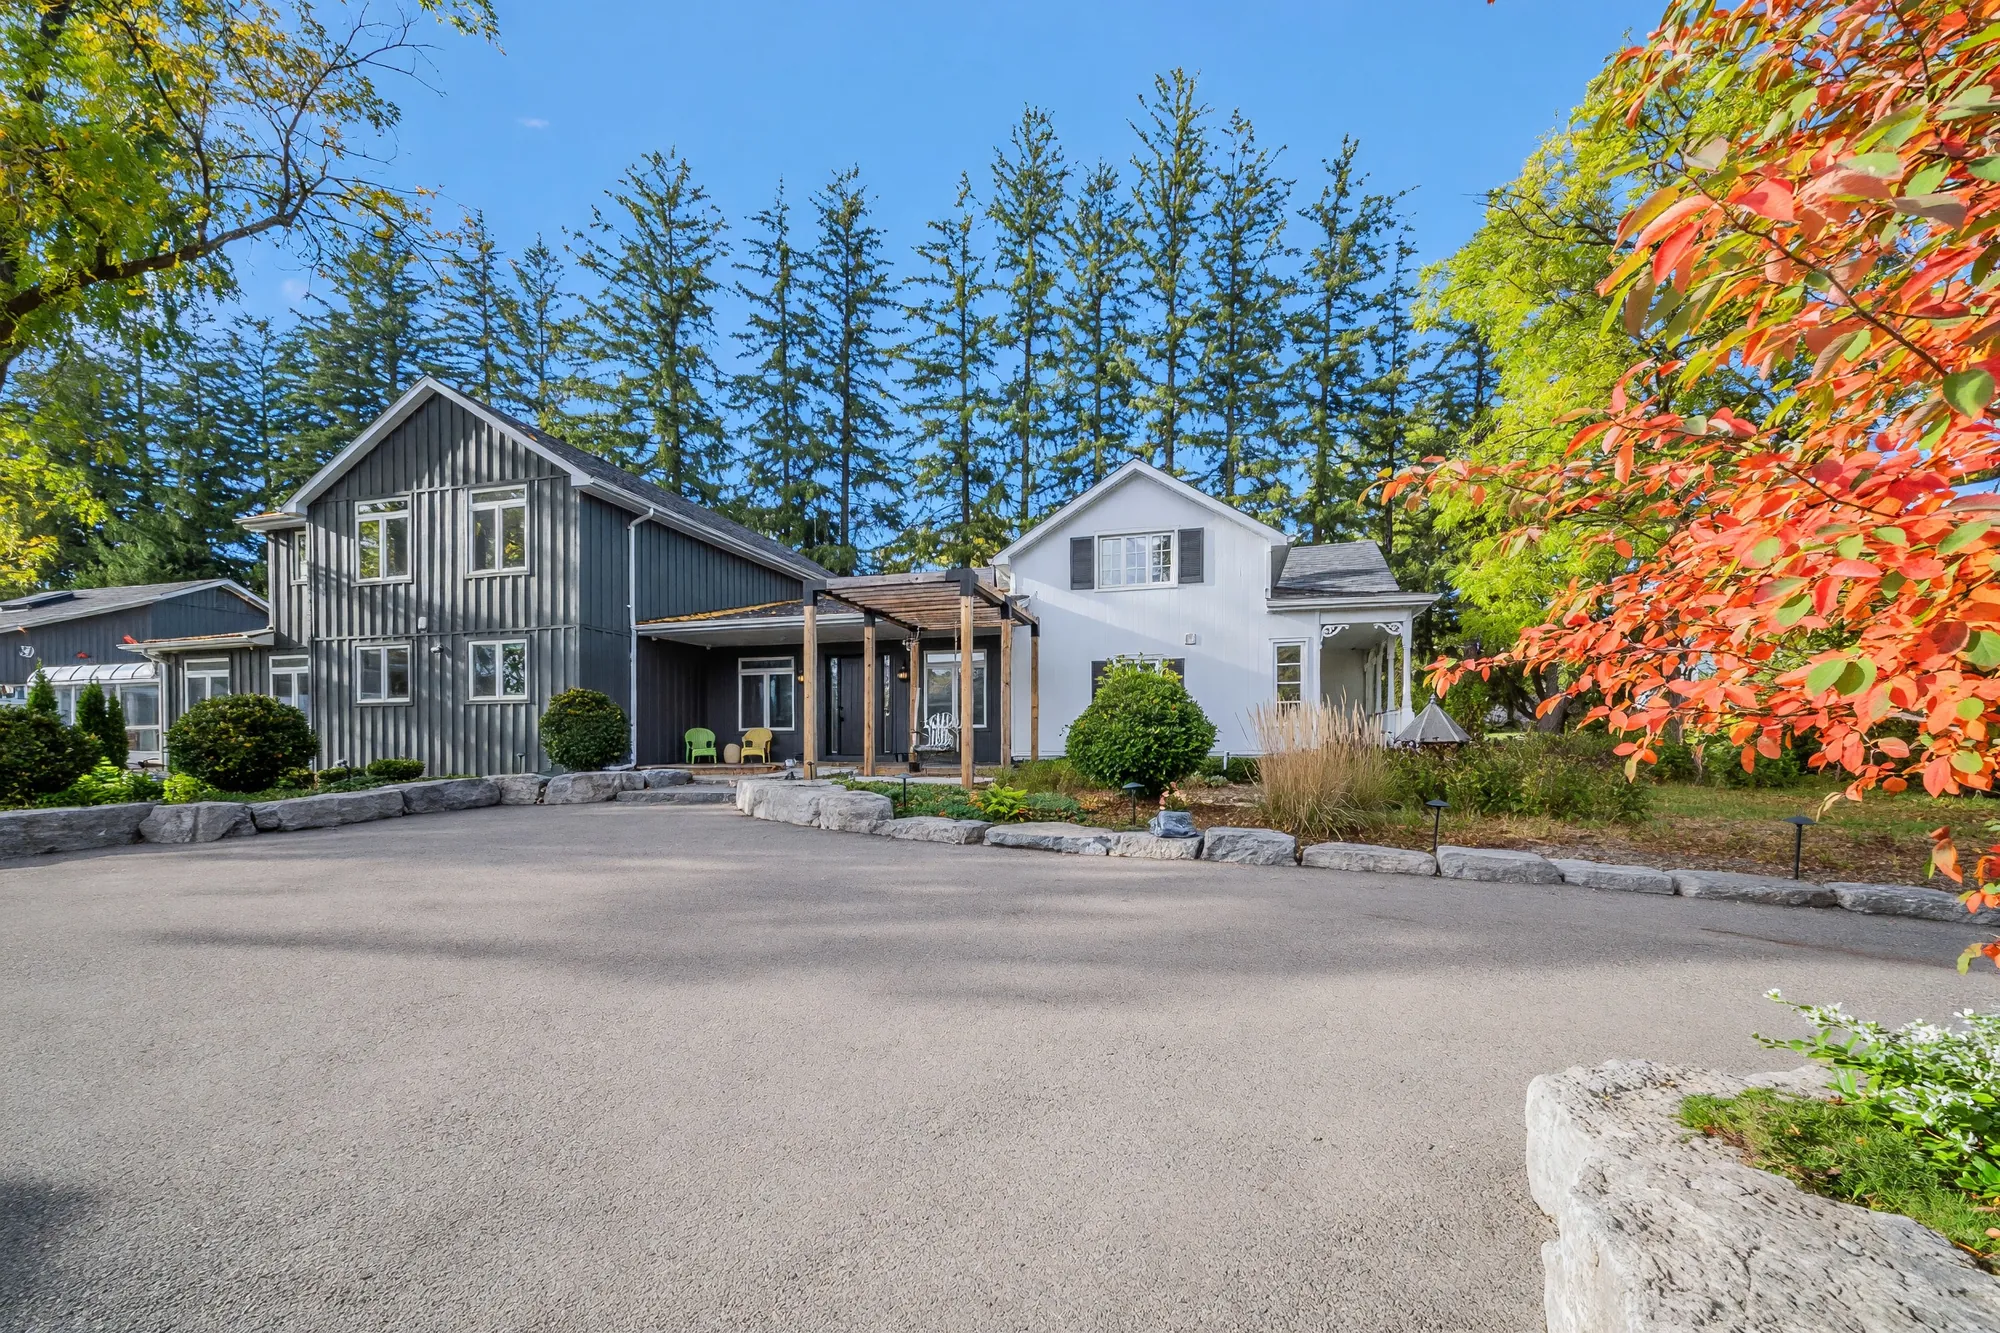
Edited photograph · fallen leaves removed The front of the house across the paved forecourt: a two-storey wing in dark board-and-batten siding at the left, a porch under a cedar pergola in the middle, a white two-storey wing with dark shutters at the right, a row of tall spruce behind, a red maple at the right edge
The front, across the forecourt. Fallen leaves were removed in the edit; nothing else was changed.
Edited photograph · dusk conversion The same view of the front at dusk: the windows lit, lights in the porch and along the stone edging, the spruce dark against the sky
The same frame converted from daylight to dusk in the edit: the sky, the lit windows (the rooms seen through them are drawn by the edit), the porch lights and the lit garden lights are the edit’s. The house and the planting are as photographed.
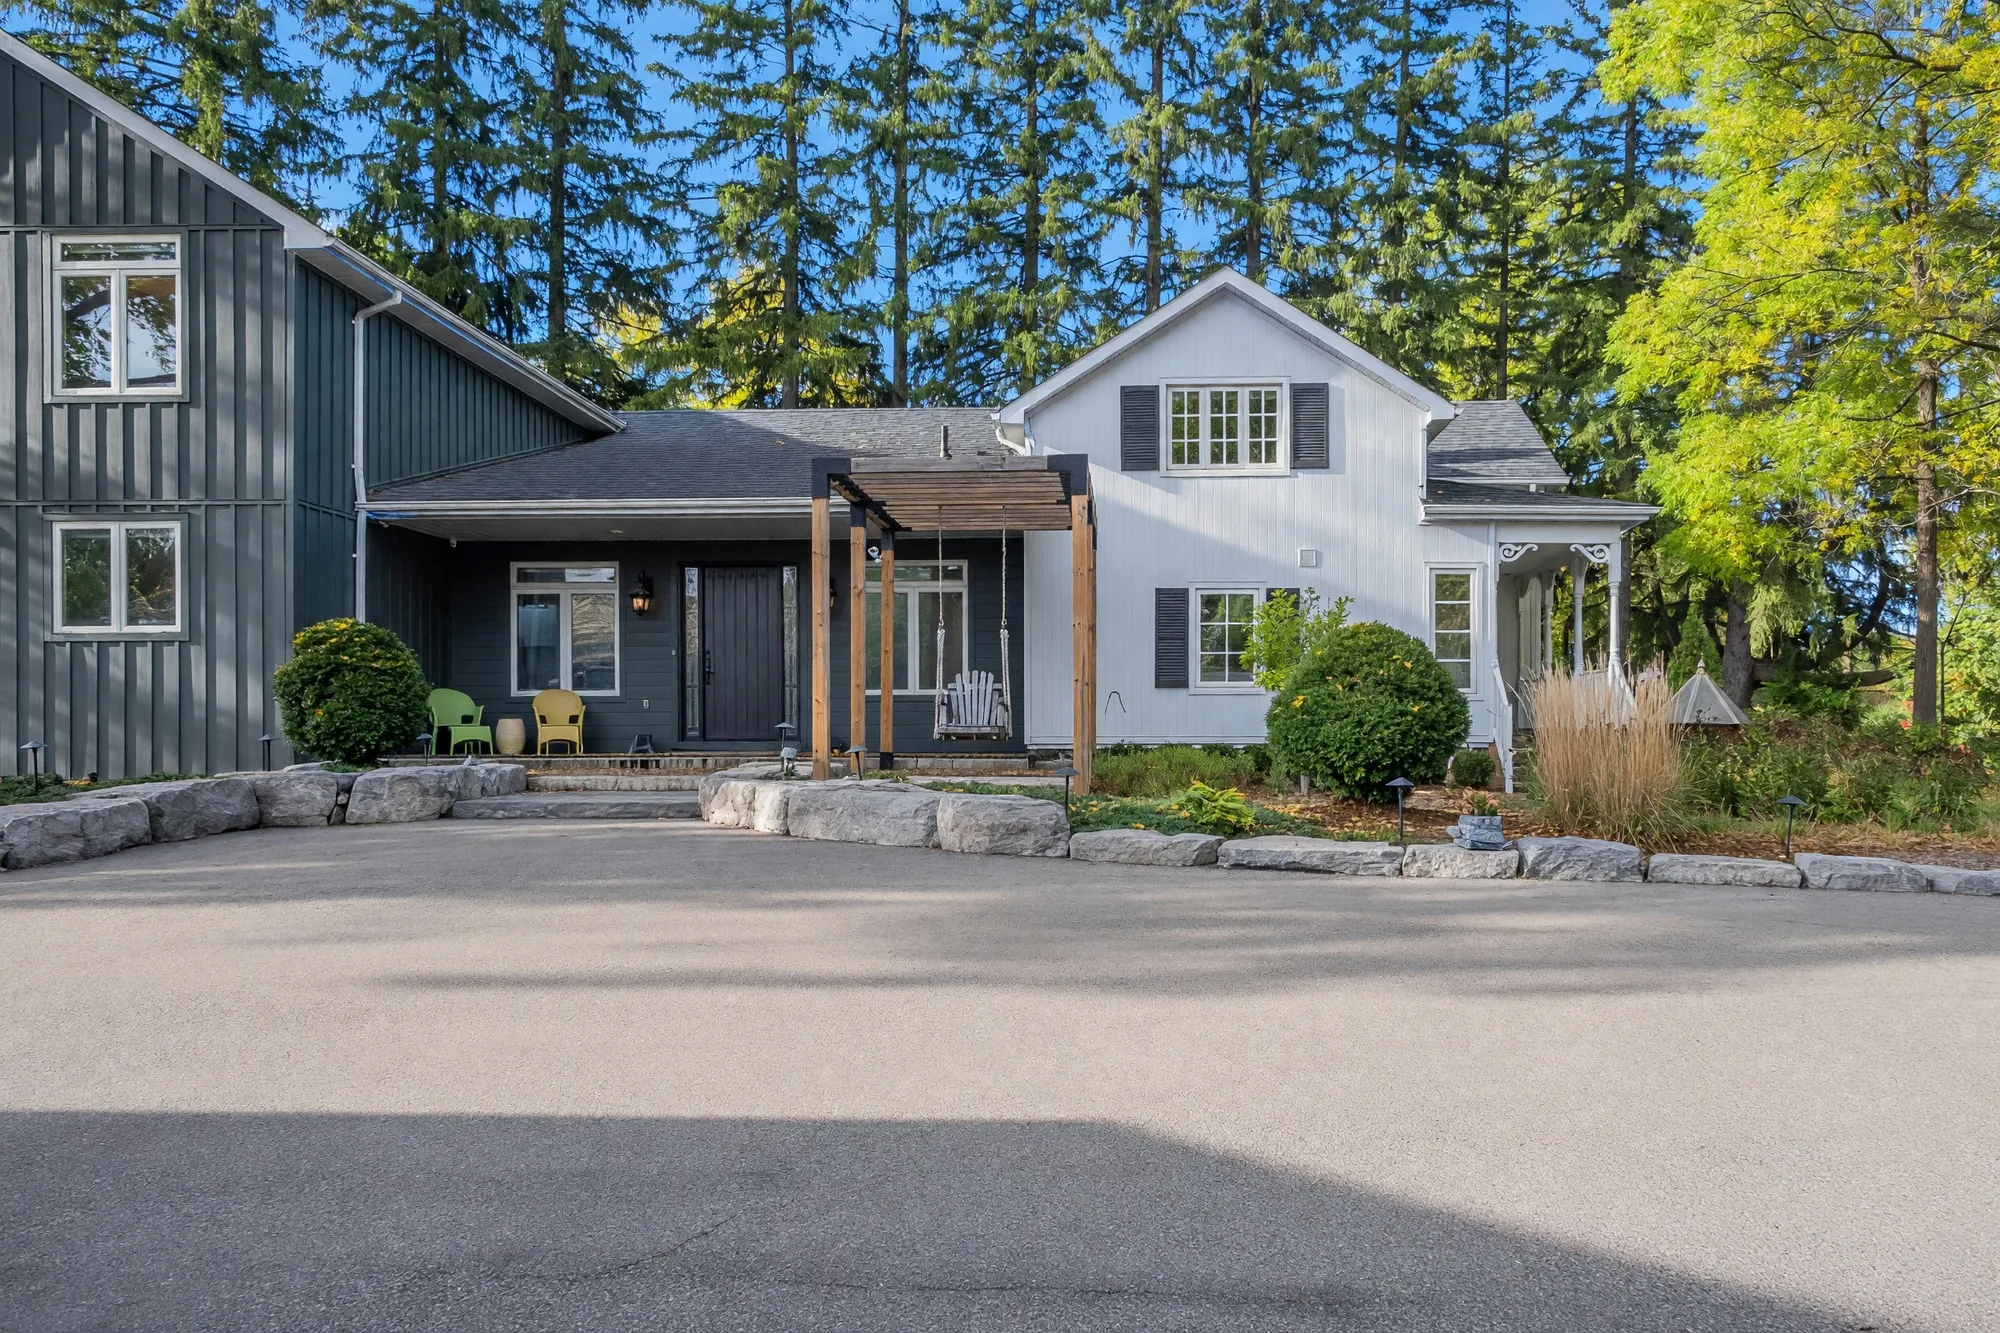
Edited photograph · fallen leaves removed The middle of the front: the porch under the pergola with a hanging swing and two wicker chairs, the front door in the dark wing, the white wing with its shuttered windows and a smaller porch at the right, ornamental grasses
The porch and the front door. Fallen leaves were removed in the edit; nothing else was changed.
Edited photograph · dusk conversion The same view at dusk, the windows, the porch and the side porch lit
The same frame converted from daylight to dusk in the edit: the sky, the lit windows, the porch and wall lights and the lit garden lights are the edit’s. The house and the planting are as photographed.
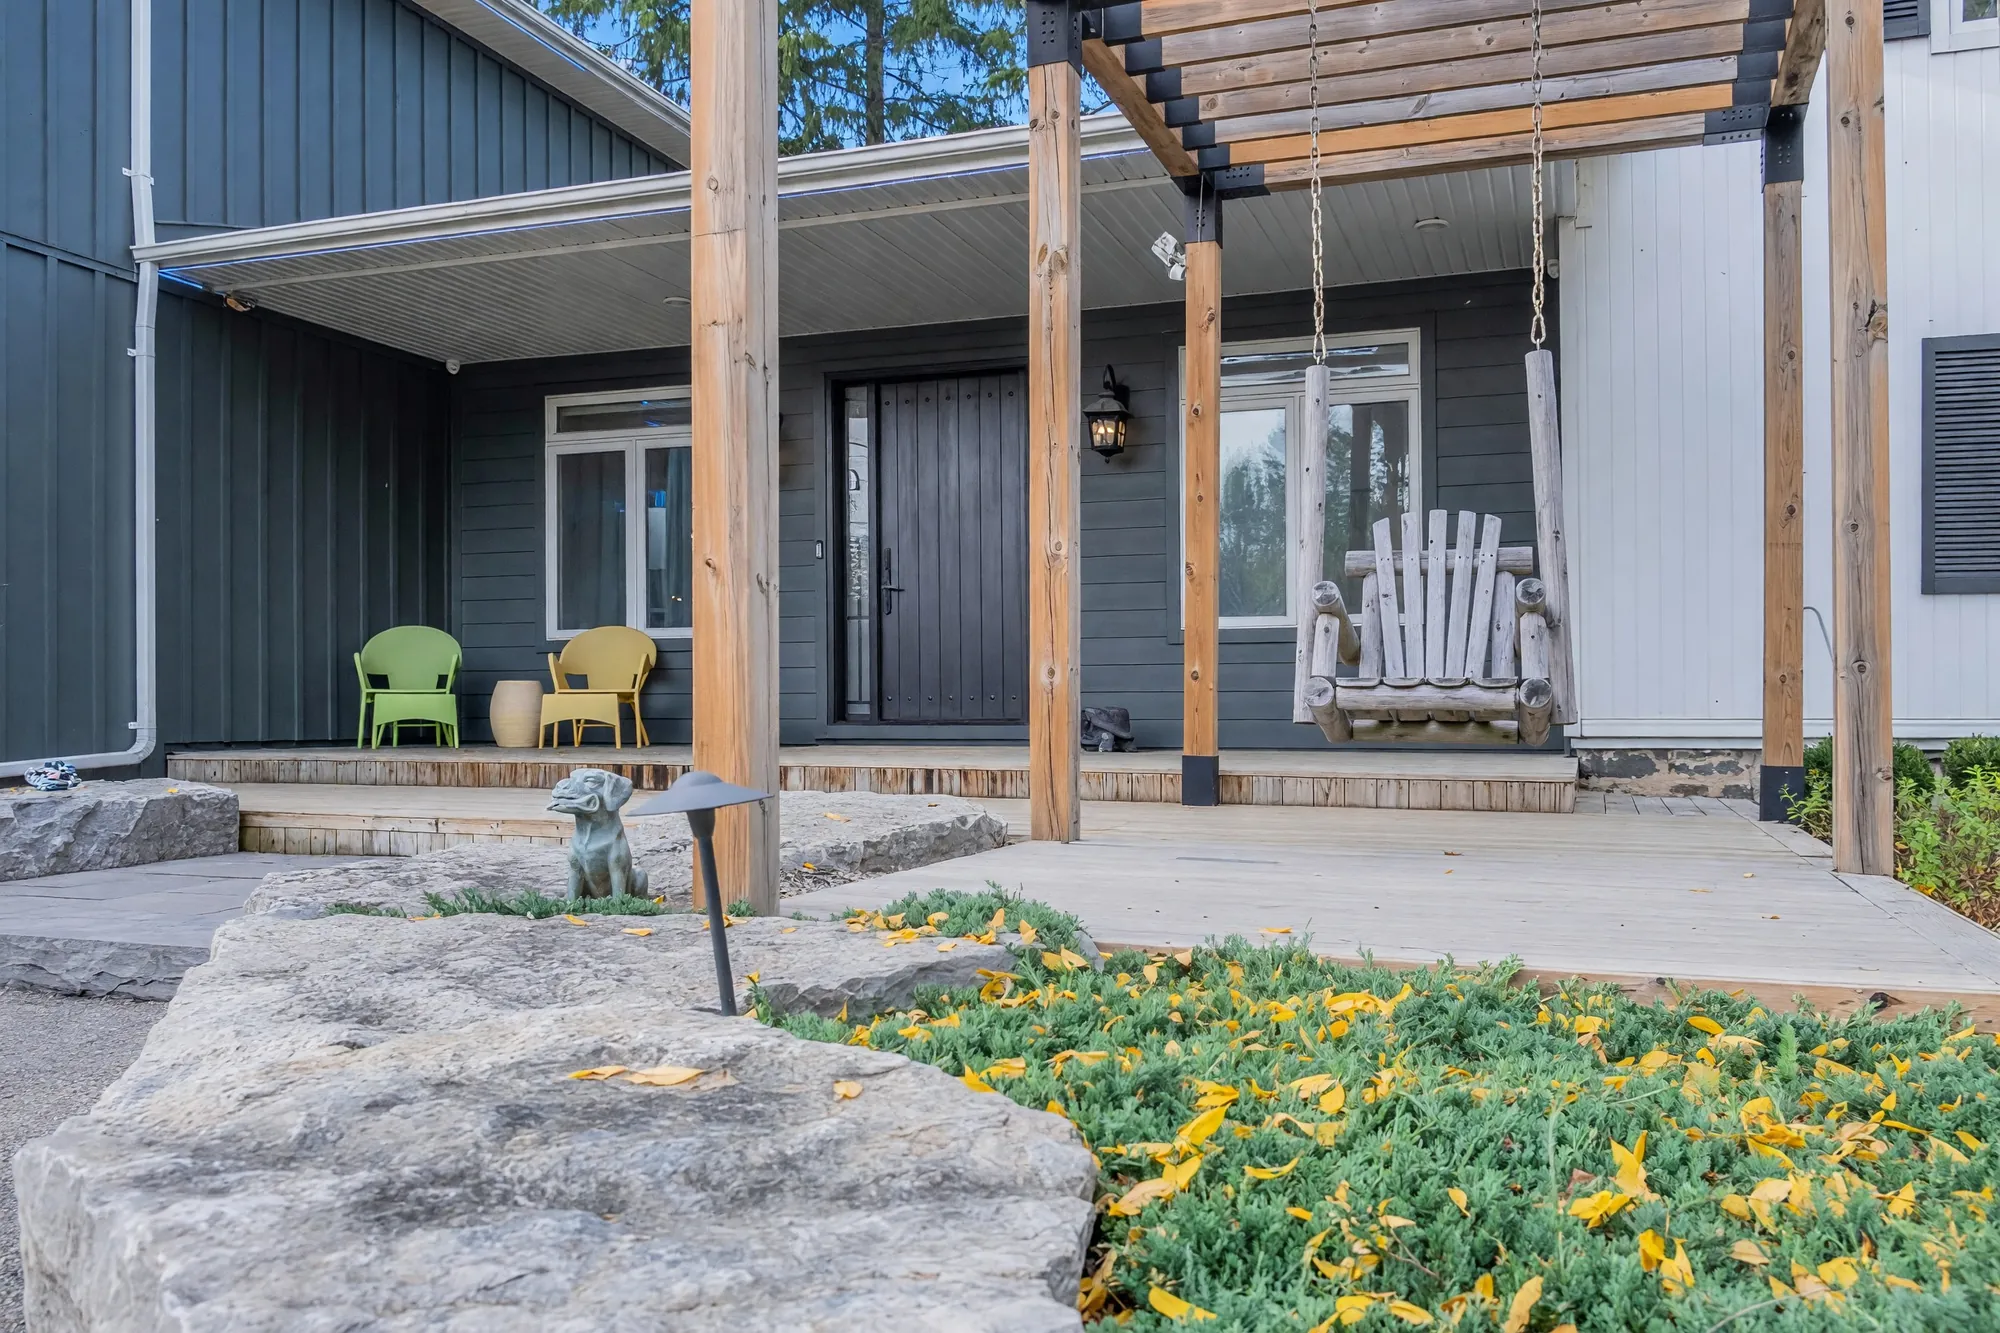
Edited photograph · fallen leaves removed The porch under the cedar pergola: a wooden porch swing on chains, two wicker chairs, the front door, limestone steps, a dog statue in the planting
The front porch, 27′3″ by 8′0″ on our plan. Fallen leaves were removed in the edit; nothing else was changed.
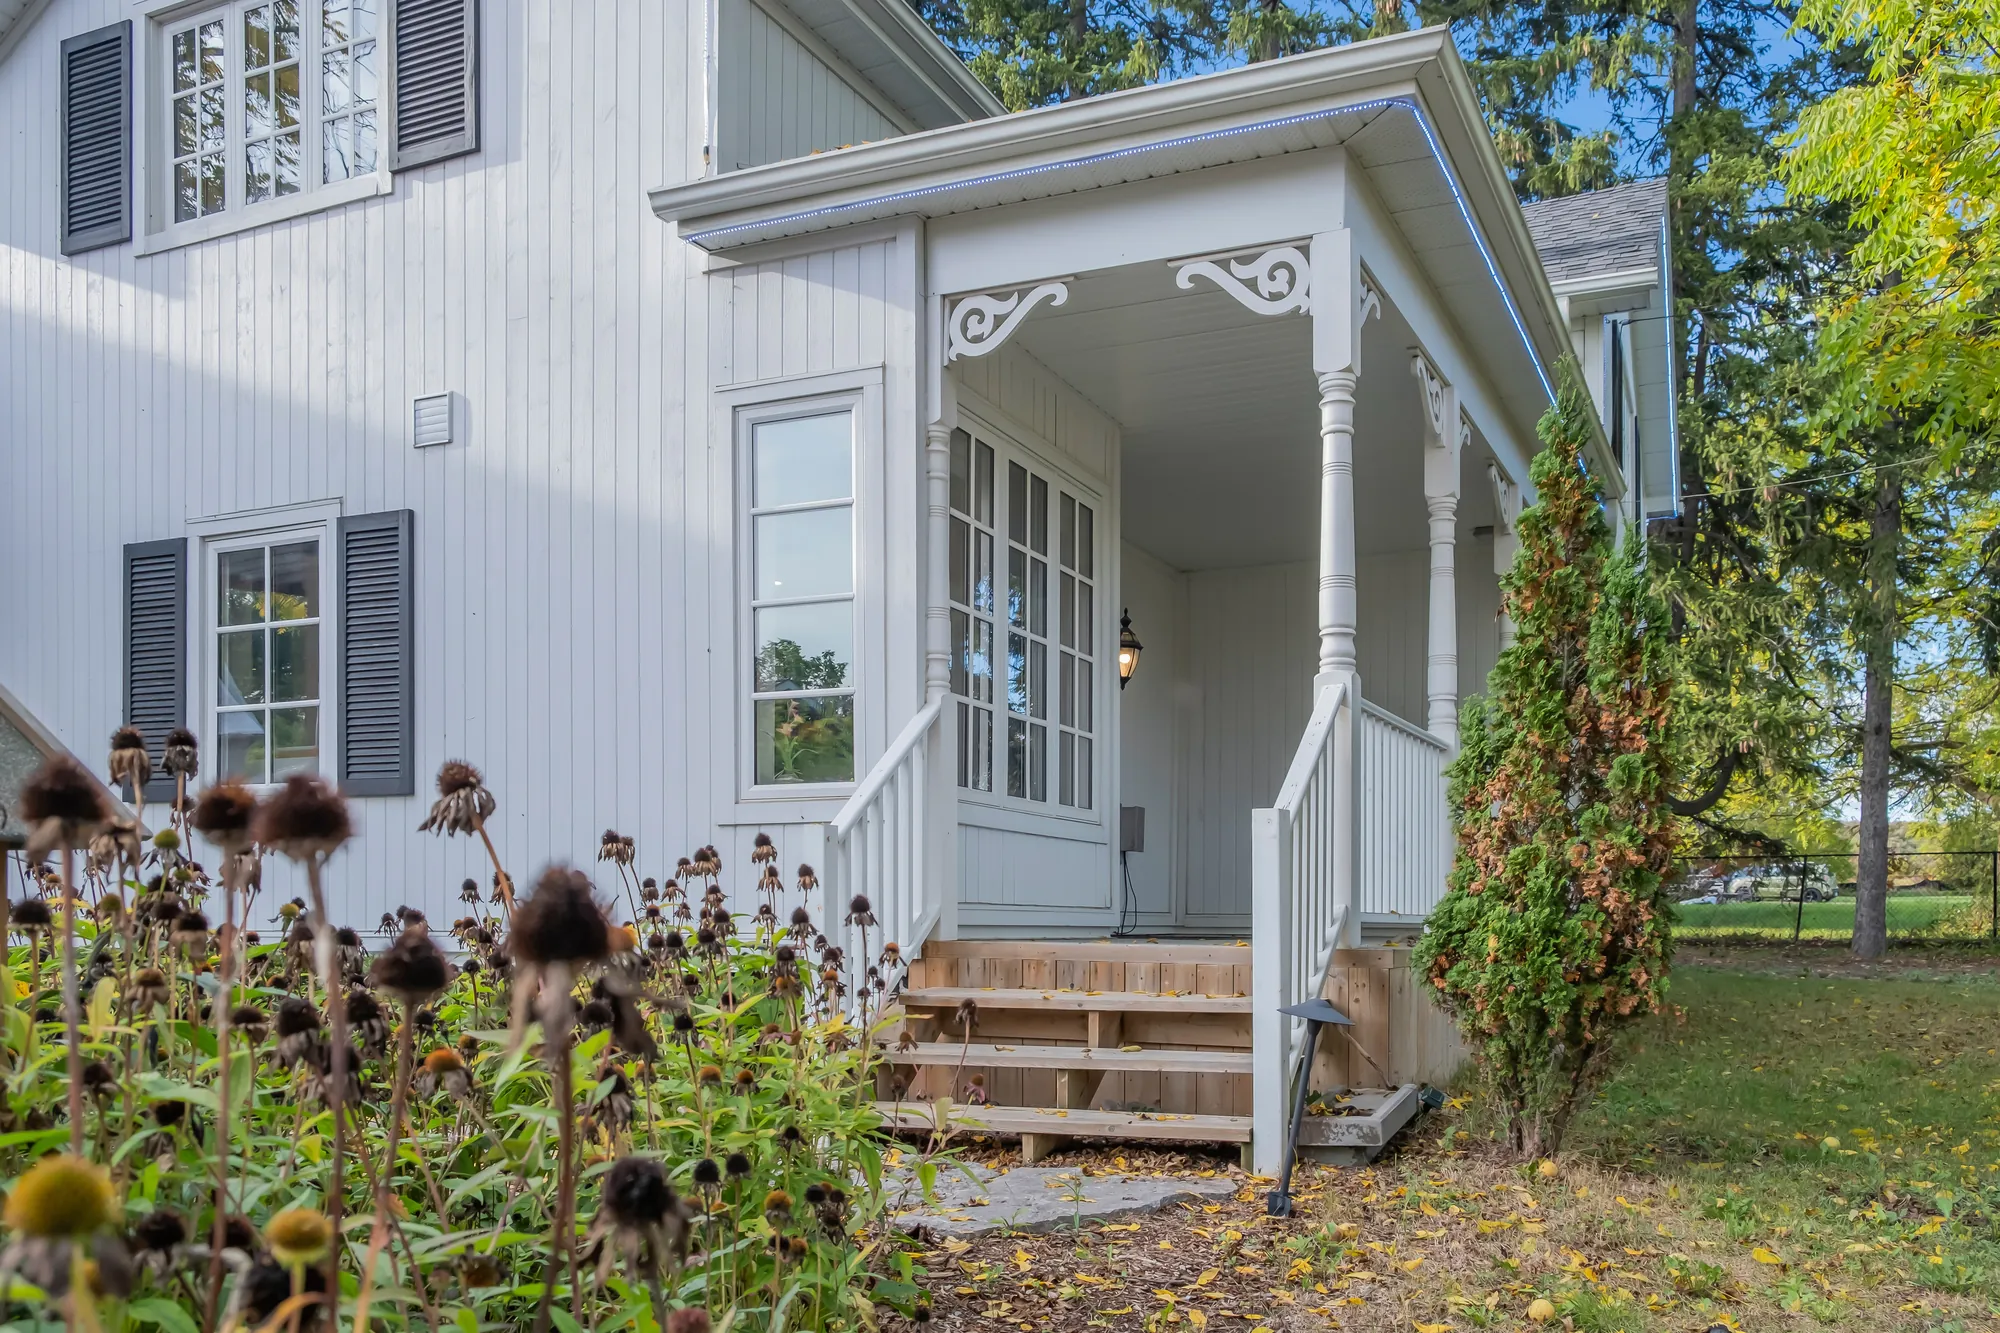
The white wing’s porch: turned posts and white fretwork brackets, wooden steps, French doors, coneflowers in the foreground
The white wing’s own porch, 9′2″ by 18′1″ on our plan.
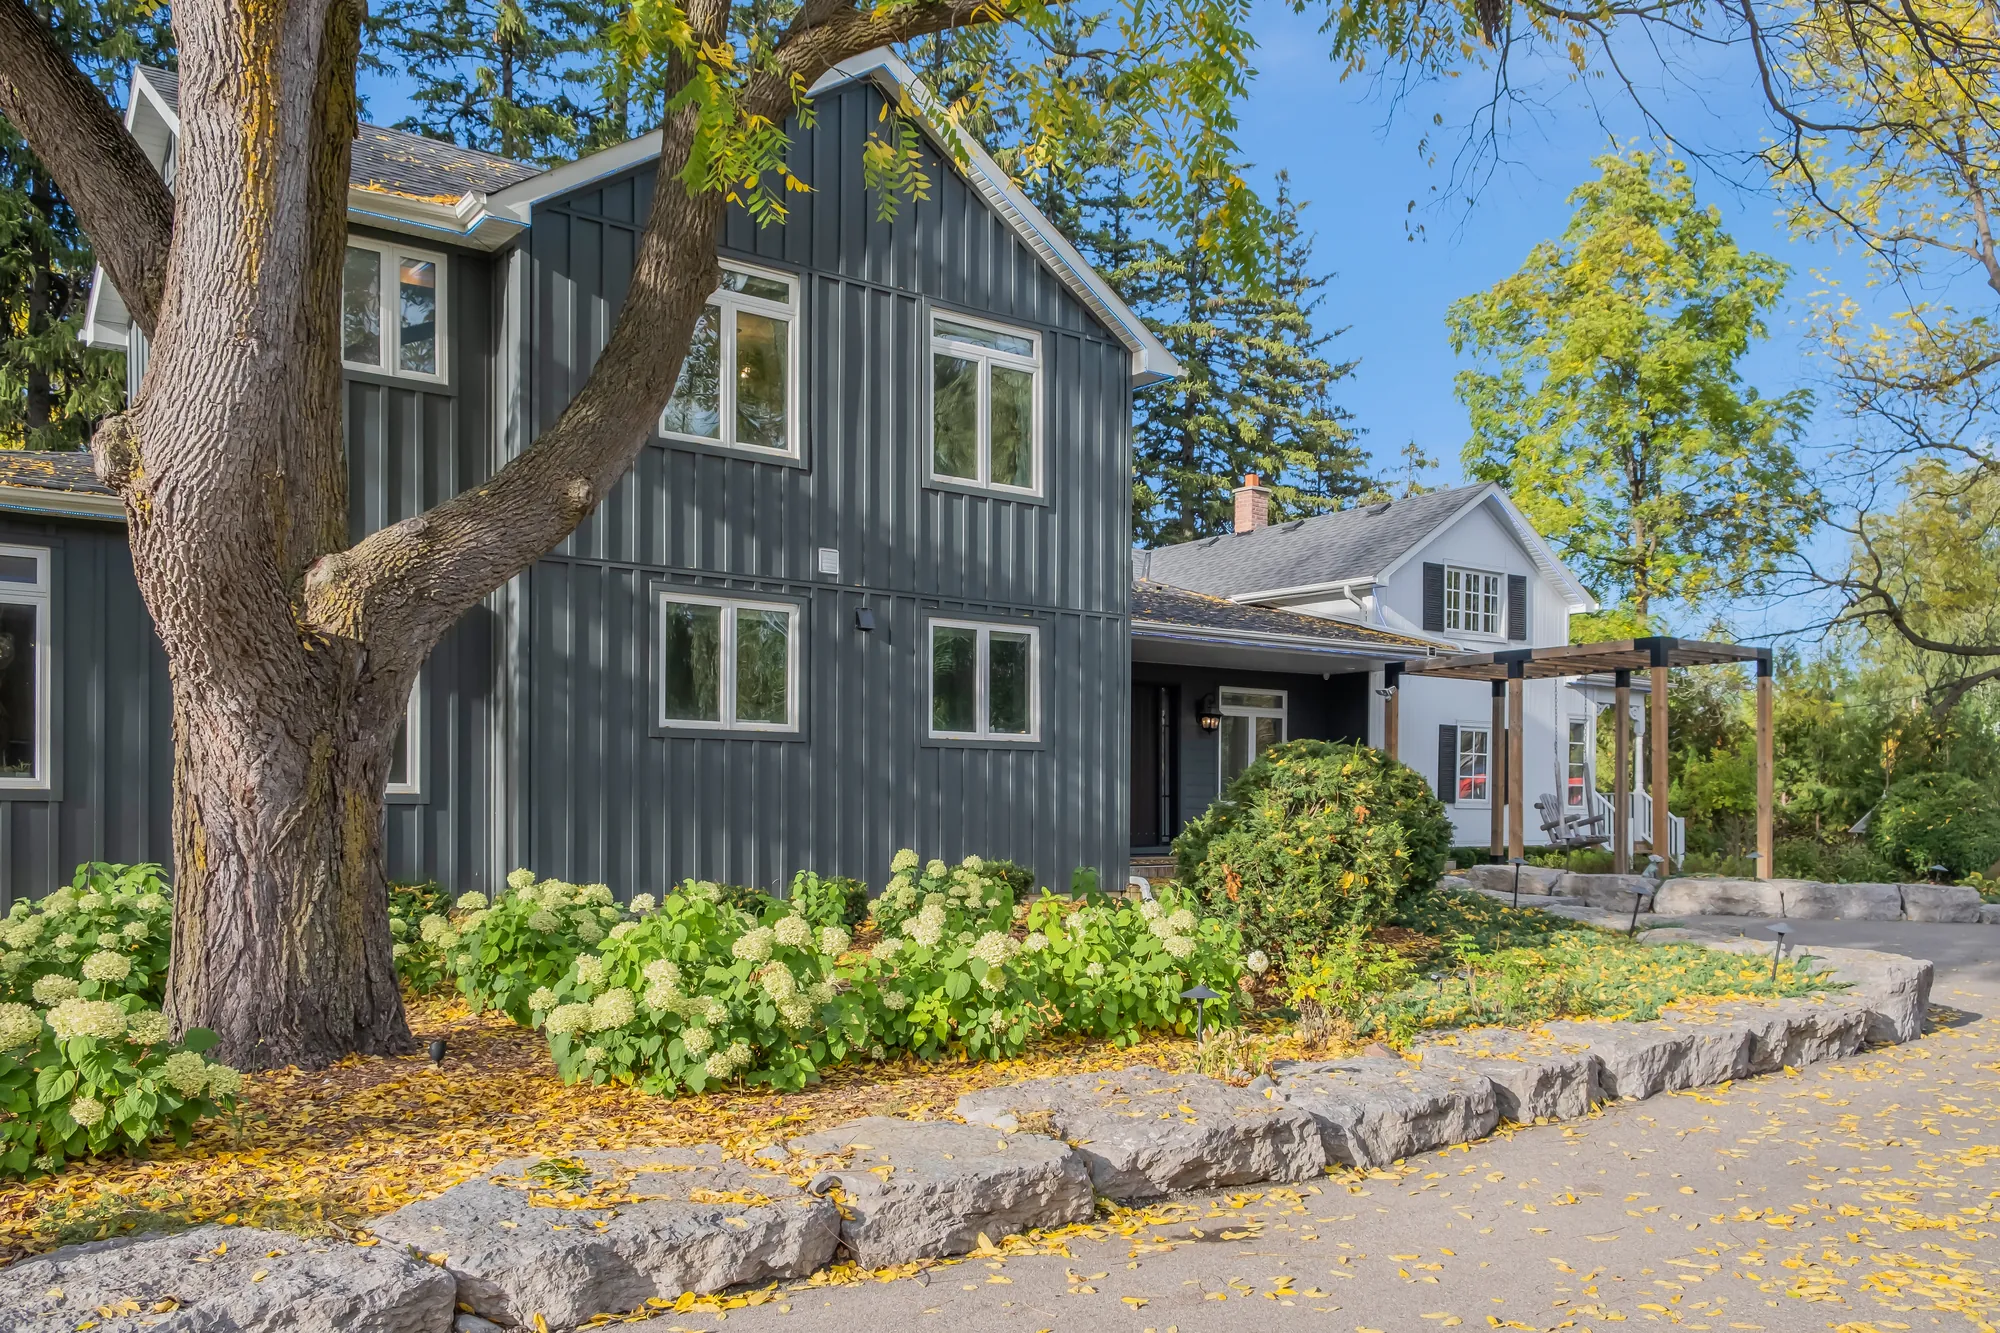
The dark wing from the drive: two storeys in board-and-batten siding behind a large tree, hydrangeas in a bed edged with limestone blocks, the pergola and the white wing beyond
The two-storey wing from the drive.
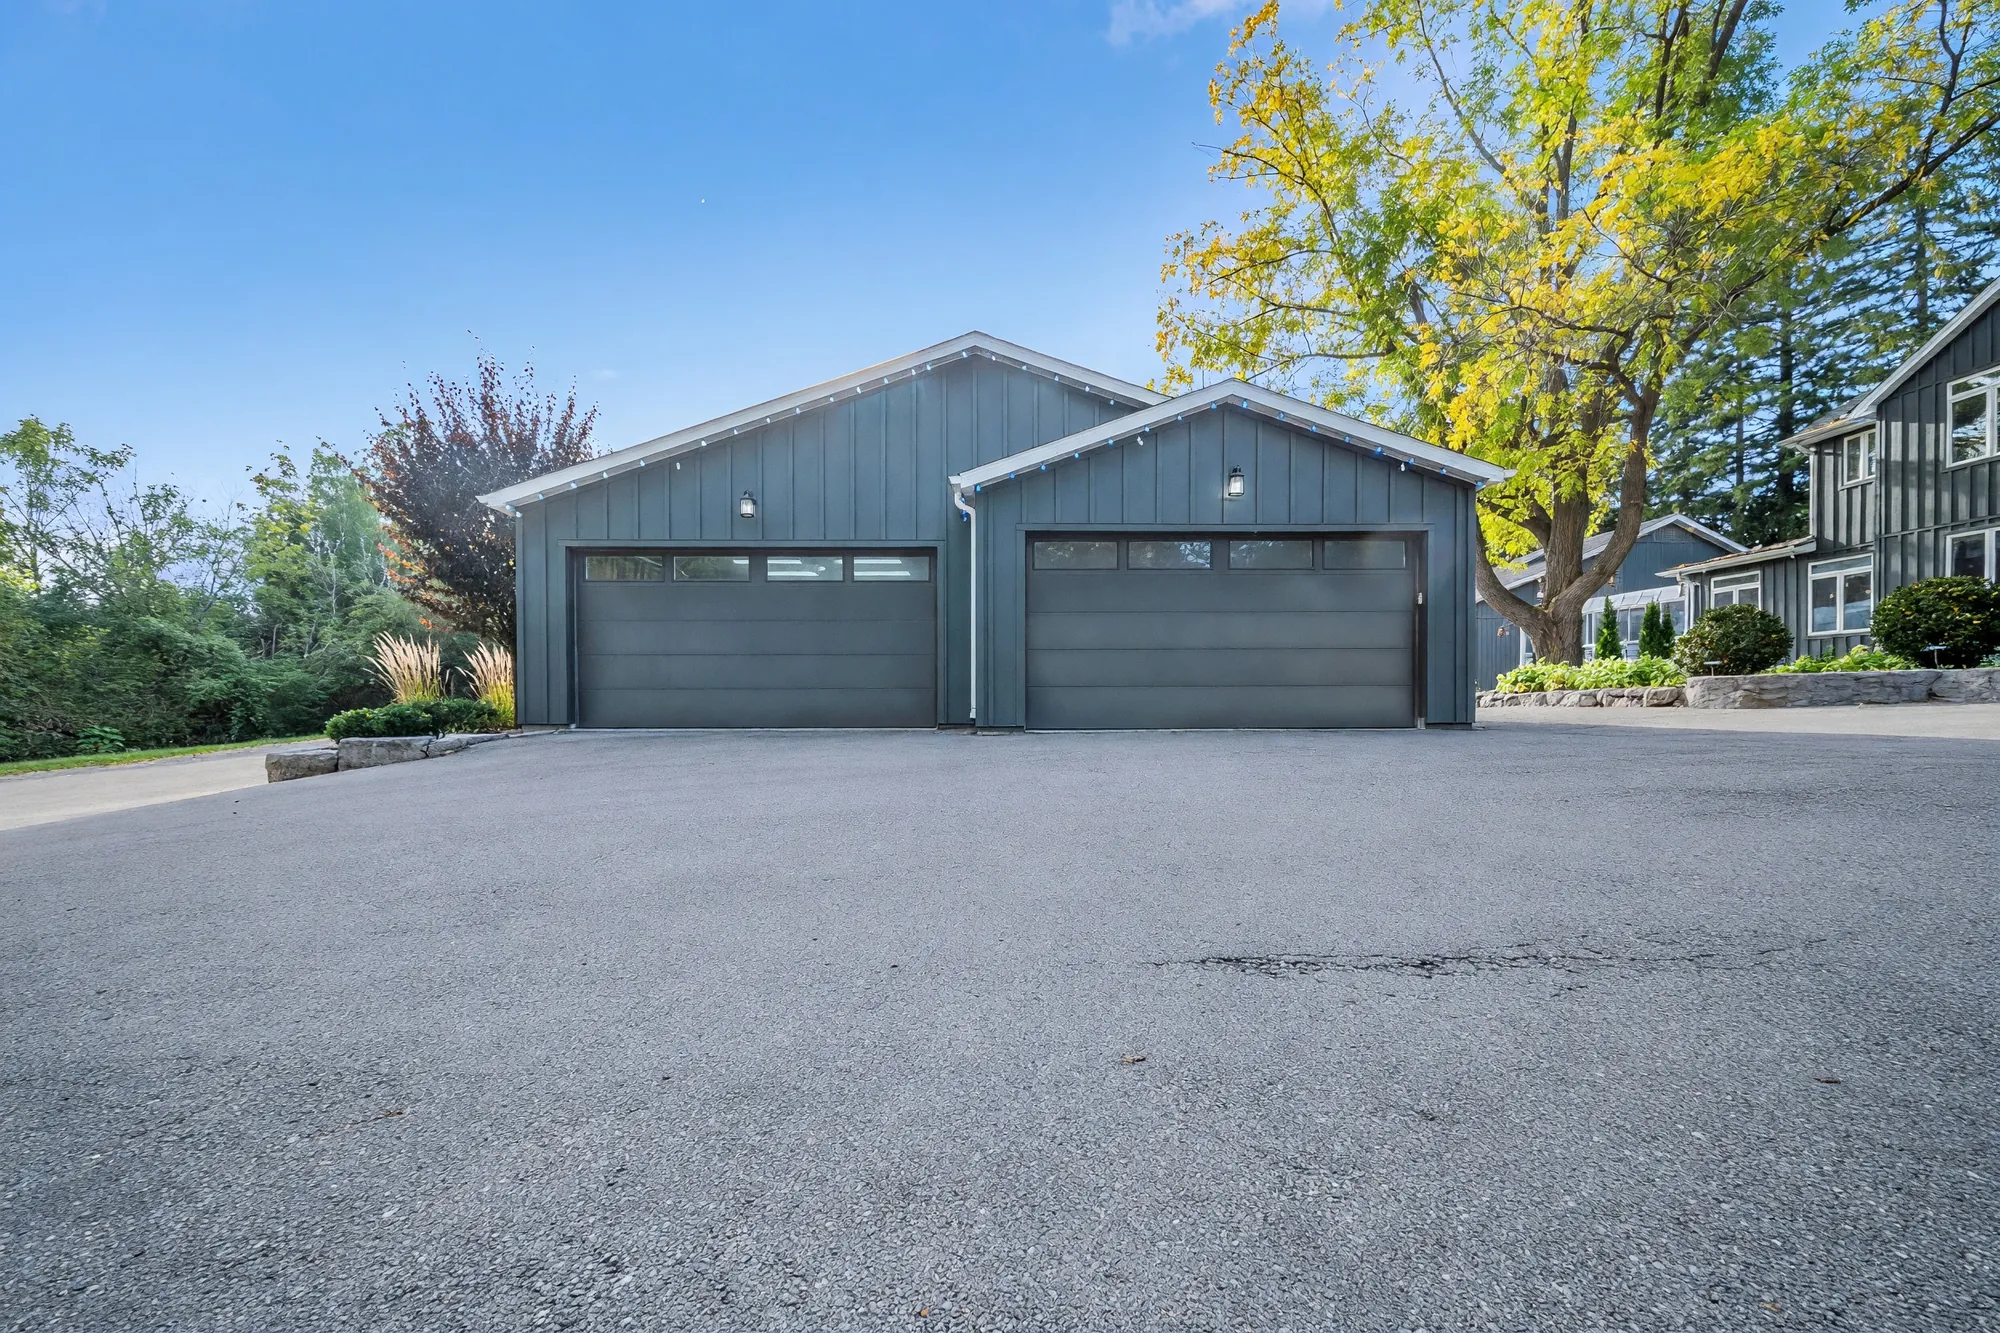
Edited photograph · fallen leaves removed The detached garage: two gabled bays in dark board-and-batten siding with two wide garage doors, a paved apron, a large tree and the house at the right
The detached garage, for eight cars per the listing, which also gives it two EV chargers. Fallen leaves were removed in the edit; a dark patch in the asphalt is as photographed.
Edited photograph · fallen leaves removed The drive toward the garage from beside the house: a boulder and a metal sculpture in a bed of white stone, trees around the garage
The drive toward the garage. Fallen leaves were removed in the edit; nothing else was changed.
A pond in the garden: reeds and grasses, a fountain, flamingo ornaments, a pergola on a platform over the water, fields beyond
The pond garden, which the listing calls a fountain garden.
A playground on a rubber surface: a dome climber, a climbing ramp and a swing set, a lawn and tall spruce behind
The playground.
A lawn inside a row of tall spruce, a curving path to a fire pit ringed with Adirondack chairs
A fire pit on the lawn, inside a row of spruce.
Across the lawn to a gambrel-roofed barn in weathered wood and a smaller grey building, spruce at the left
The barn, across the lawn.
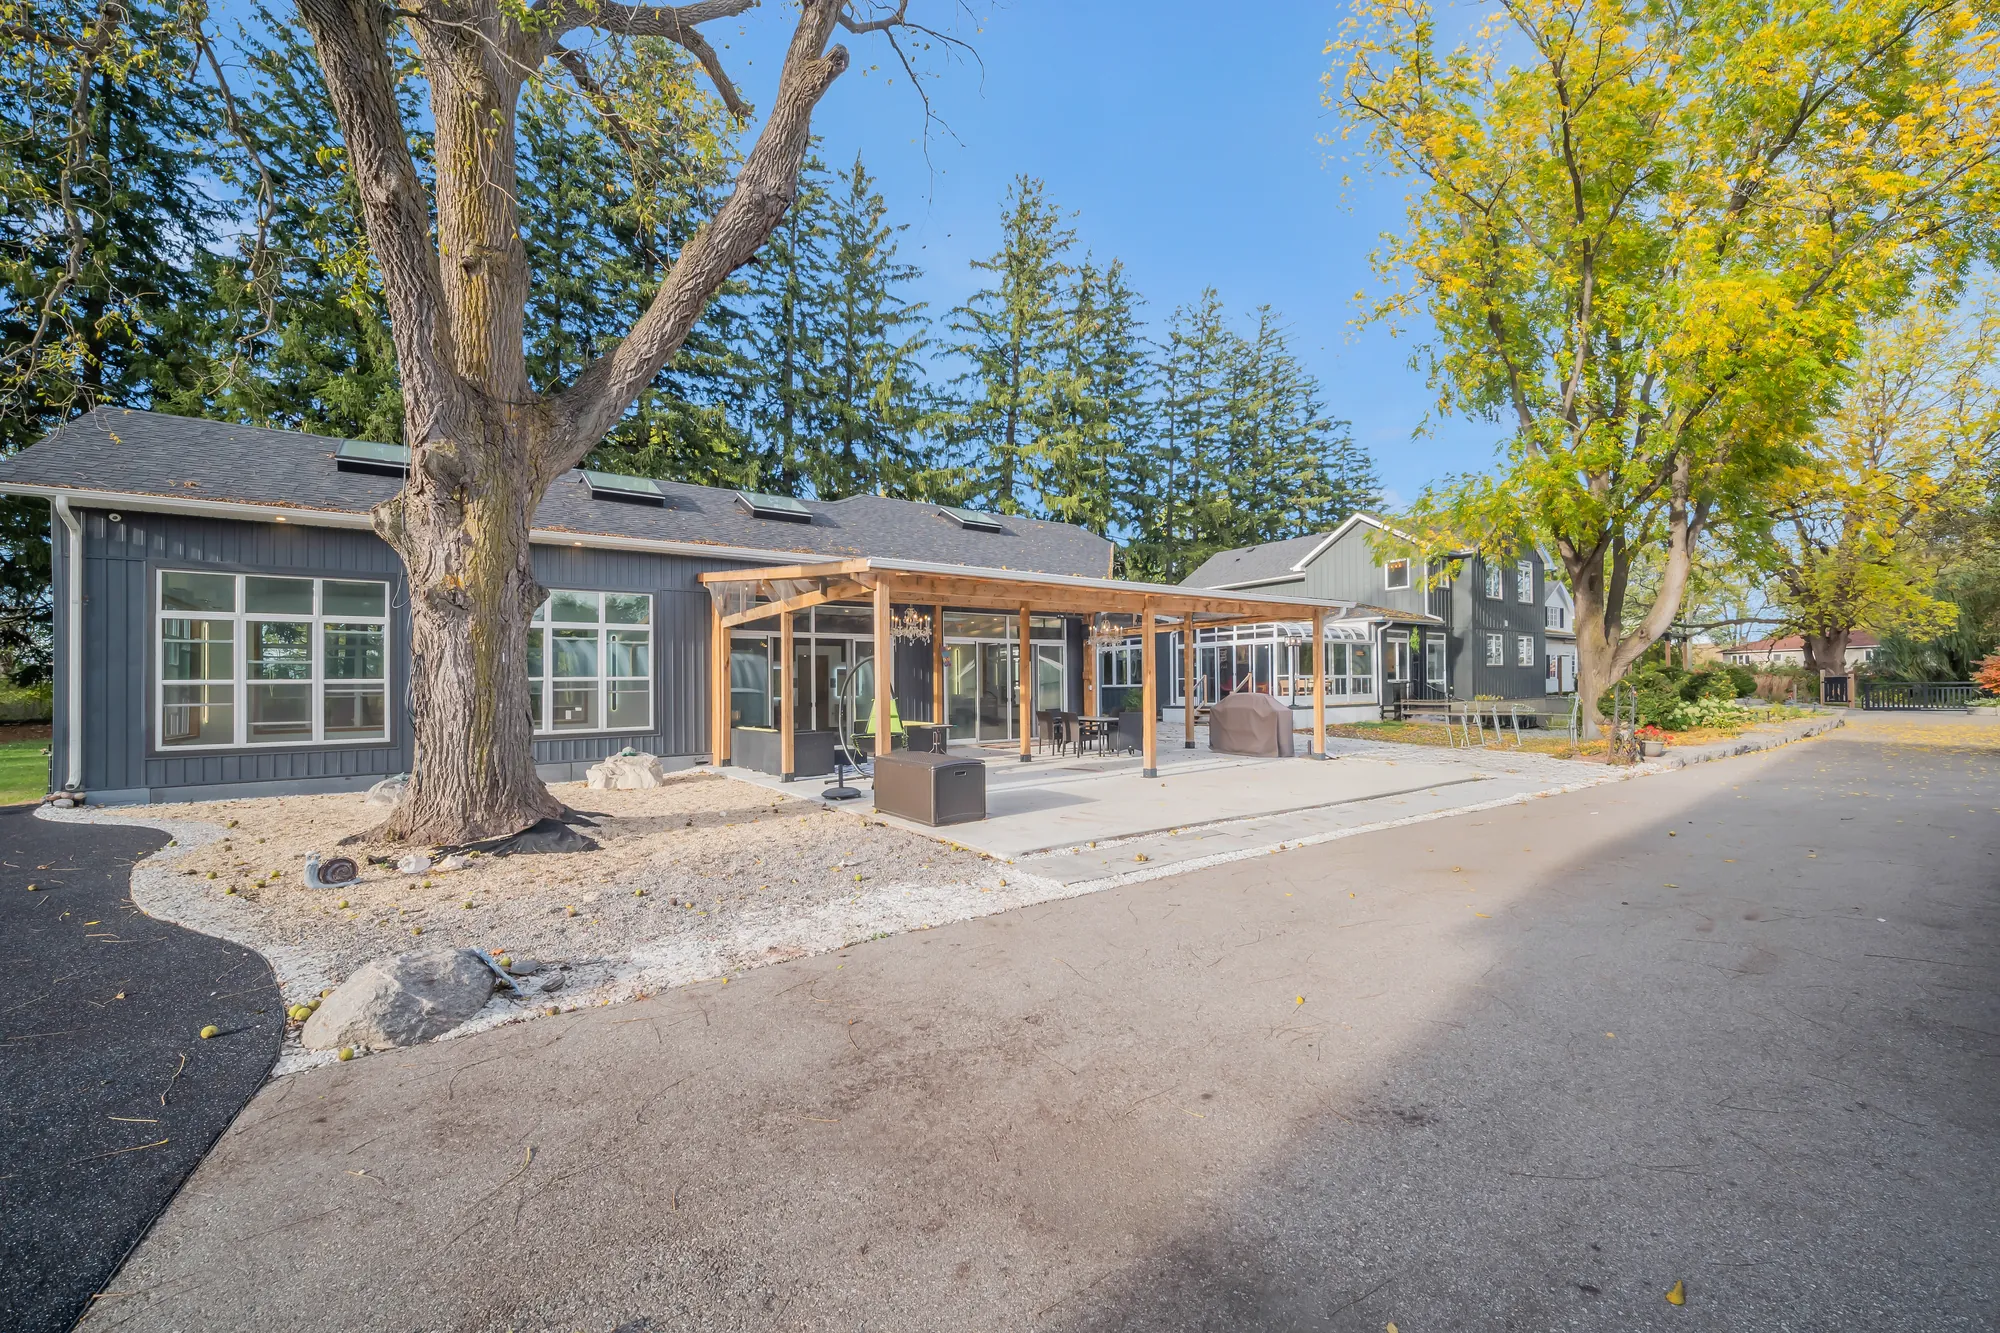
The back of the house from the drive: a single-storey part in dark siding with large windows, a cedar pergola over a patio, a large tree, the two-storey wing beyond
The back and the pergola.
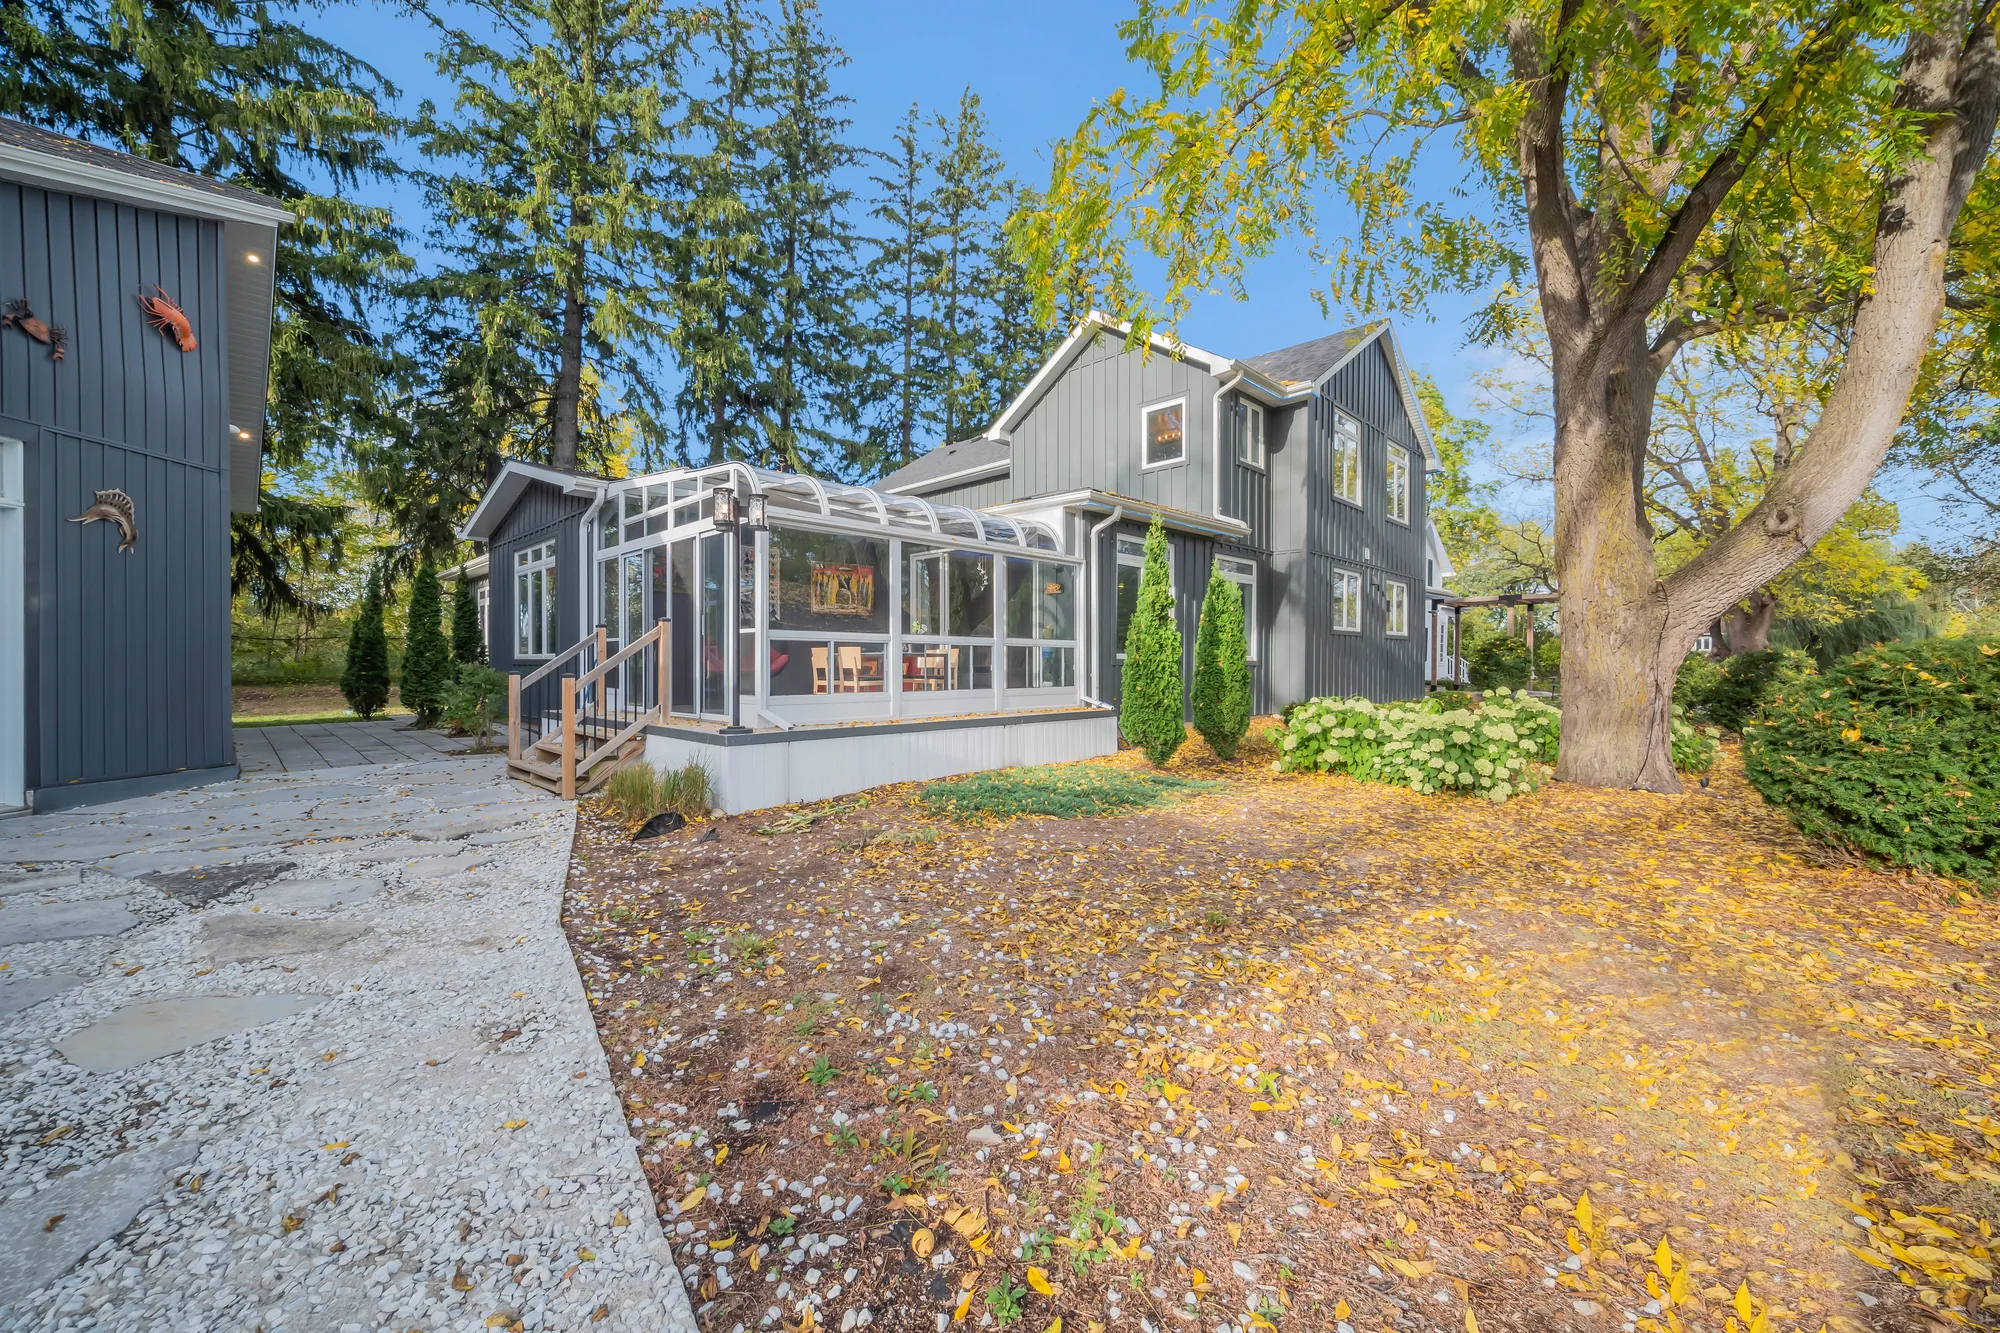
The side of the house: a glass sunroom on a deck, the dark two-storey wing behind it, a walk of crushed stone, fallen leaves on the garden bed
The glass sunroom from outside.
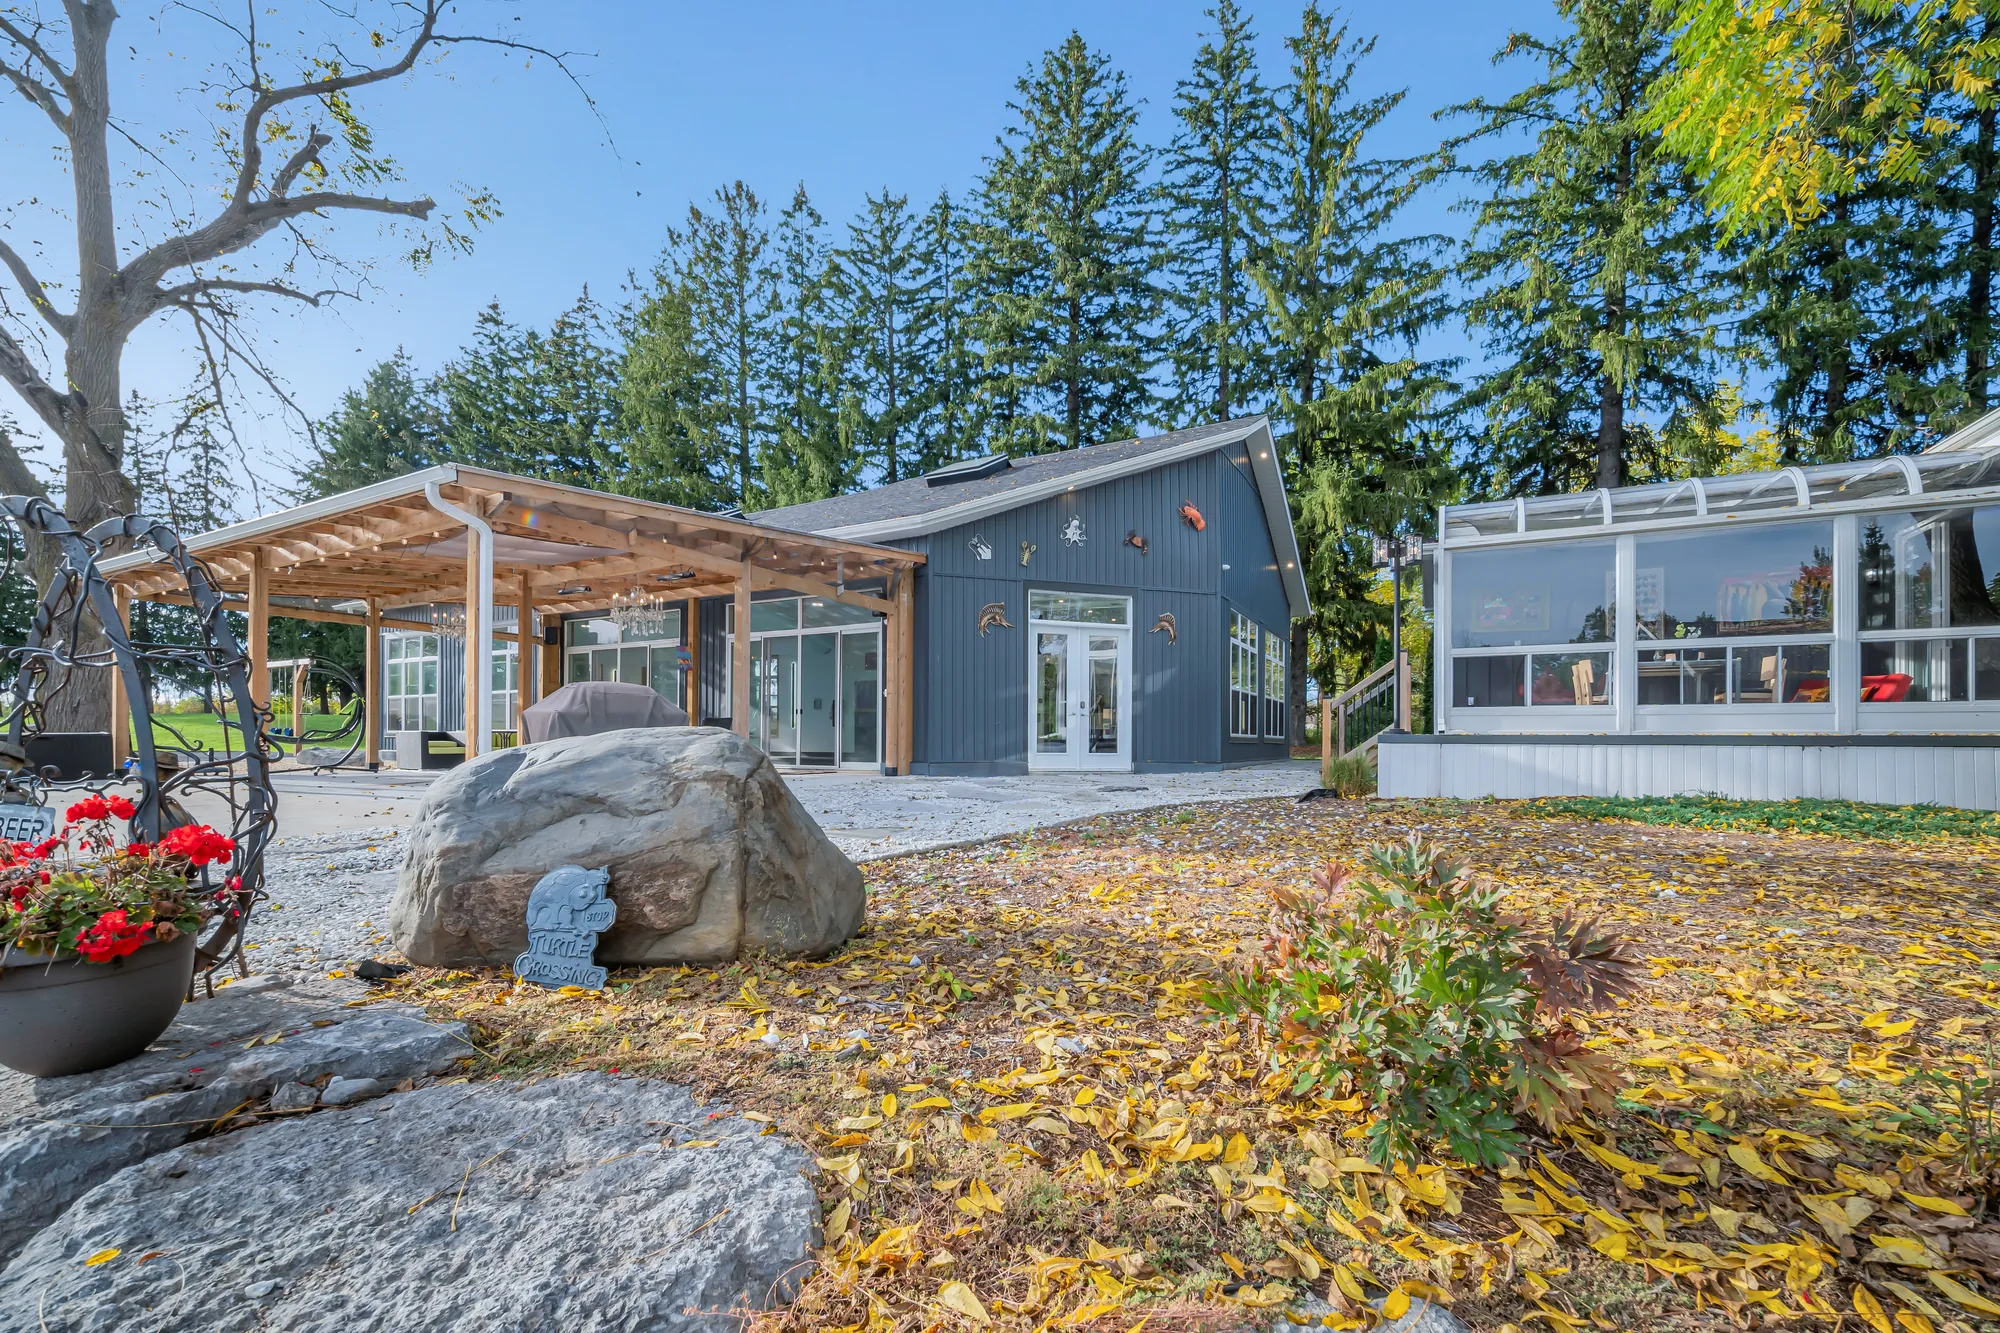
The patio side: a cedar pergola, the single-storey part in dark siding with French doors, the glass sunroom at the right, a boulder and red geraniums in the foreground
The pergola and the sunroom.
Under the pergola: a clear roof on cedar beams, a crystal chandelier, an outdoor dining table and chairs, a sectional sofa, a hanging chair, sliding glass doors into the house
The covered patio under the pergola.

Main floor

The kitchen, the dining and living rooms and the sunroom

12 photographs

In the west wing: a kitchen of 20′6″ by 19′11″ on our plan with a large island and refrigerator columns, open to the dining room and the living room, a stair up to the west bedrooms, and a sunroom under a curved glass roof.

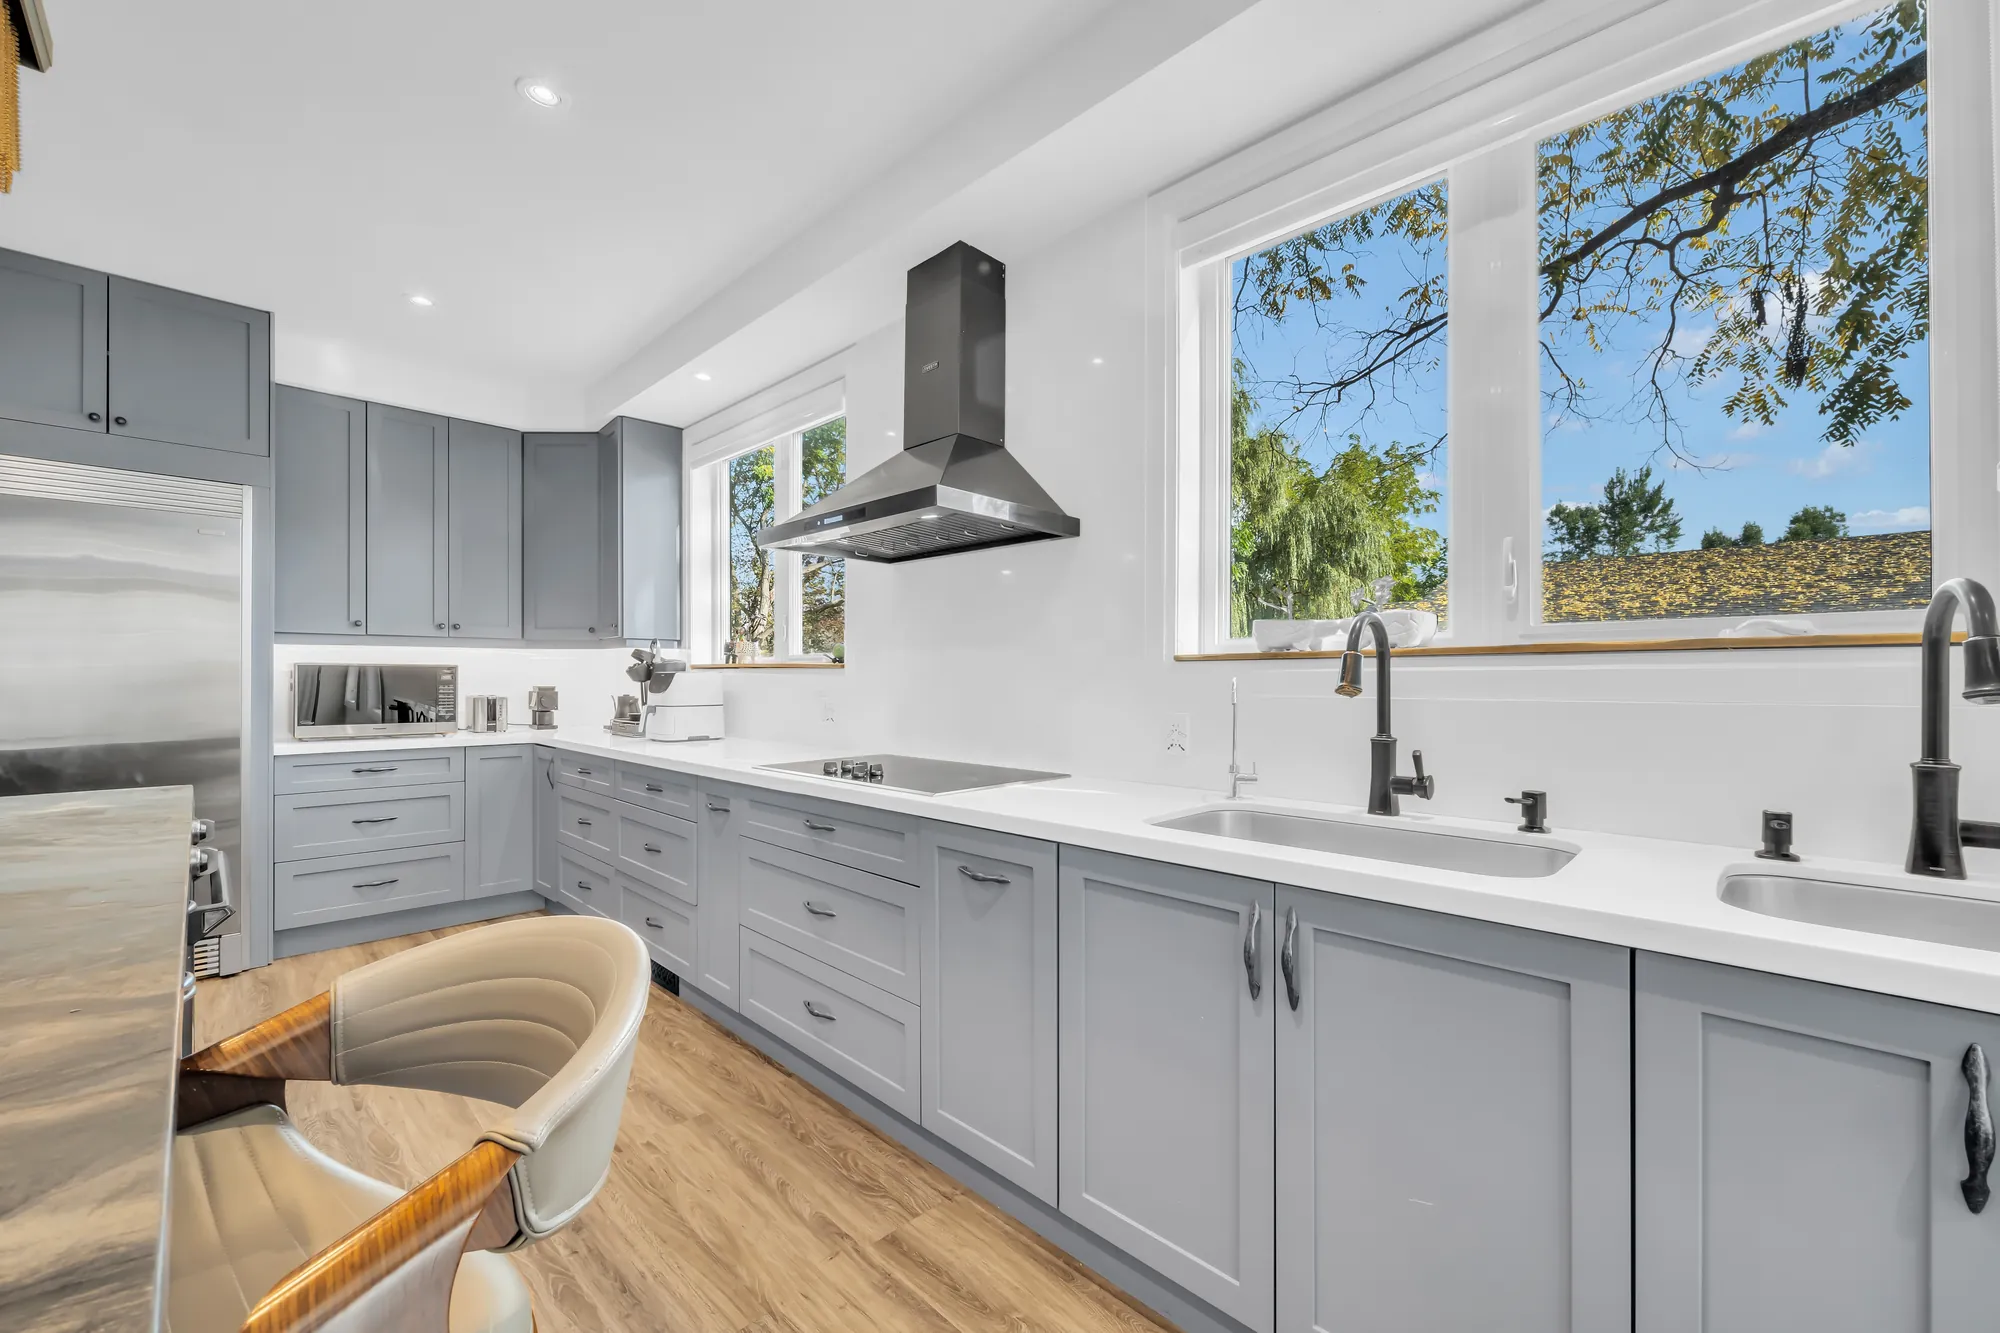
The kitchen: a large island in a dark veined stone with upholstered stools, grey shaker cabinets with glass-front uppers, stainless refrigerator columns, the wood stair at the left
The kitchen, 20′6″ by 19′11″ on our plan.
The kitchen toward the tall cabinets and the stainless refrigerator columns, a hood fan over the cooktop, the island and its stools, the stair at the right
The refrigerator columns and the cooktop.
The island with four upholstered stools under a long light fixture, the cabinets and the refrigerators beyond
The island.
The counters under wide windows: two sinks, a cooktop under a stainless hood, grey shaker cabinets
The counters under the windows.
The end of the island: a waterfall edge in dark veined stone, grey cabinets, the hood beyond
The island’s waterfall end; the listing describes the slabs as marble.
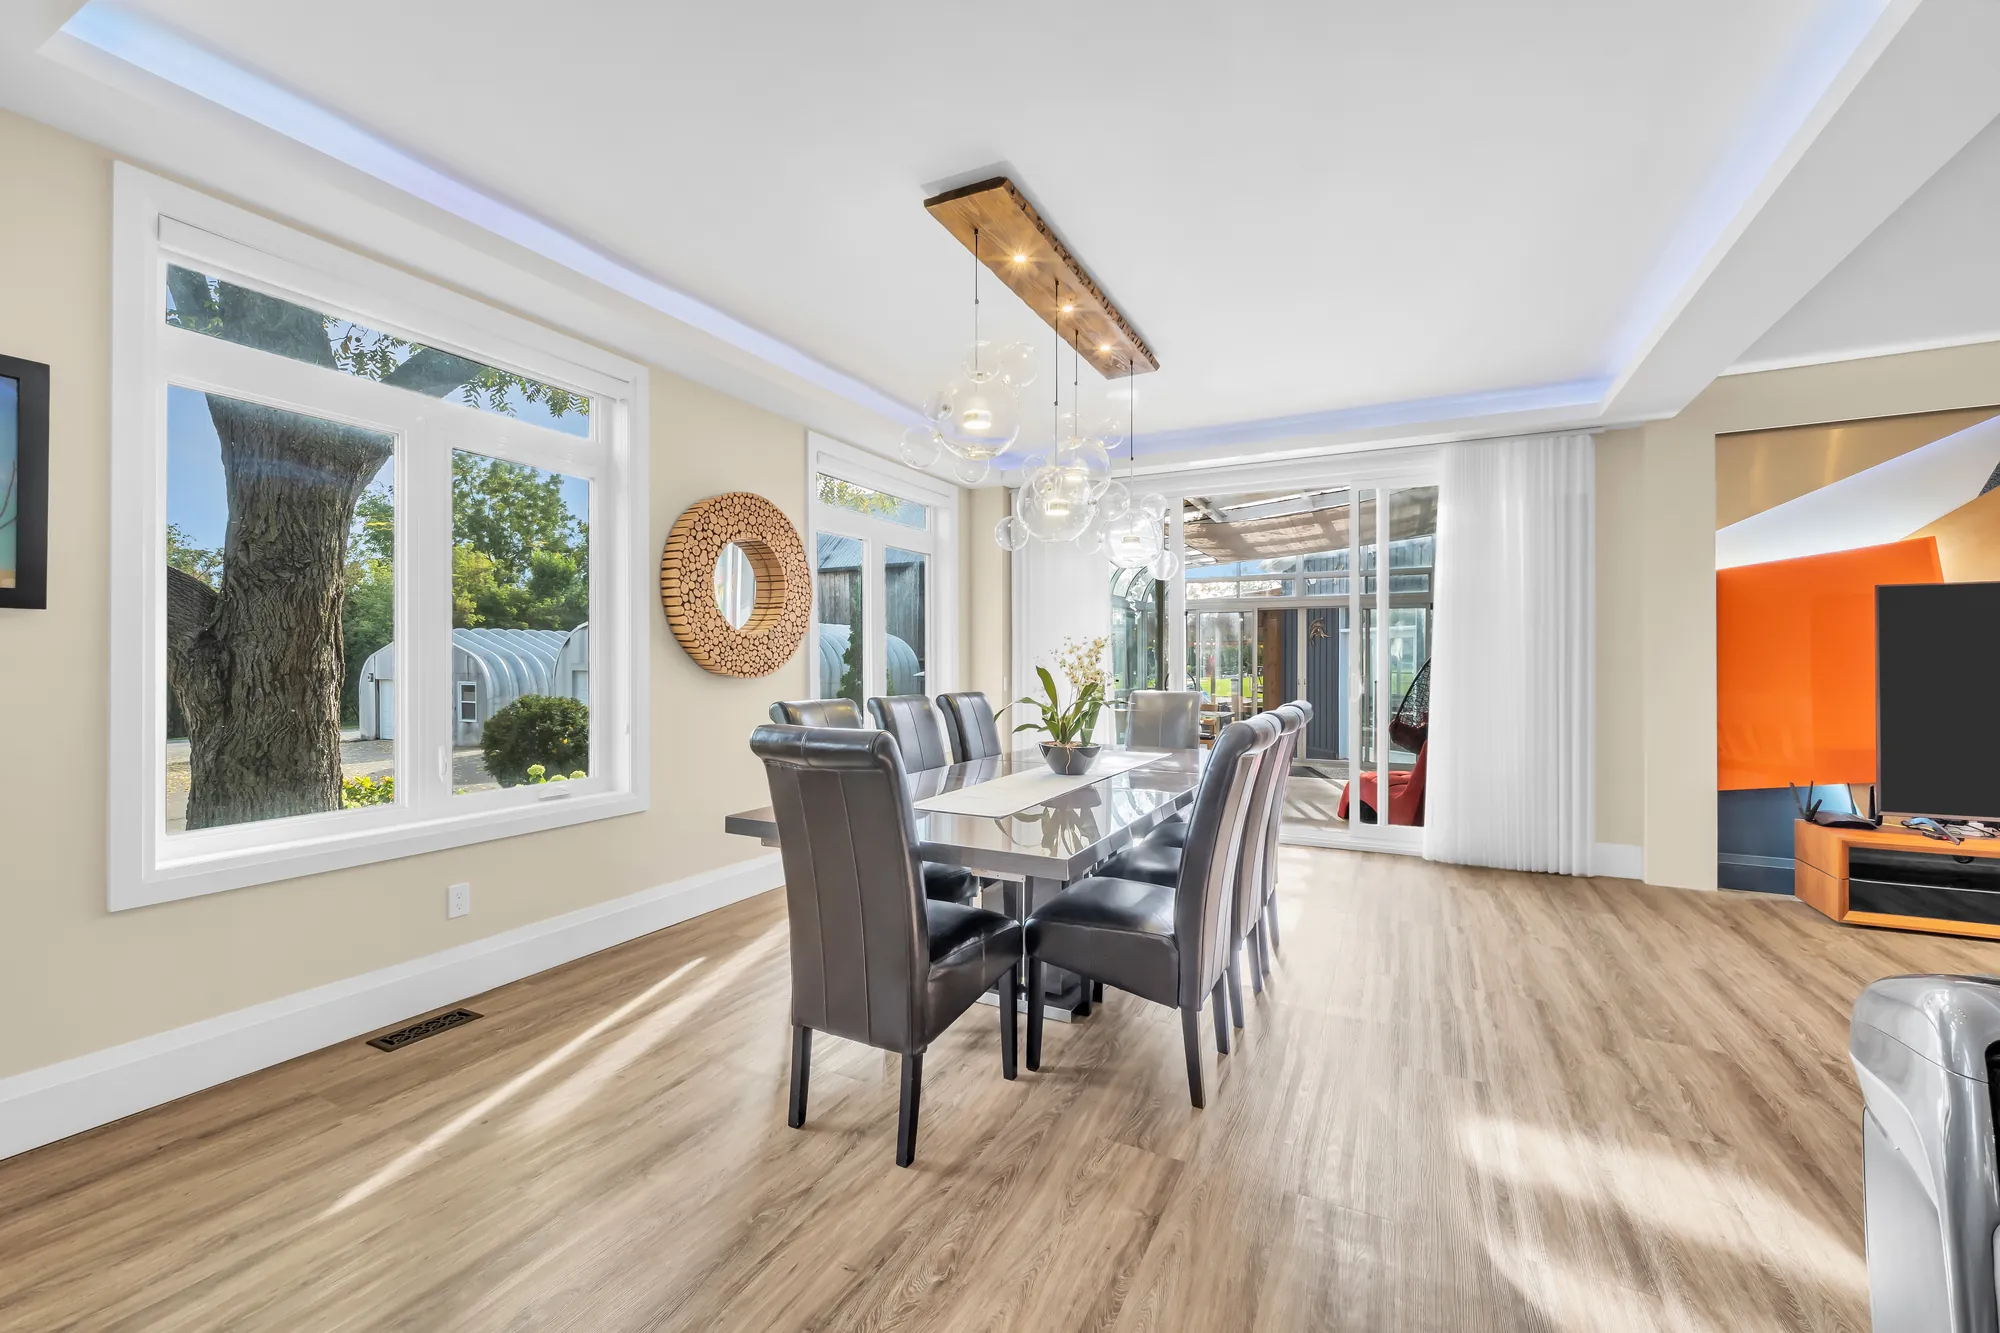
The dining area: a long table with eight dark leather chairs under glass globe pendants, windows on two sides, the sunroom beyond, a television on an orange mural wall at the right
The dining room, 17′8″ by 11′3″ on our plan.
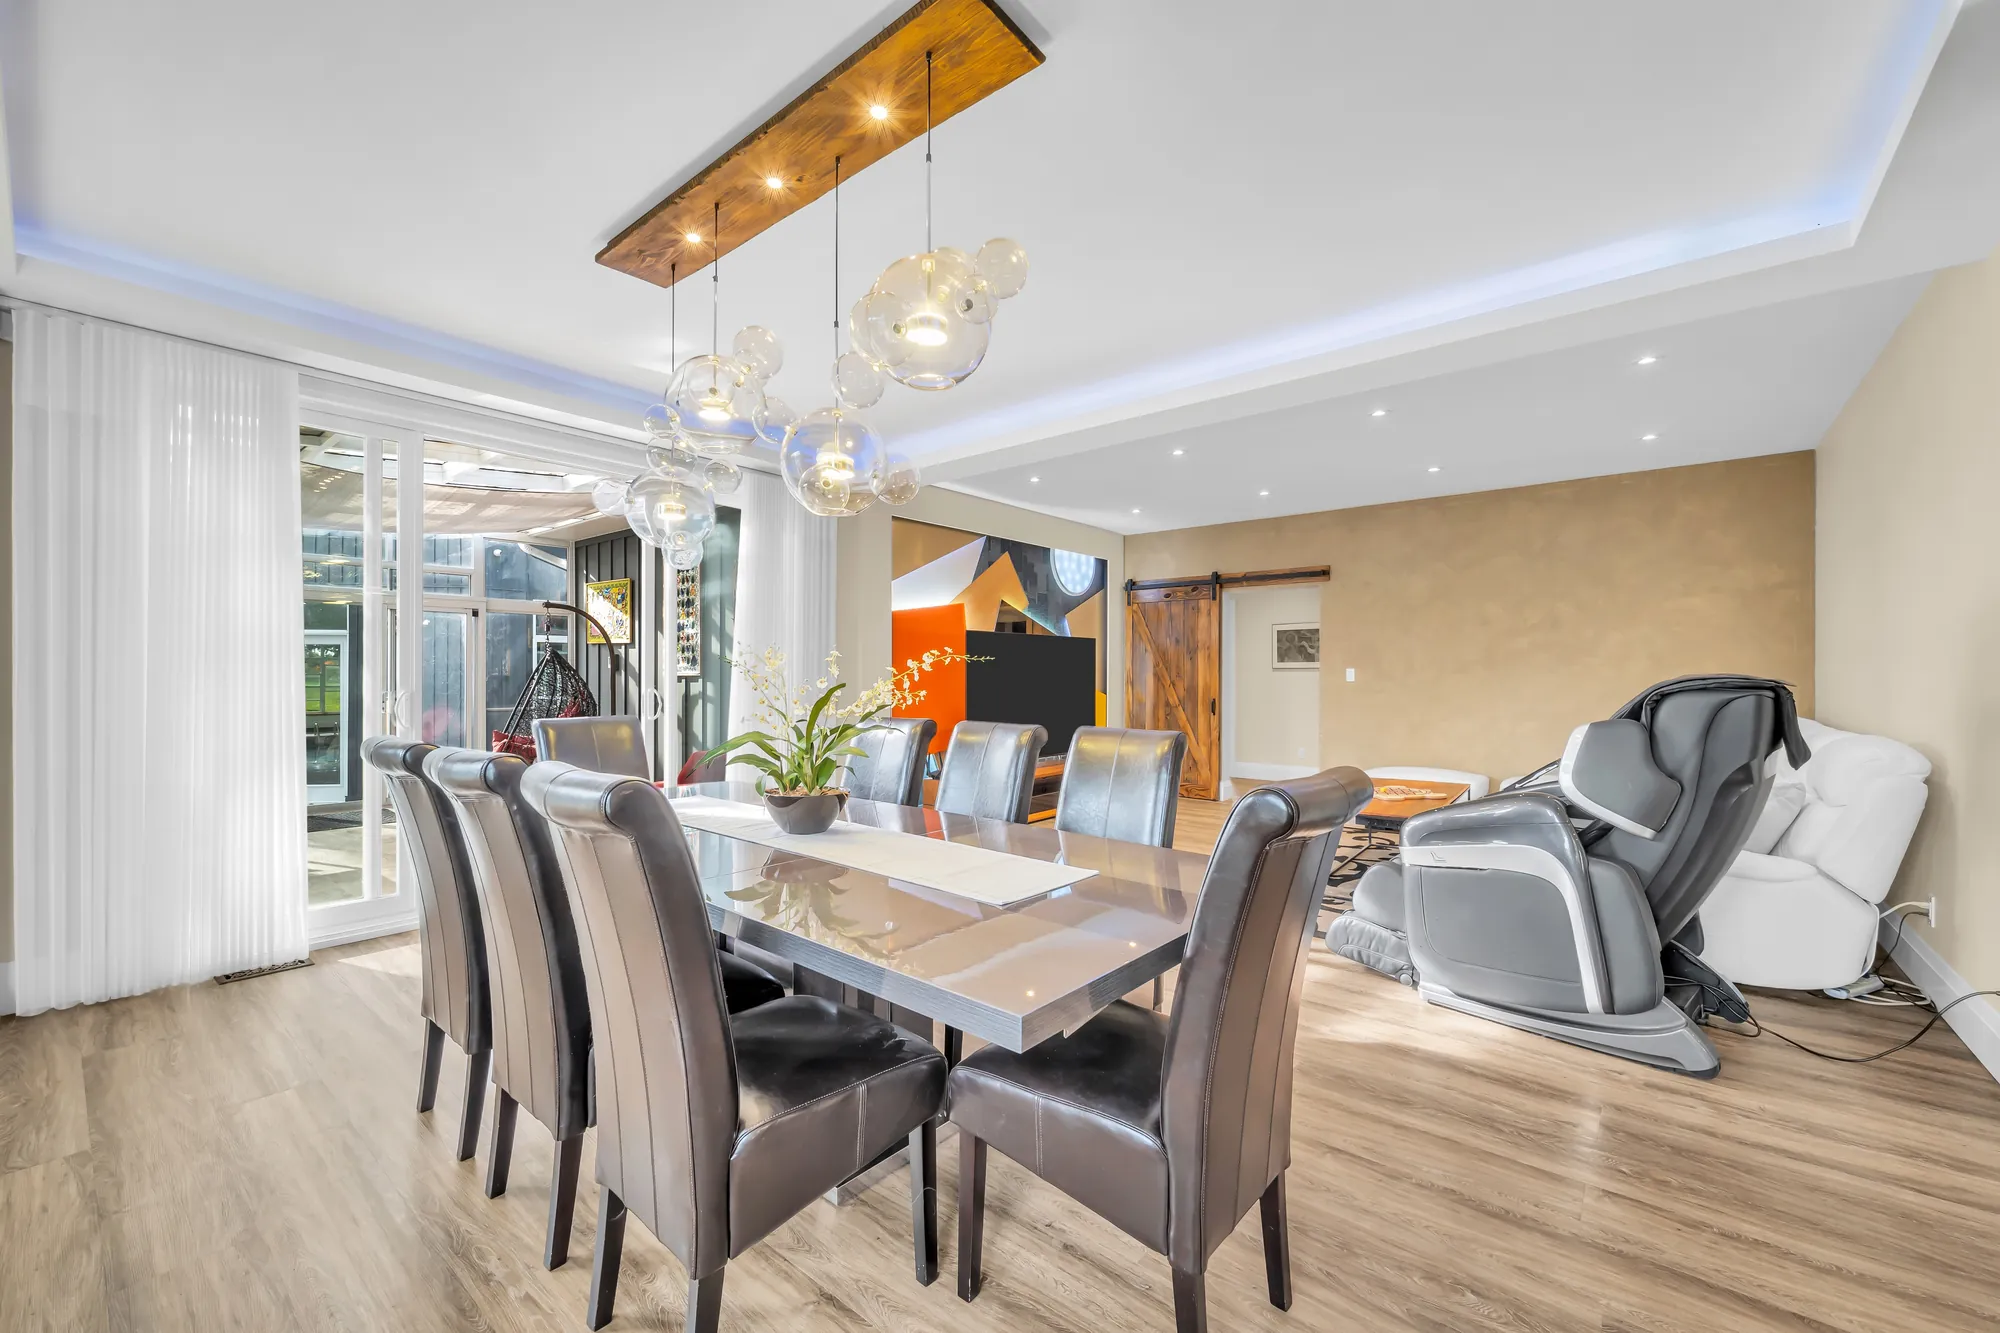
The dining table toward the sunroom, a massage chair and the mural wall at the right
Toward the sunroom.
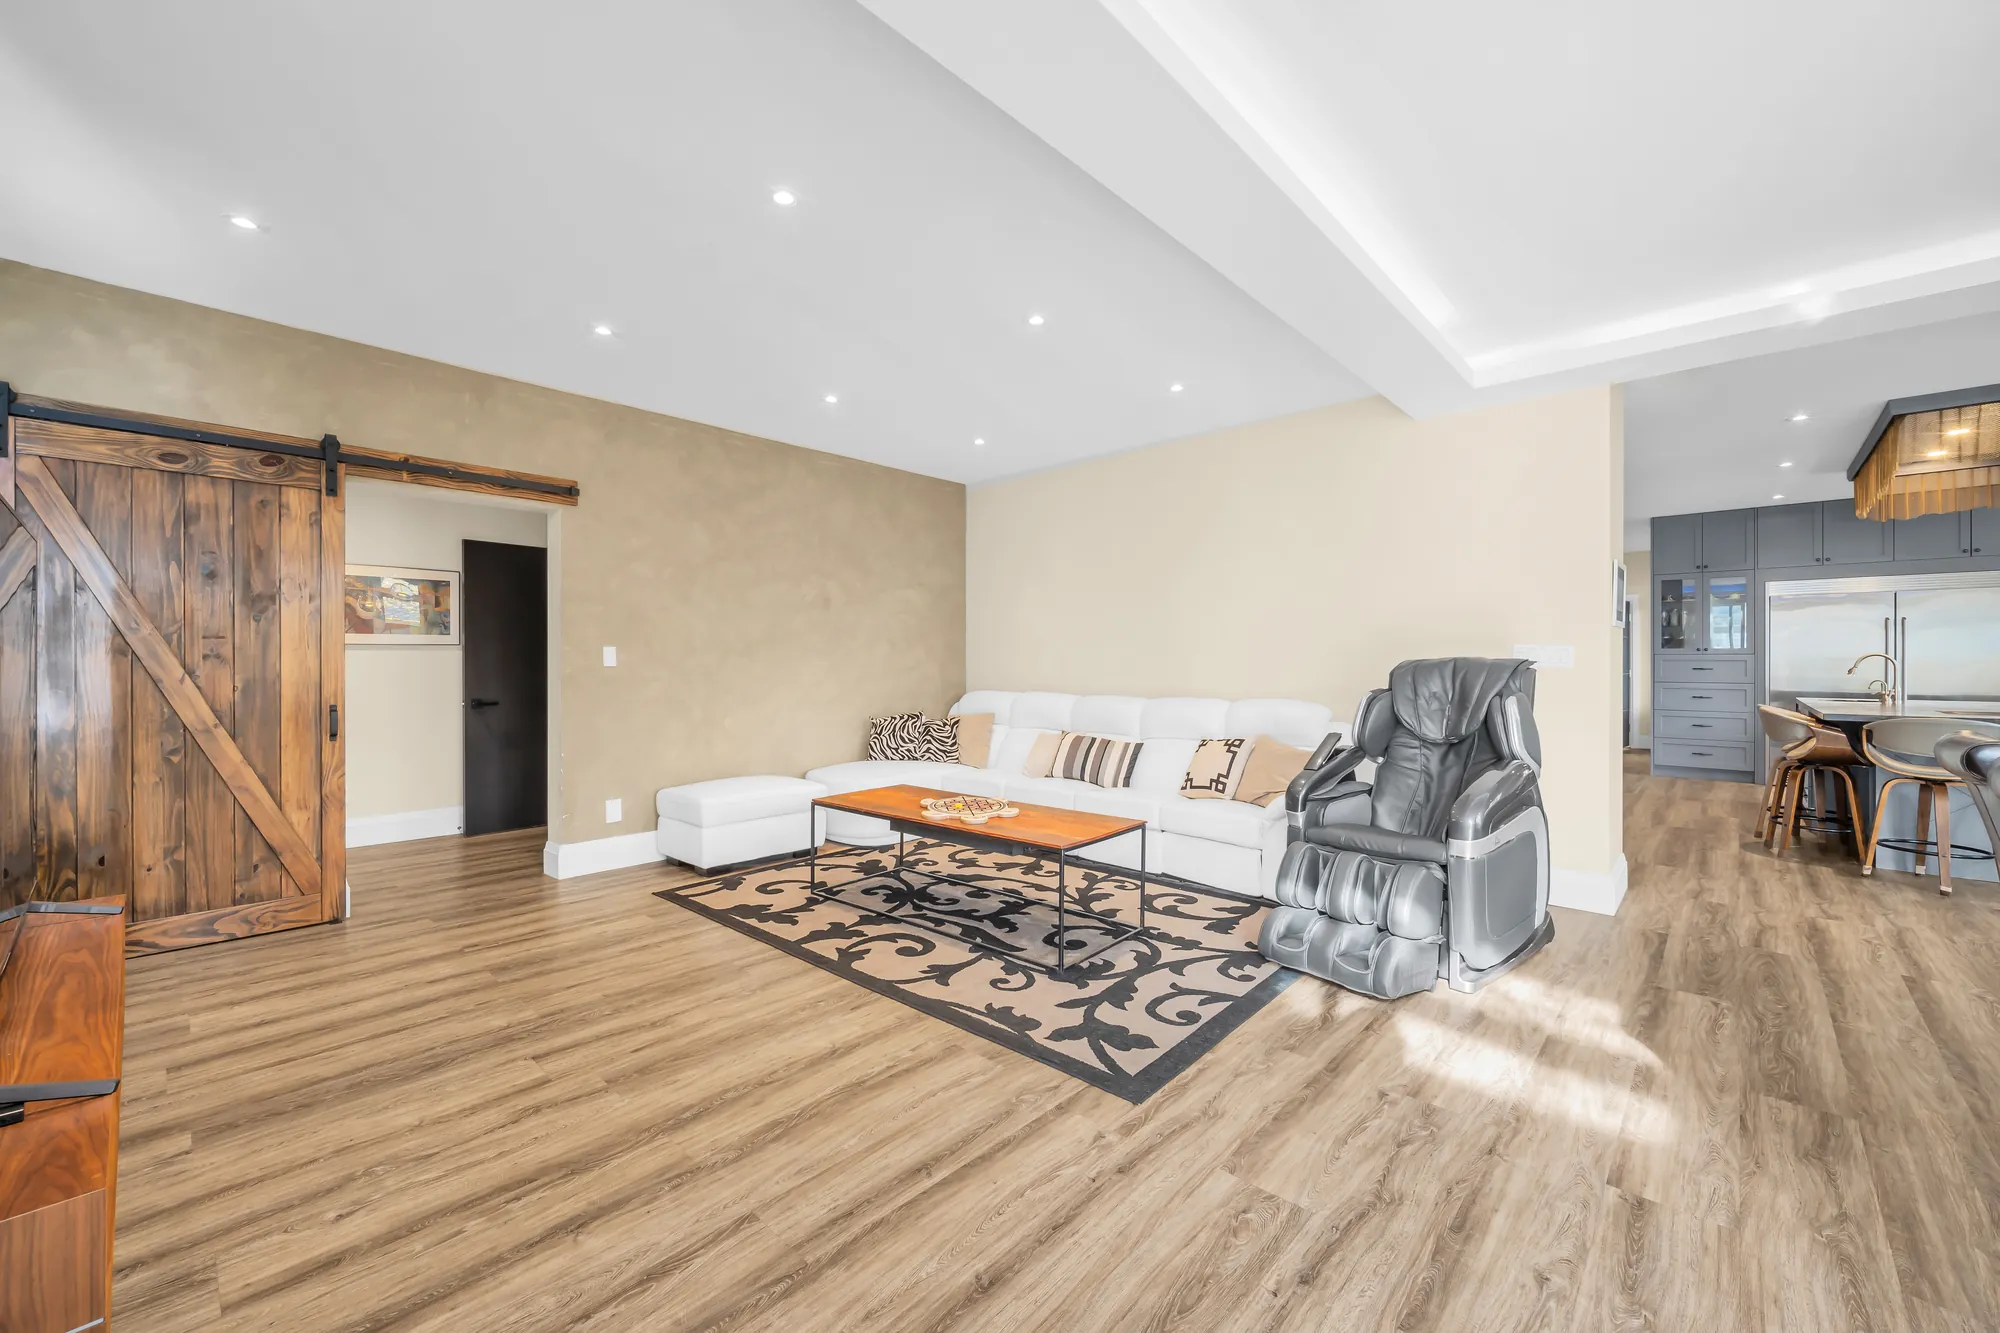
The living room: a white sectional and a coffee table on a patterned rug, a massage chair, a sliding barn door in old wood, the kitchen beyond
The living room, 17′8″ by 14′6″ on our plan.
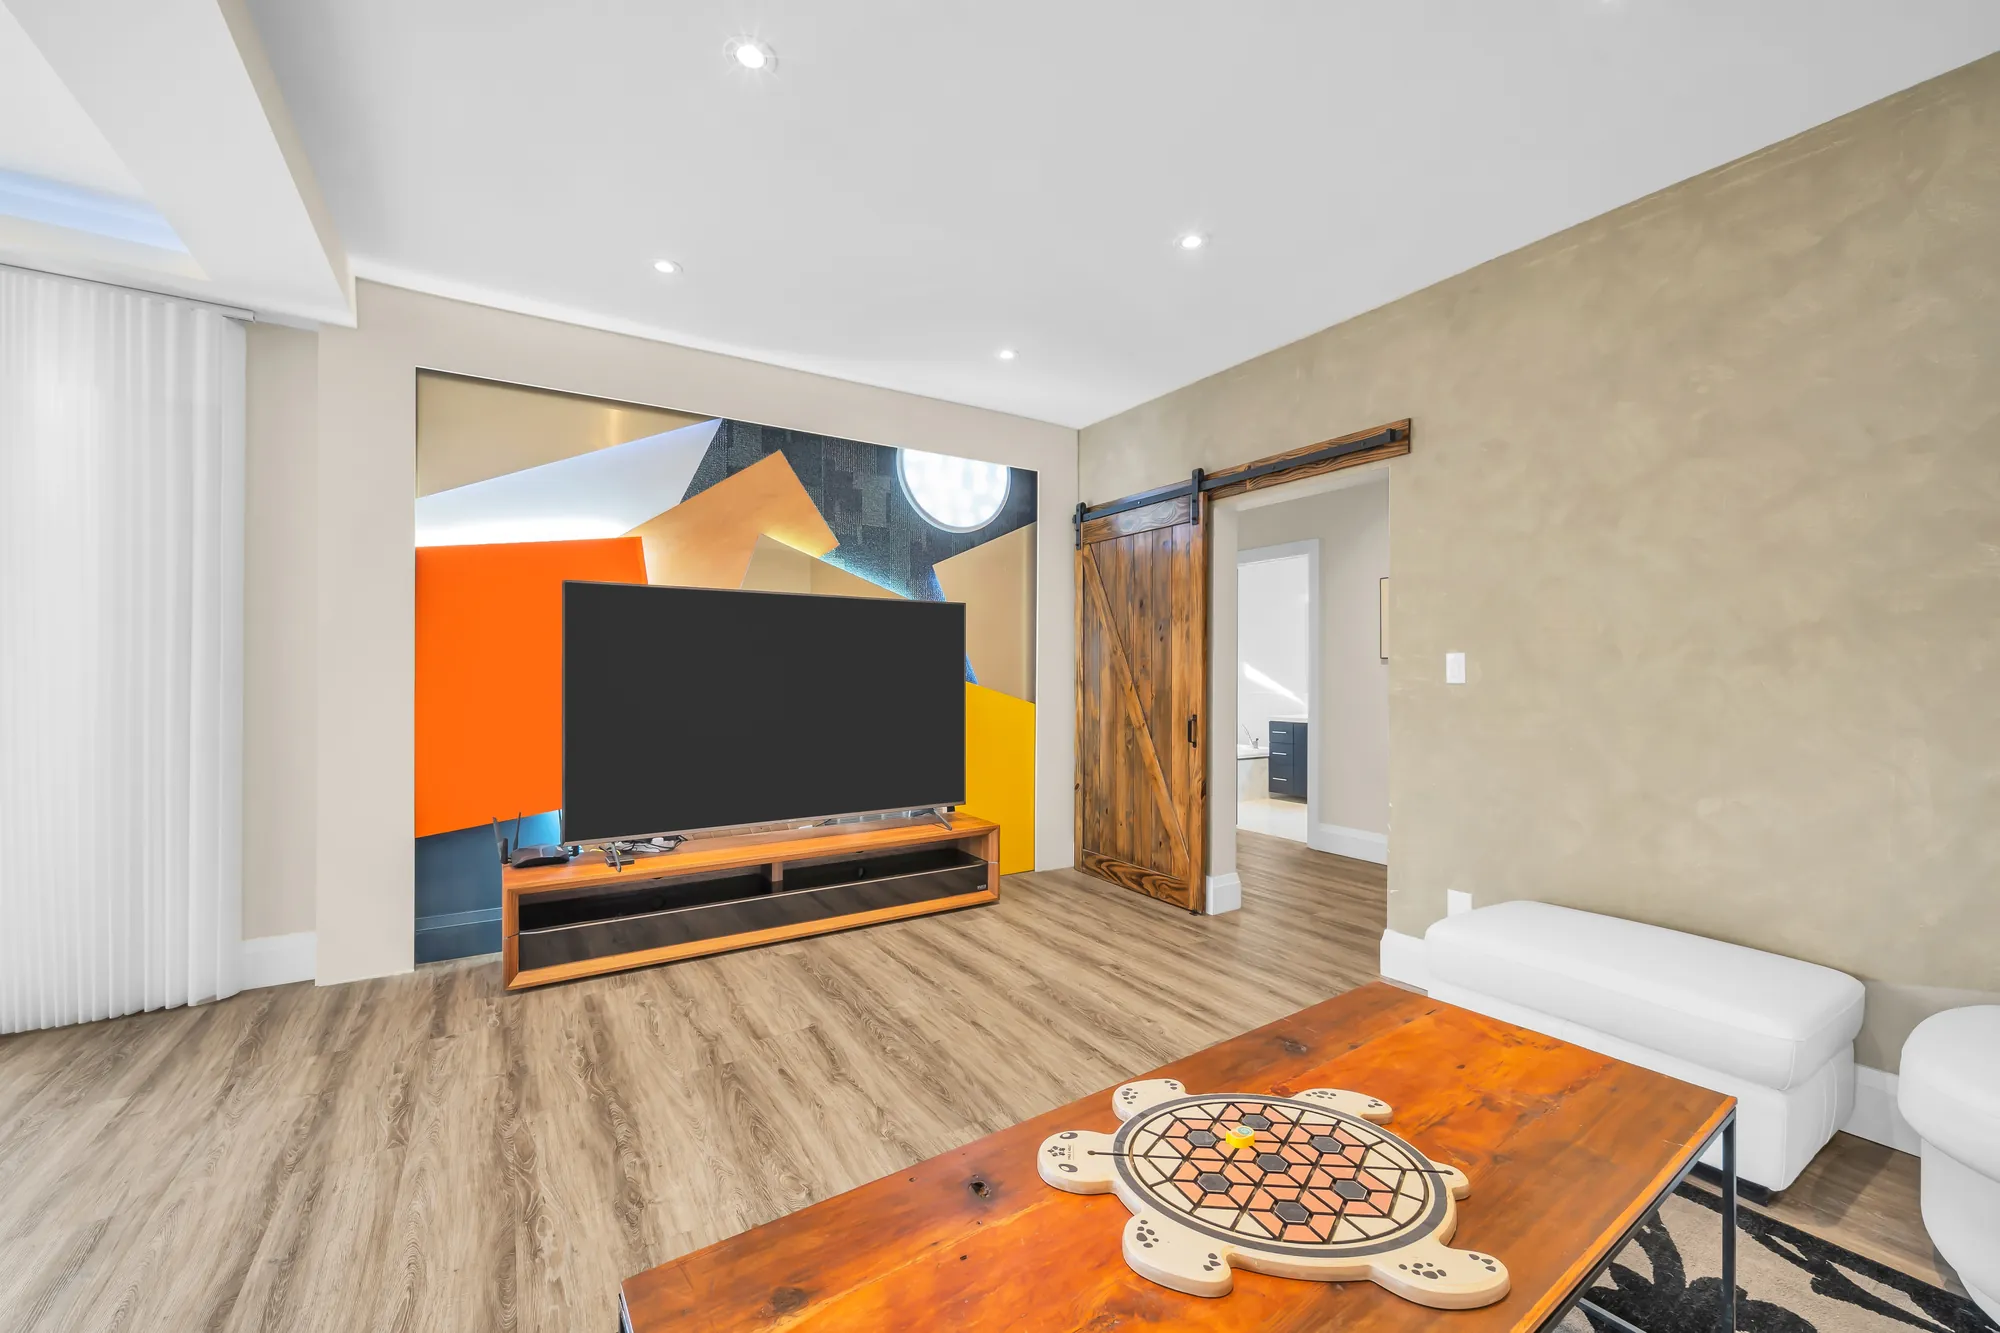
A television on an orange and grey mural wall, a sliding barn door, a carved wood table in the foreground
The television wall.
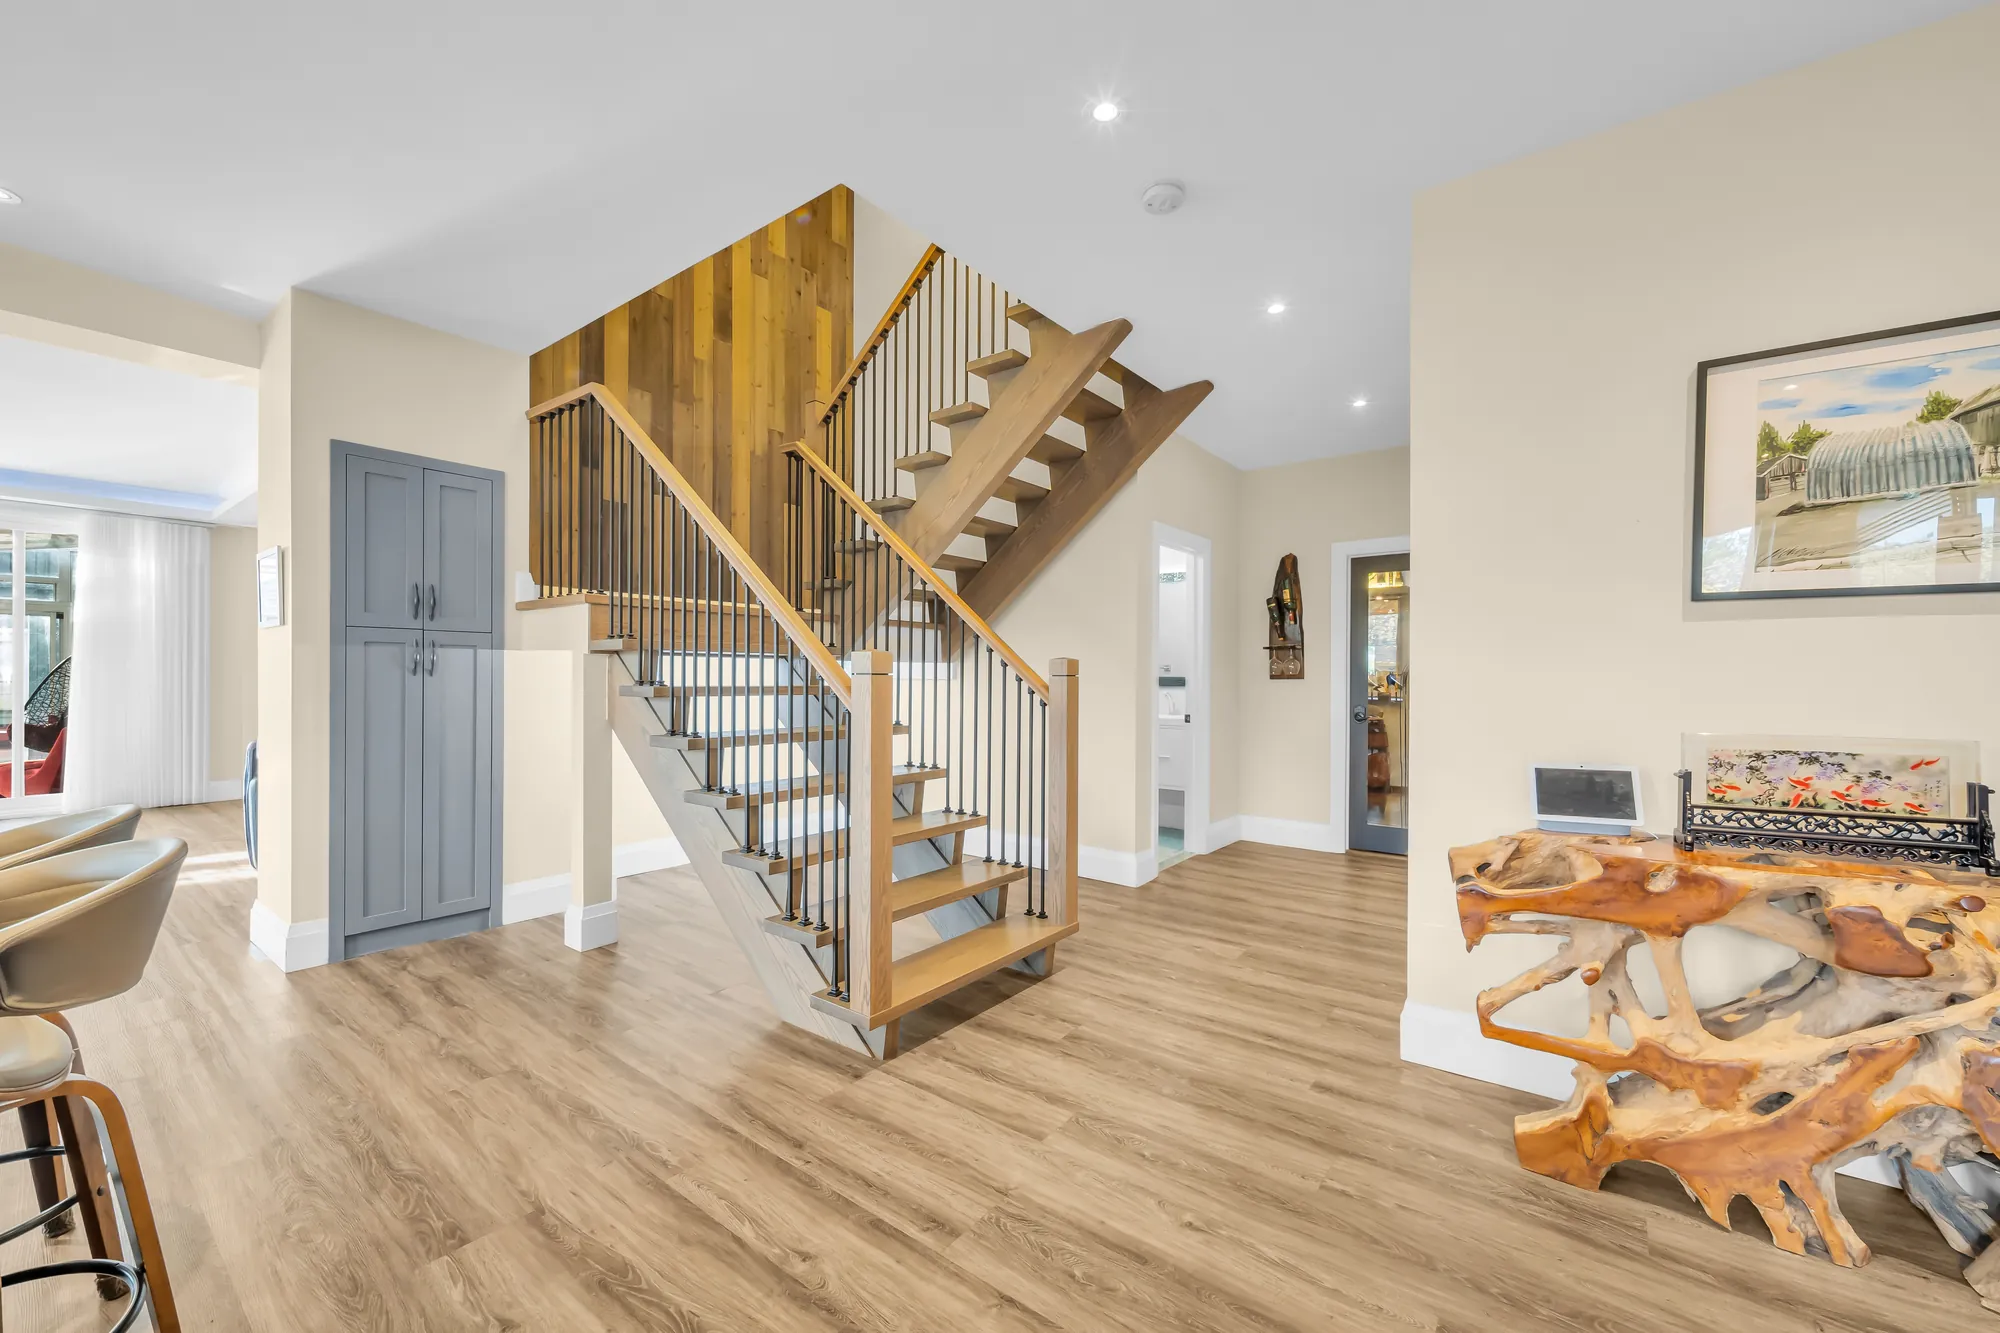
The stair to the upper floor in wood with black balusters, a root-wood table, the living area
The stair up to the west bedrooms.
The sunroom: a curved glass roof on a white frame, glass walls, a dining table and chairs, a hanging egg chair, a red chaise, the dark siding of the house wall
The sunroom, which the listing says has heated floors; a screened porch of 15′9″ by 14′6″ on our plan.
The sunroom from the other side: the glass roof, the dining table, the egg chair and the red chaise
Another view of the sunroom.

Main floor

The flex area, the recreation room, the gym and the wine room

15 photographs

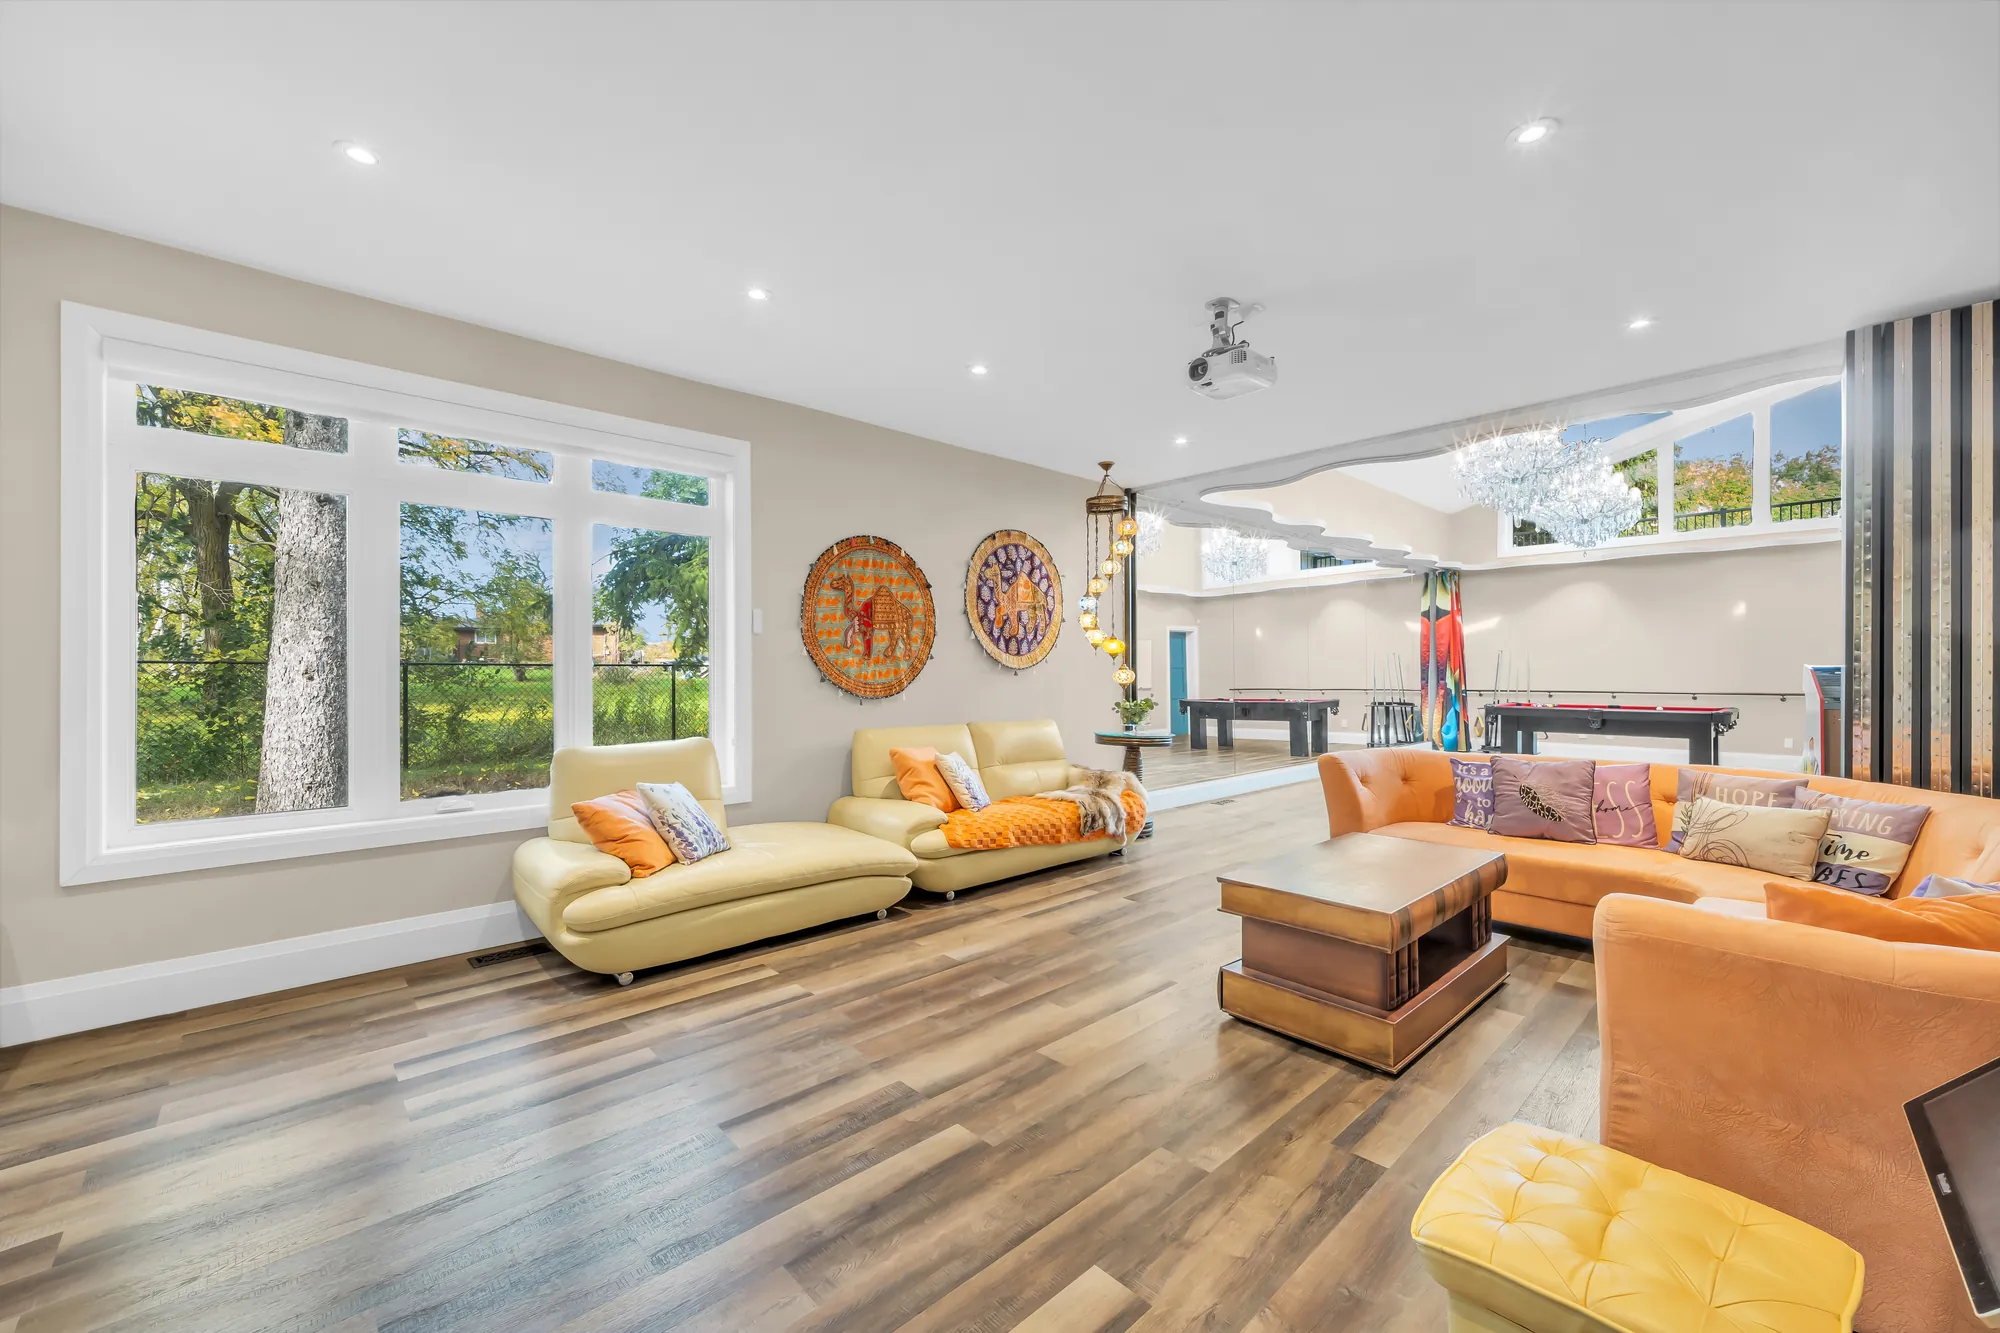
From the foyer, a hall with slate floors leads to the flex area, a double-height space under skylights with the spiral stair to the loft and a stone wall with water running down it. The recreation room behind it, 48′5″ long on our plan, has two pool tables and a screen at one end; the gym and the wine room are off the flex area, and the long hall leads to the west bedrooms.

The hall from the front door: a slate floor, two closets with tall sliding doors, a round tufted ottoman, a carved bull statue, the flex area and a piano beyond
The foyer and the hall, 10′6″ by 7′5″ on our plan.
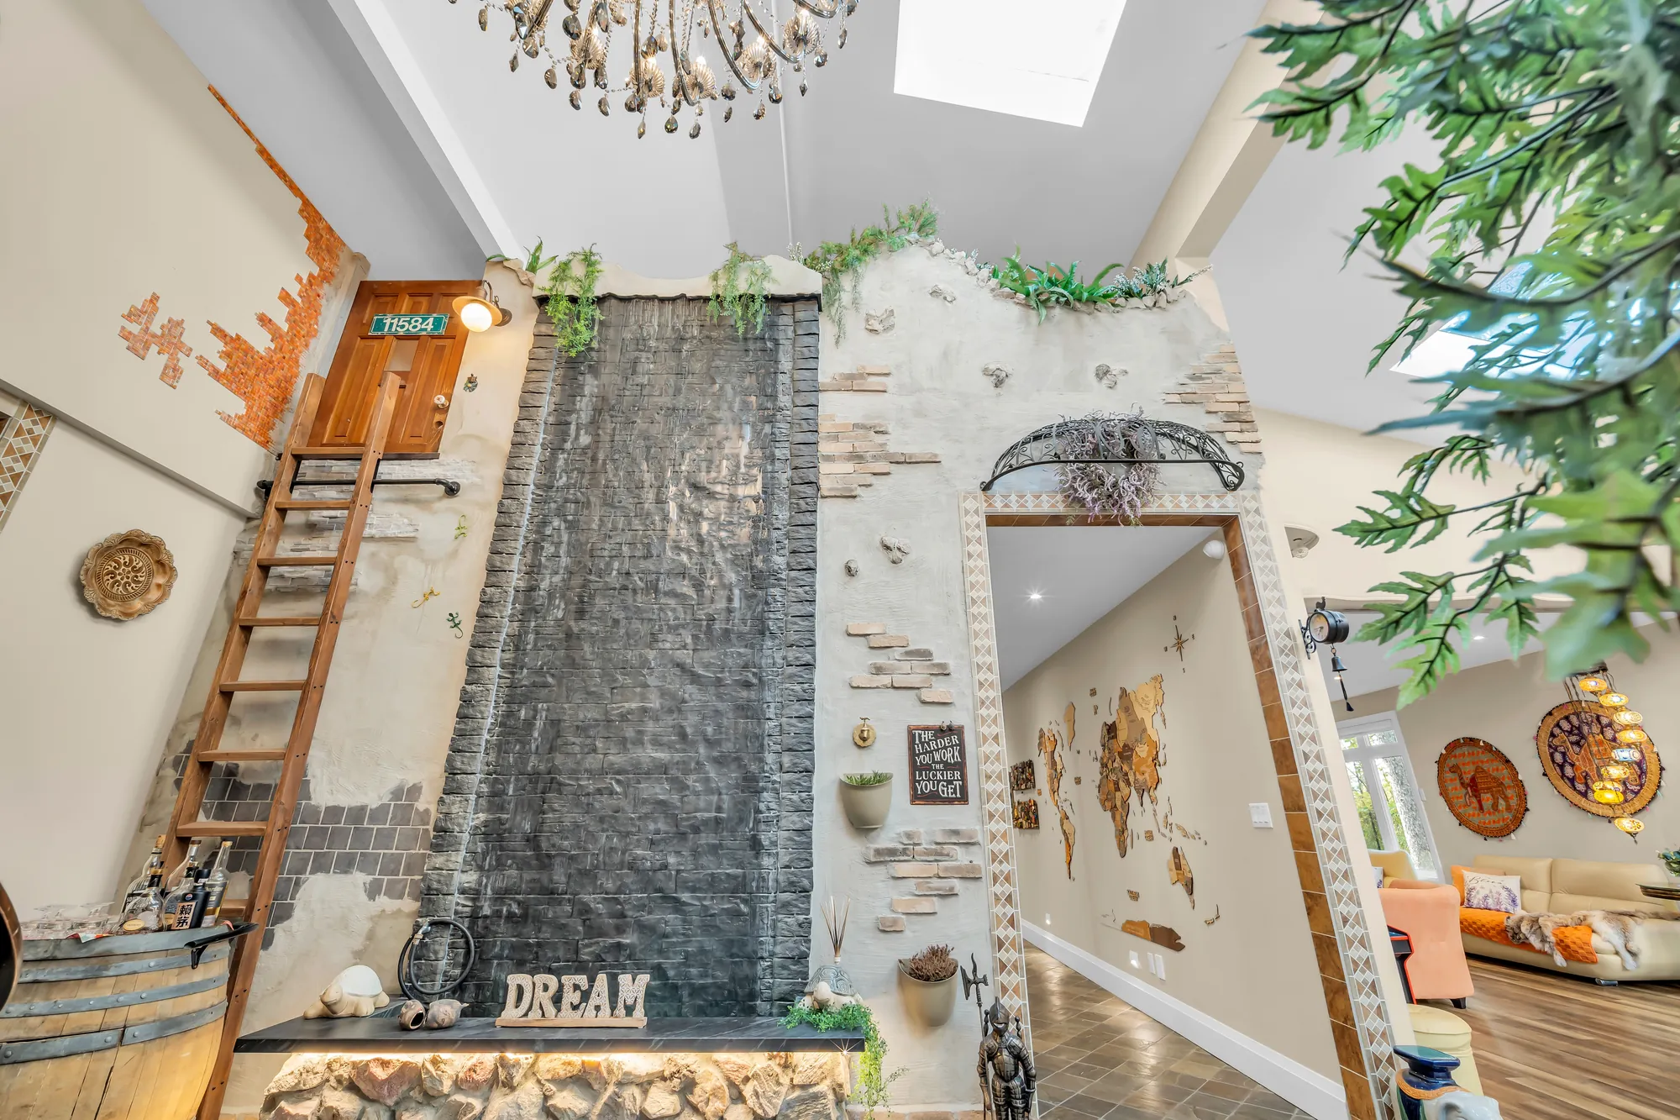
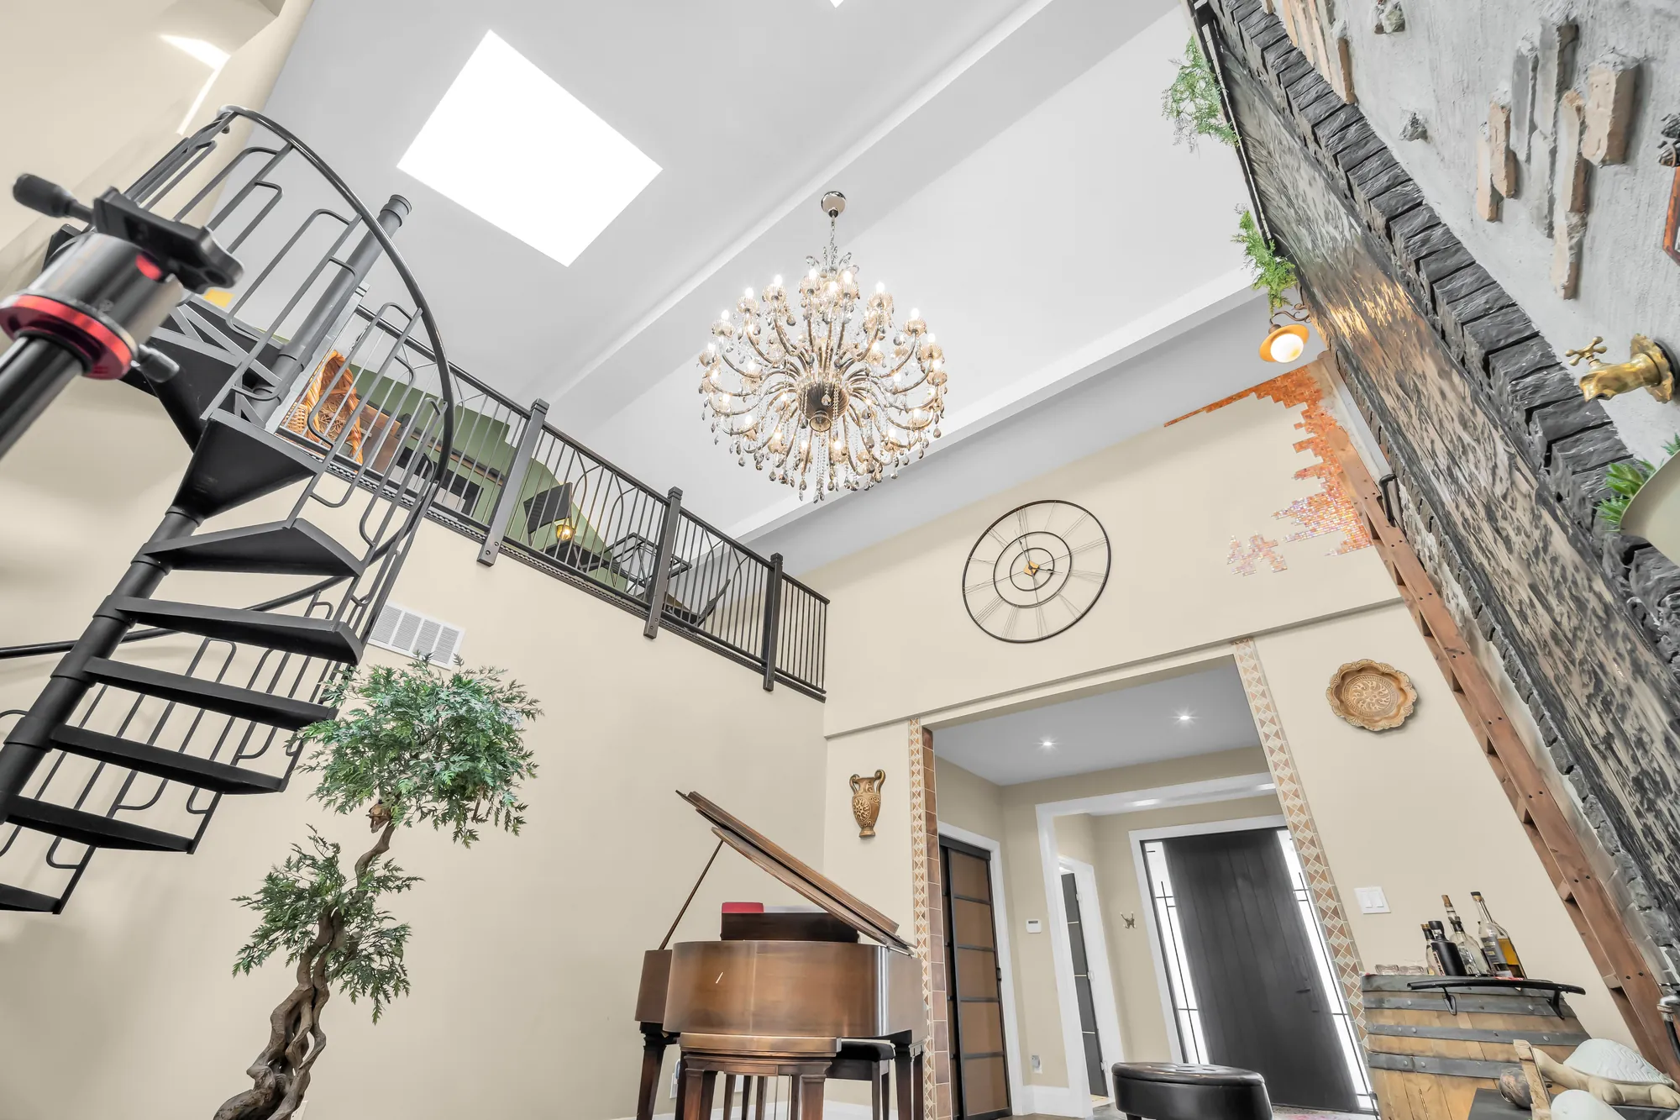
The flex area: a dark stone wall with water running down it, a grand piano, skylights and crystal chandeliers in a double-height ceiling, a spiral stair to the loft
The flex area at the centre of the house, 14′6″ by 17′5″ on our plan, under skylights.
The flex area toward the recreation room: the piano, a wine-barrel bar, a slate floor, the spiral stair
The piano and the spiral stair.
The water feature: water running down a dark stone wall above a bed of river stones, a wooden ladder, a wine barrel and a sign reading DREAM
The water feature, which the listing mentions with the foyer.
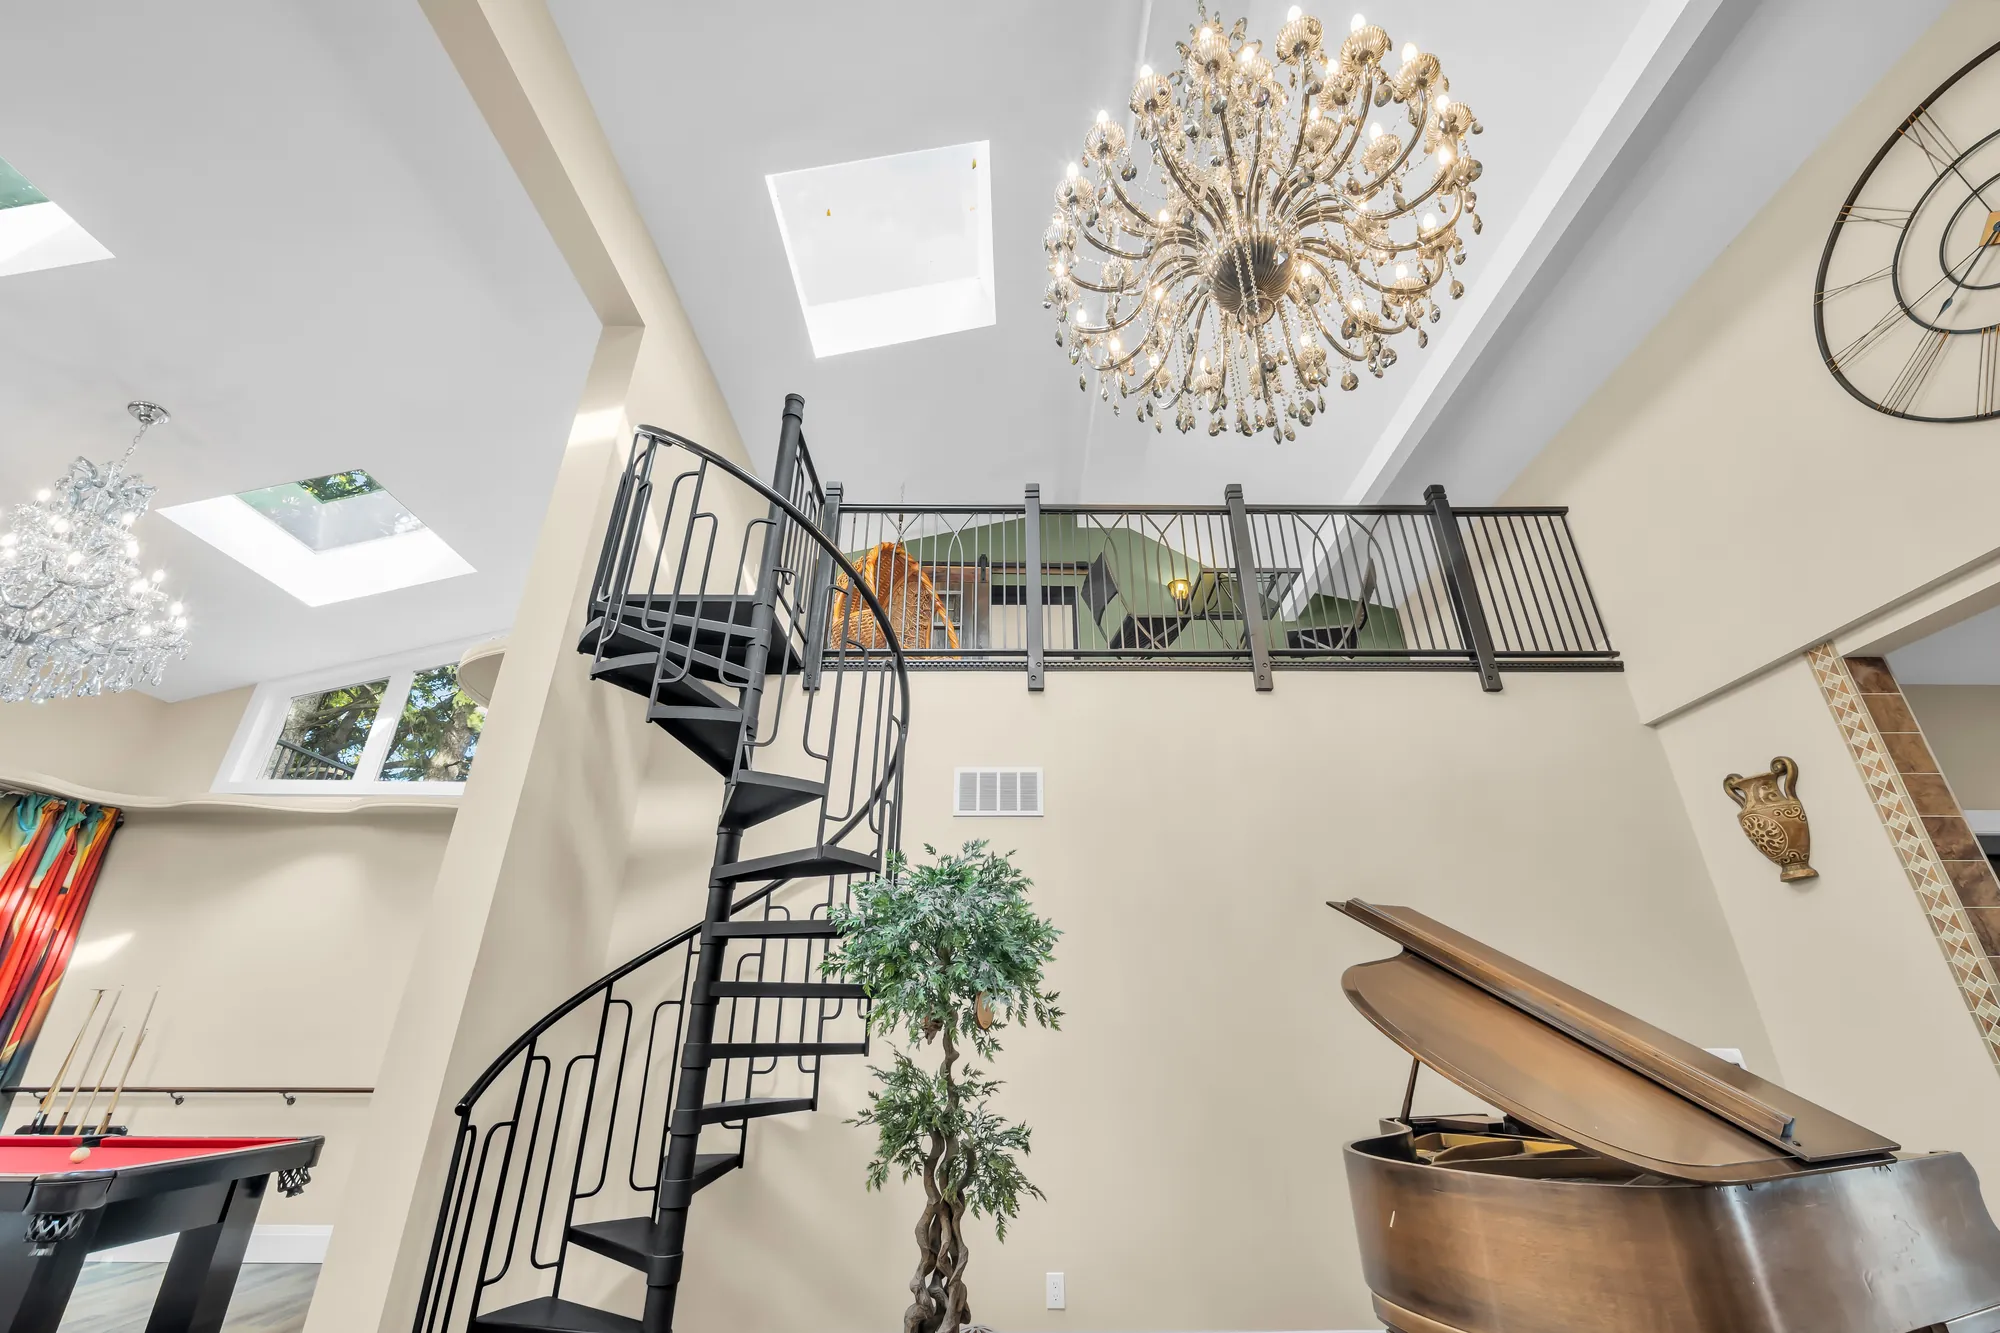
The black spiral stair rising to the loft, a crystal chandelier and skylights above, a pool table at the left
The spiral stair to the loft.
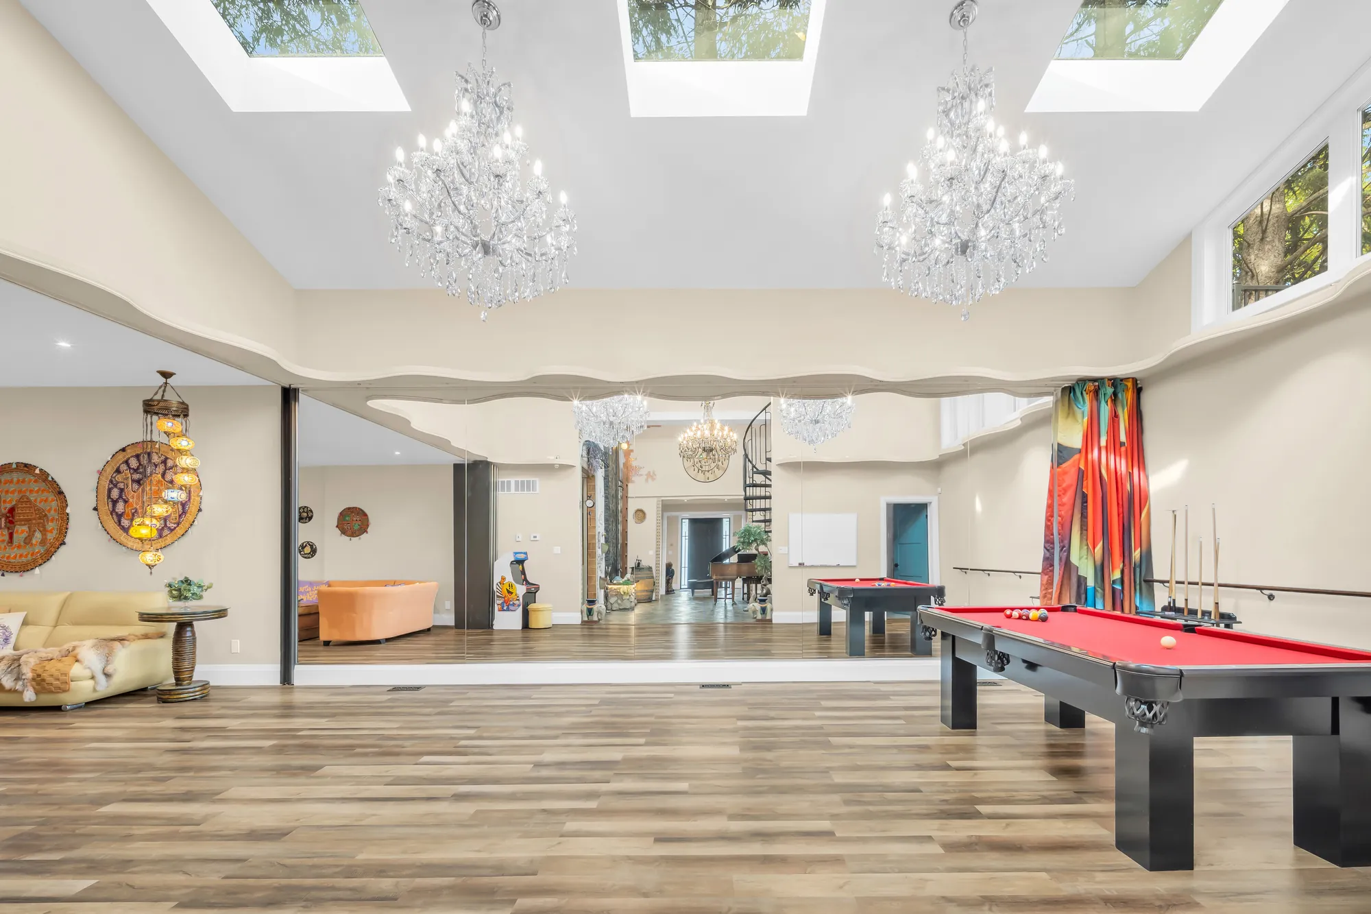
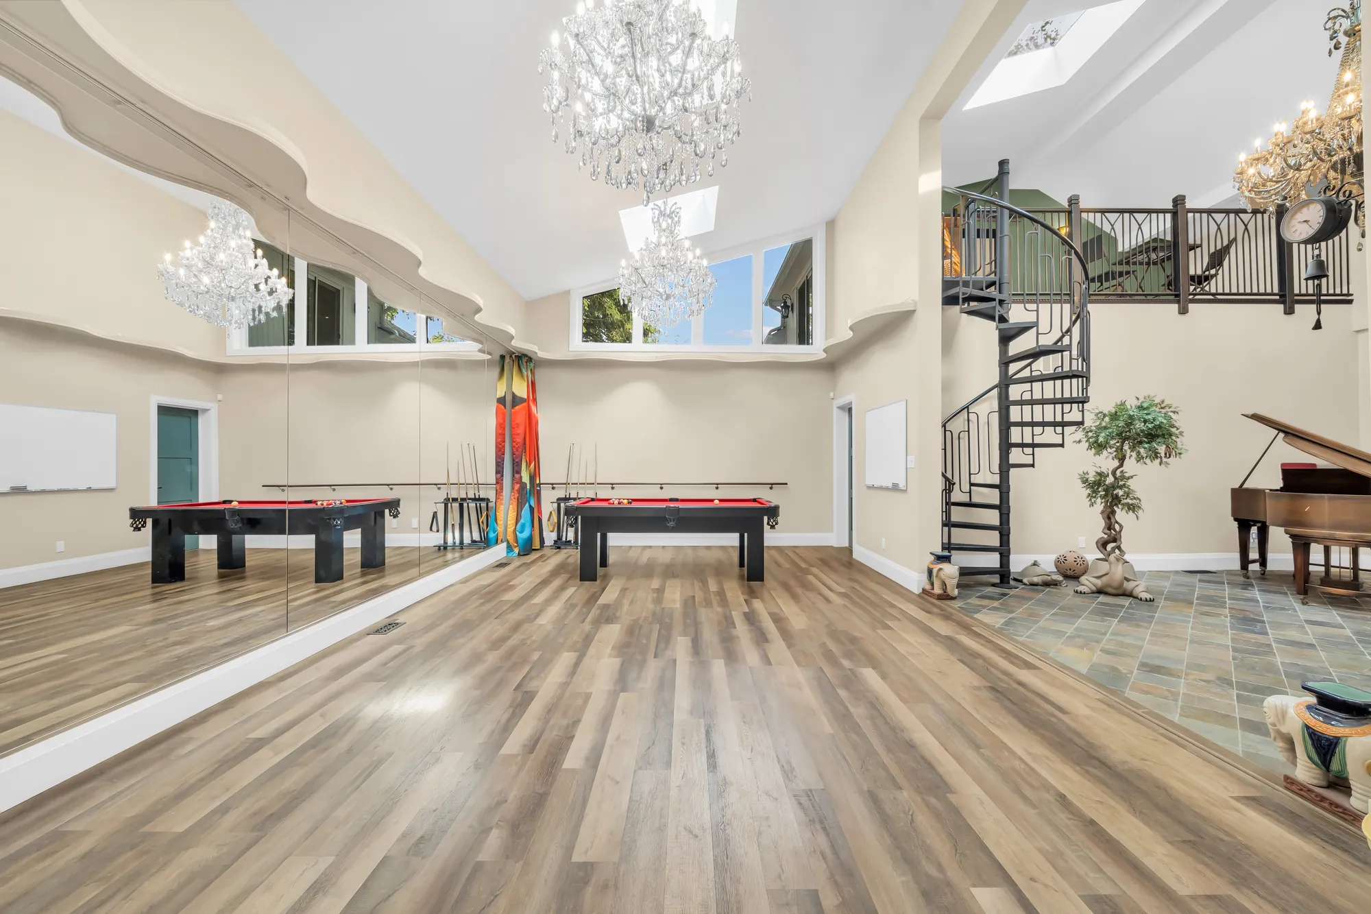
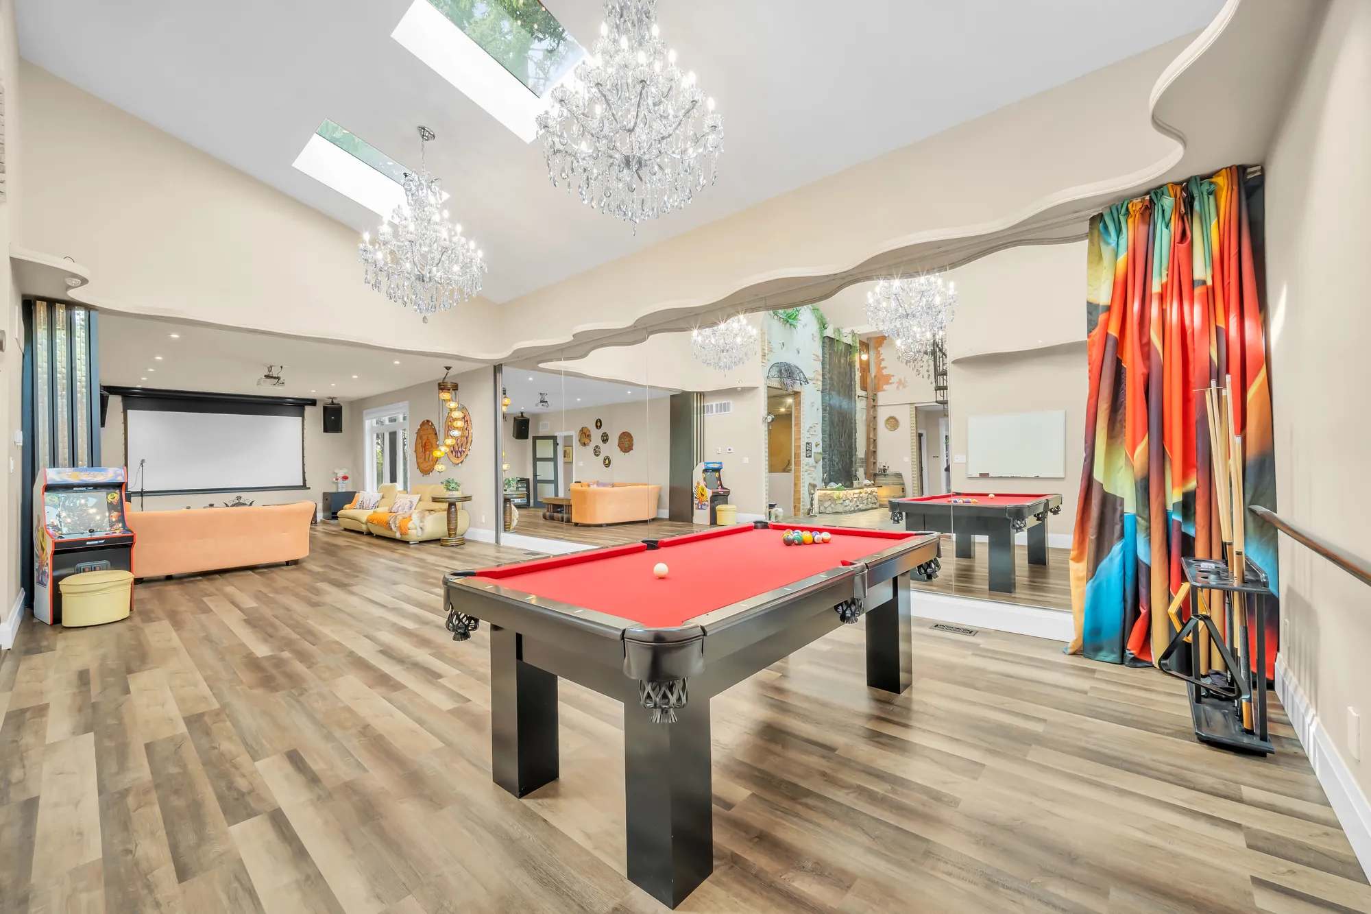
The recreation room: a pool table with red felt, skylights and two crystal chandeliers, a mirrored wall, a striped curtain, the flex area at the far end
The recreation room, 48′5″ by 15′1″ on our plan.
The length of the recreation room: two pool tables, a wall of mirrors, the spiral stair and the flex area at the end
Two pool tables down its length.
A pool table, a screen and seating at the far end of the recreation room, crystal chandeliers
Toward the screen at the far end.
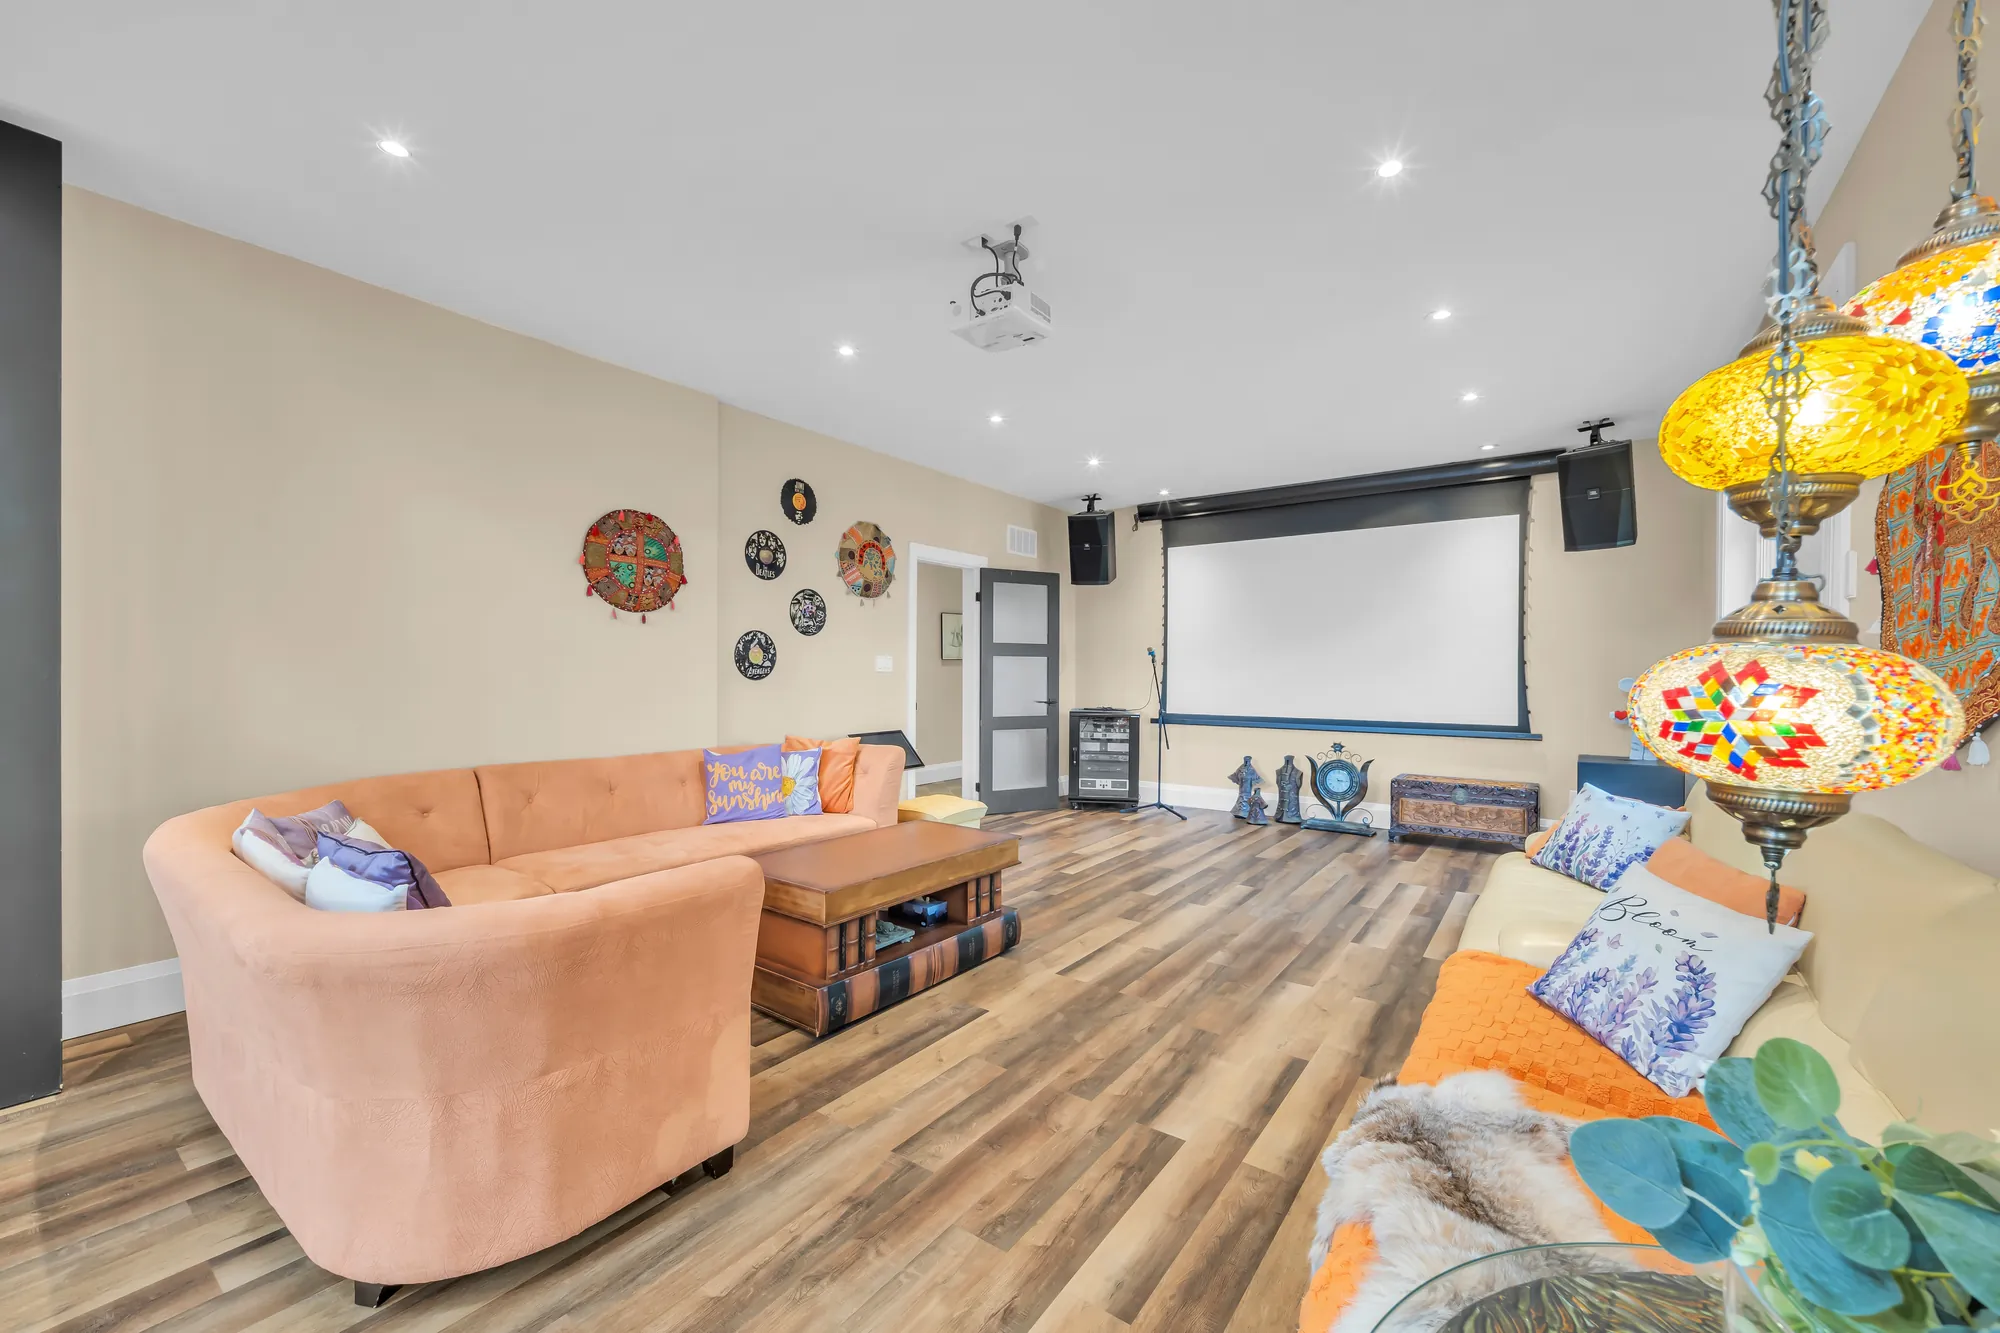
The screen end of the recreation room: a projector screen, orange sectional sofas, a trunk for a table, coloured glass lanterns
The screen end.
Yellow and orange sofas by wide windows onto the yard, a patterned carpet
Seating by the windows.
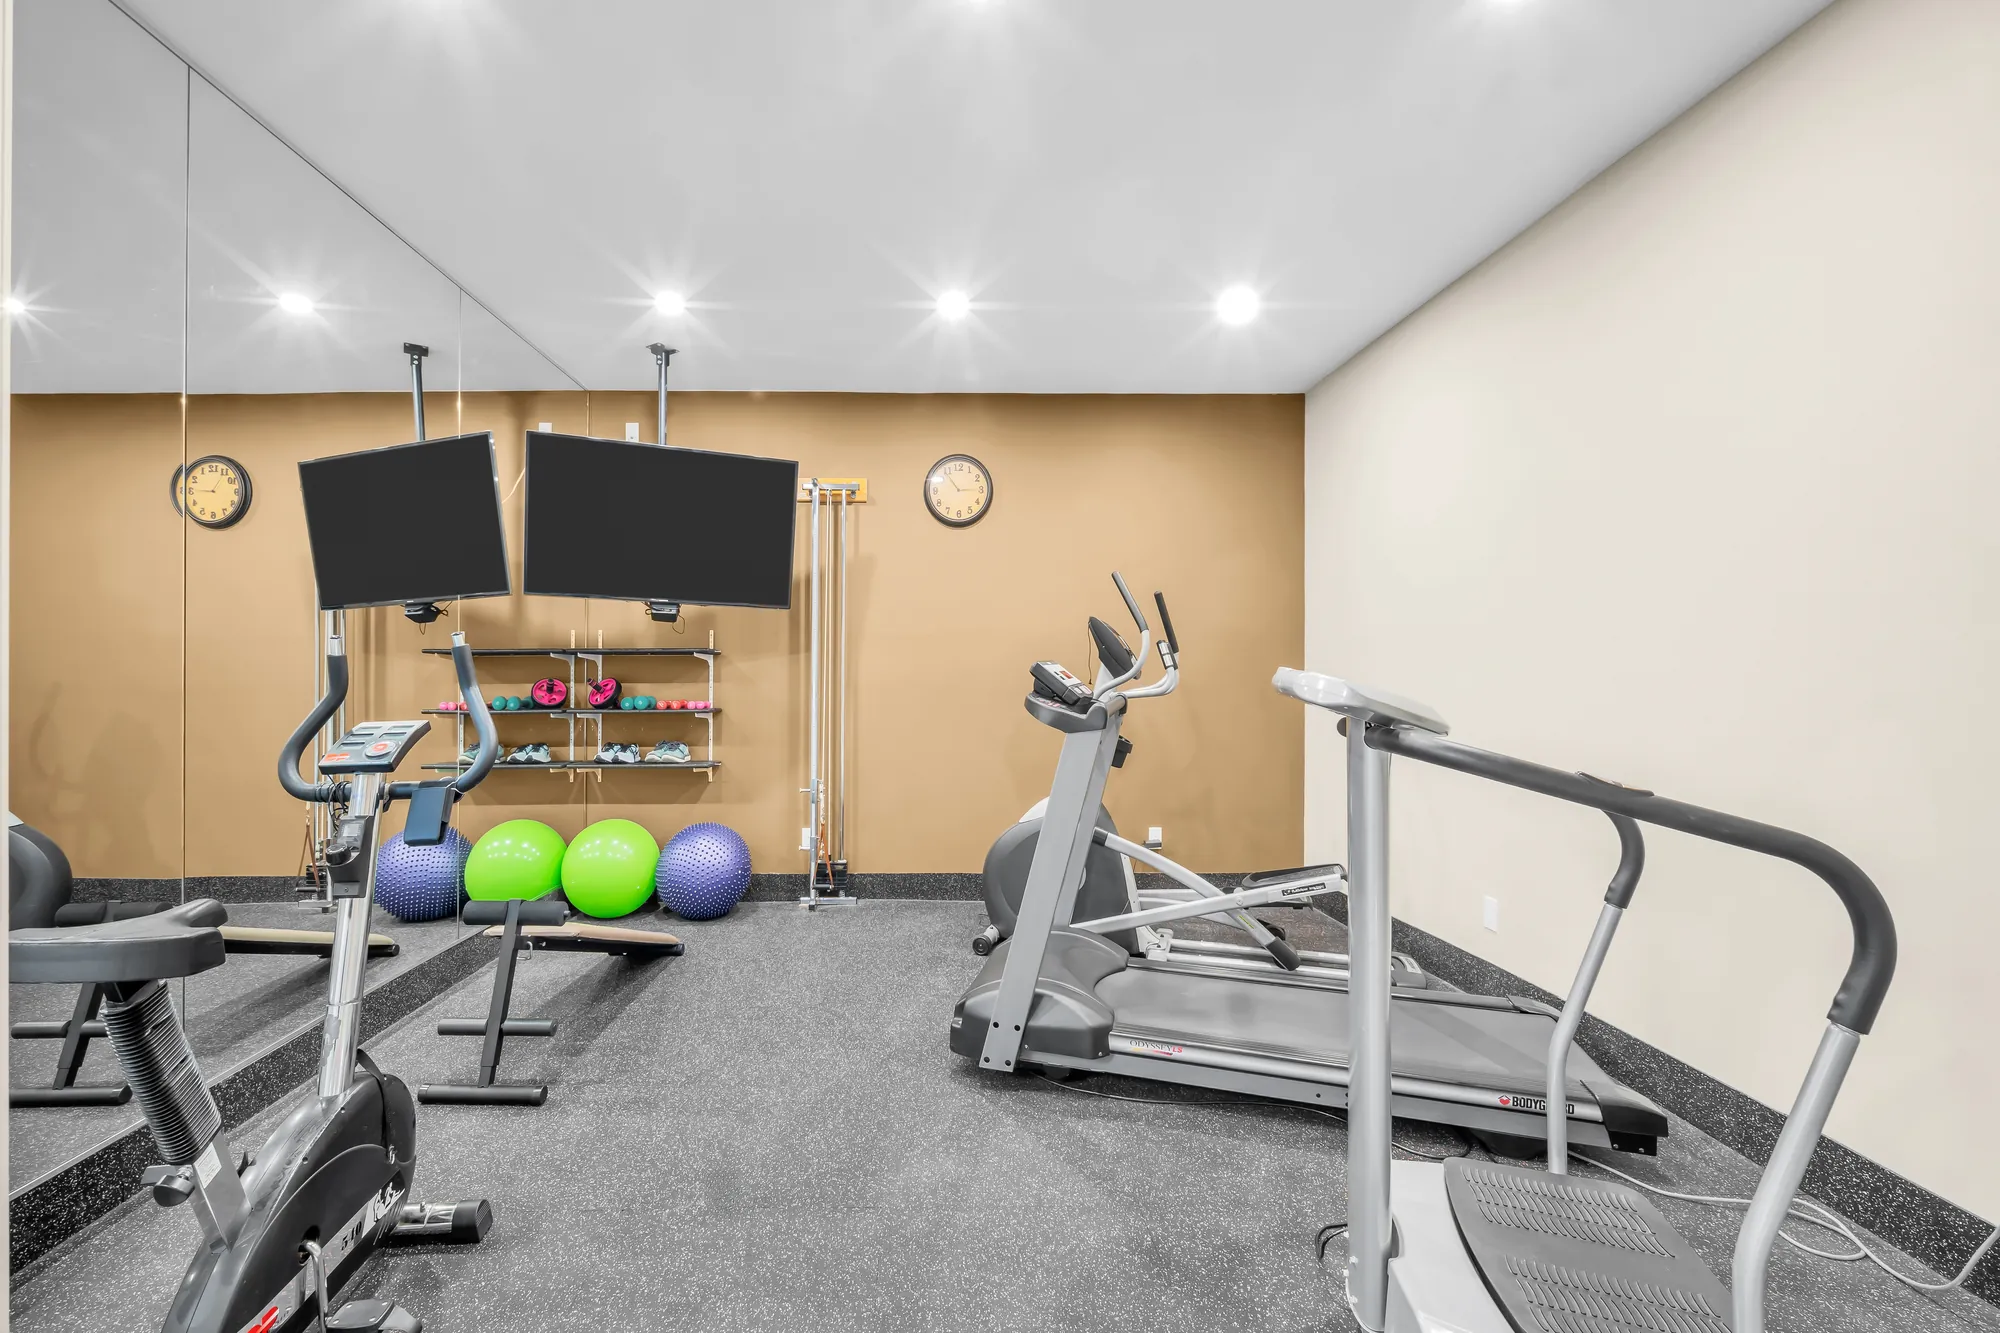
The gym: a treadmill, two exercise bikes, two televisions on the wall, a rubber floor, exercise balls
The gym, 13′3″ by 12′4″ on our plan.
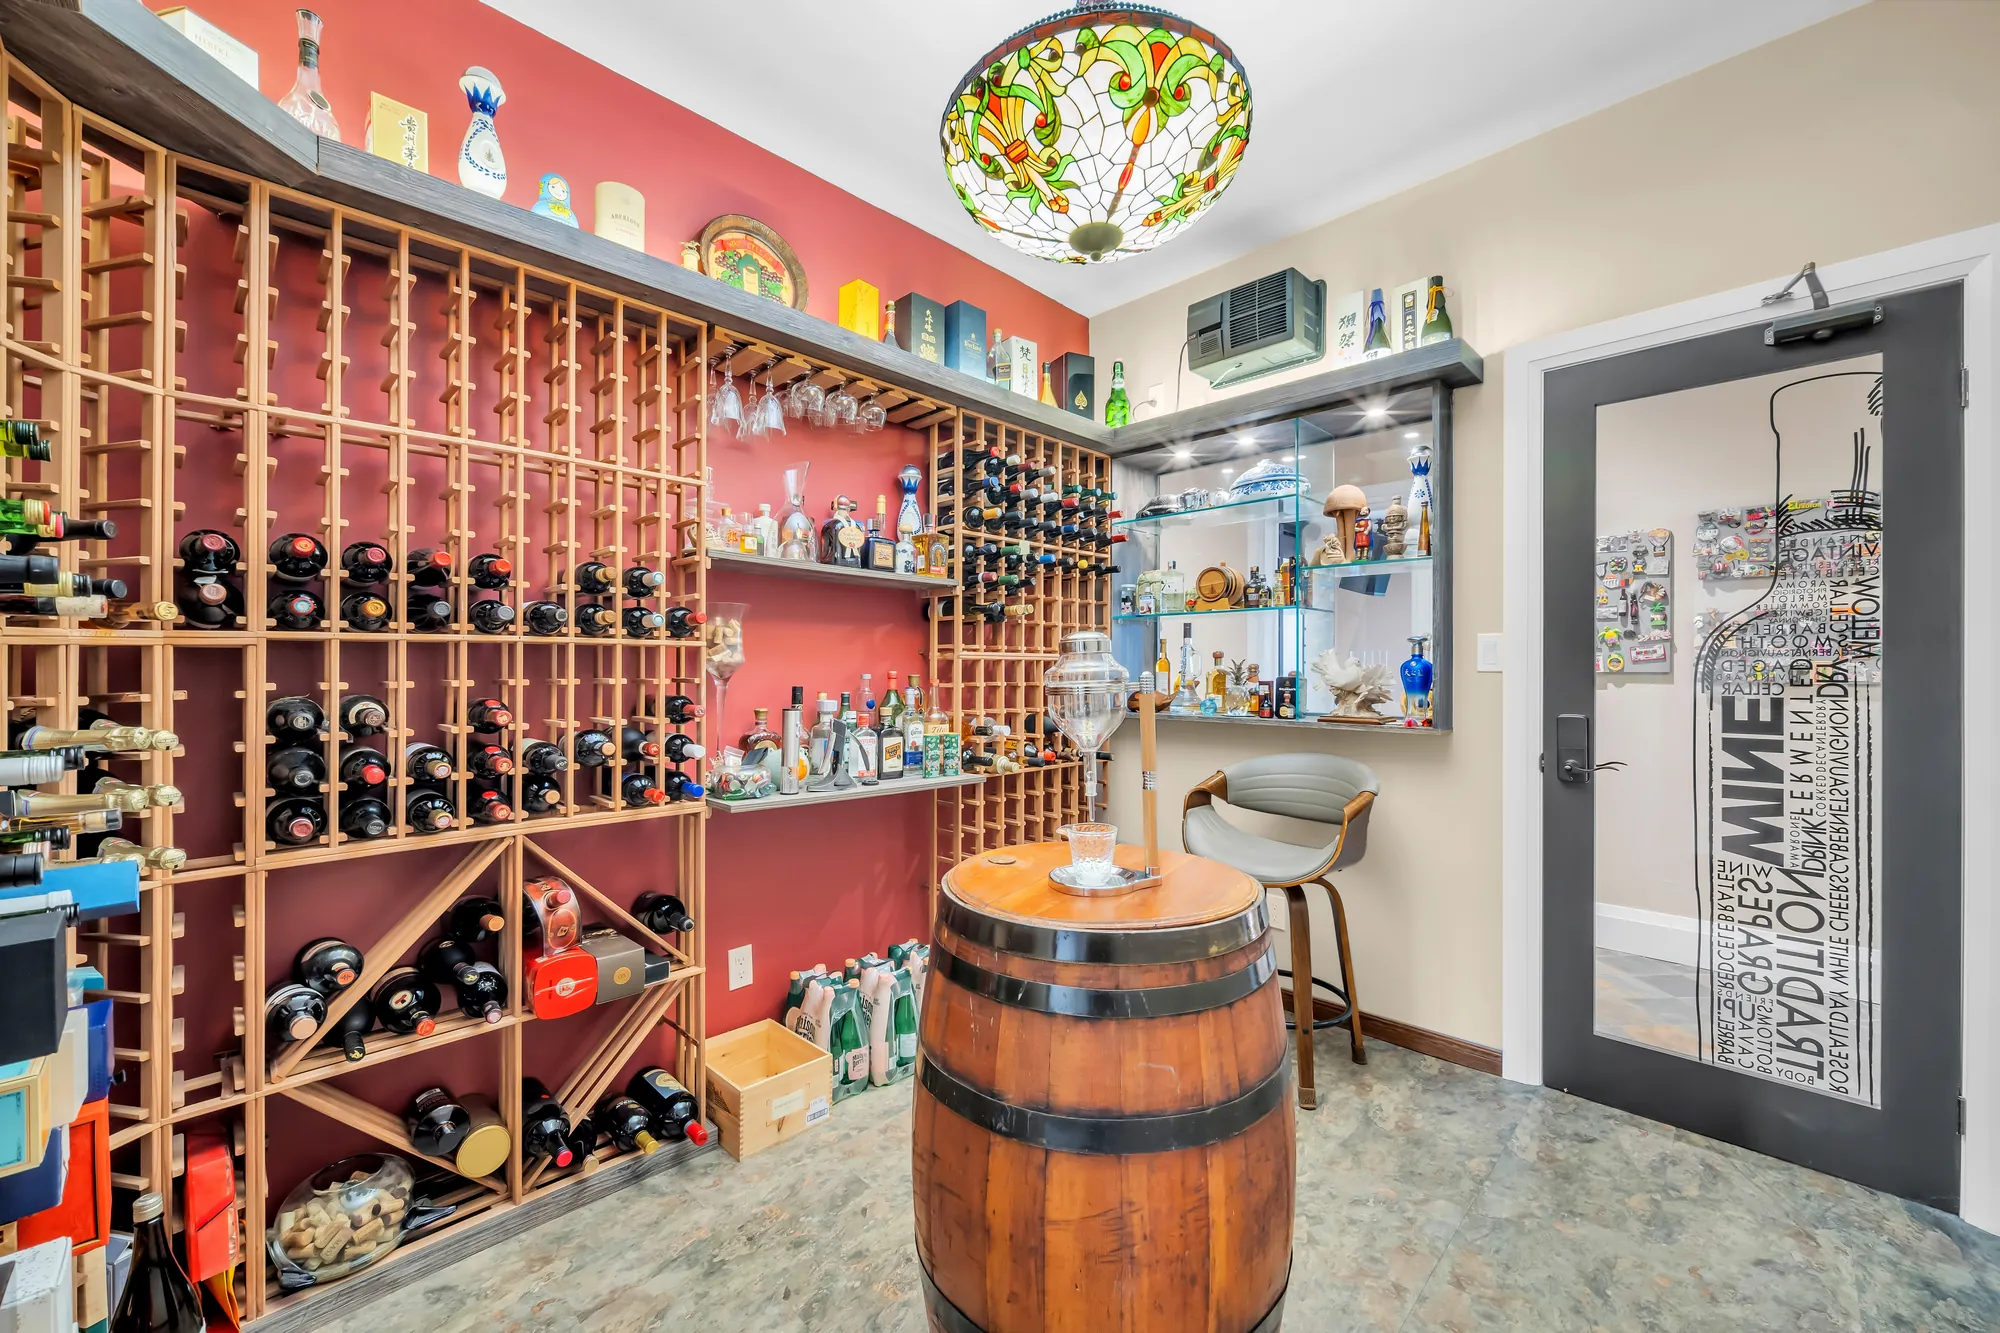
The wine room: floor-to-ceiling wood racks on a red wall, a wine-barrel table, a stained-glass ceiling light, a glass door
The wine room, 8′4″ by 10′0″ on our plan, which the listing describes as climate-controlled.
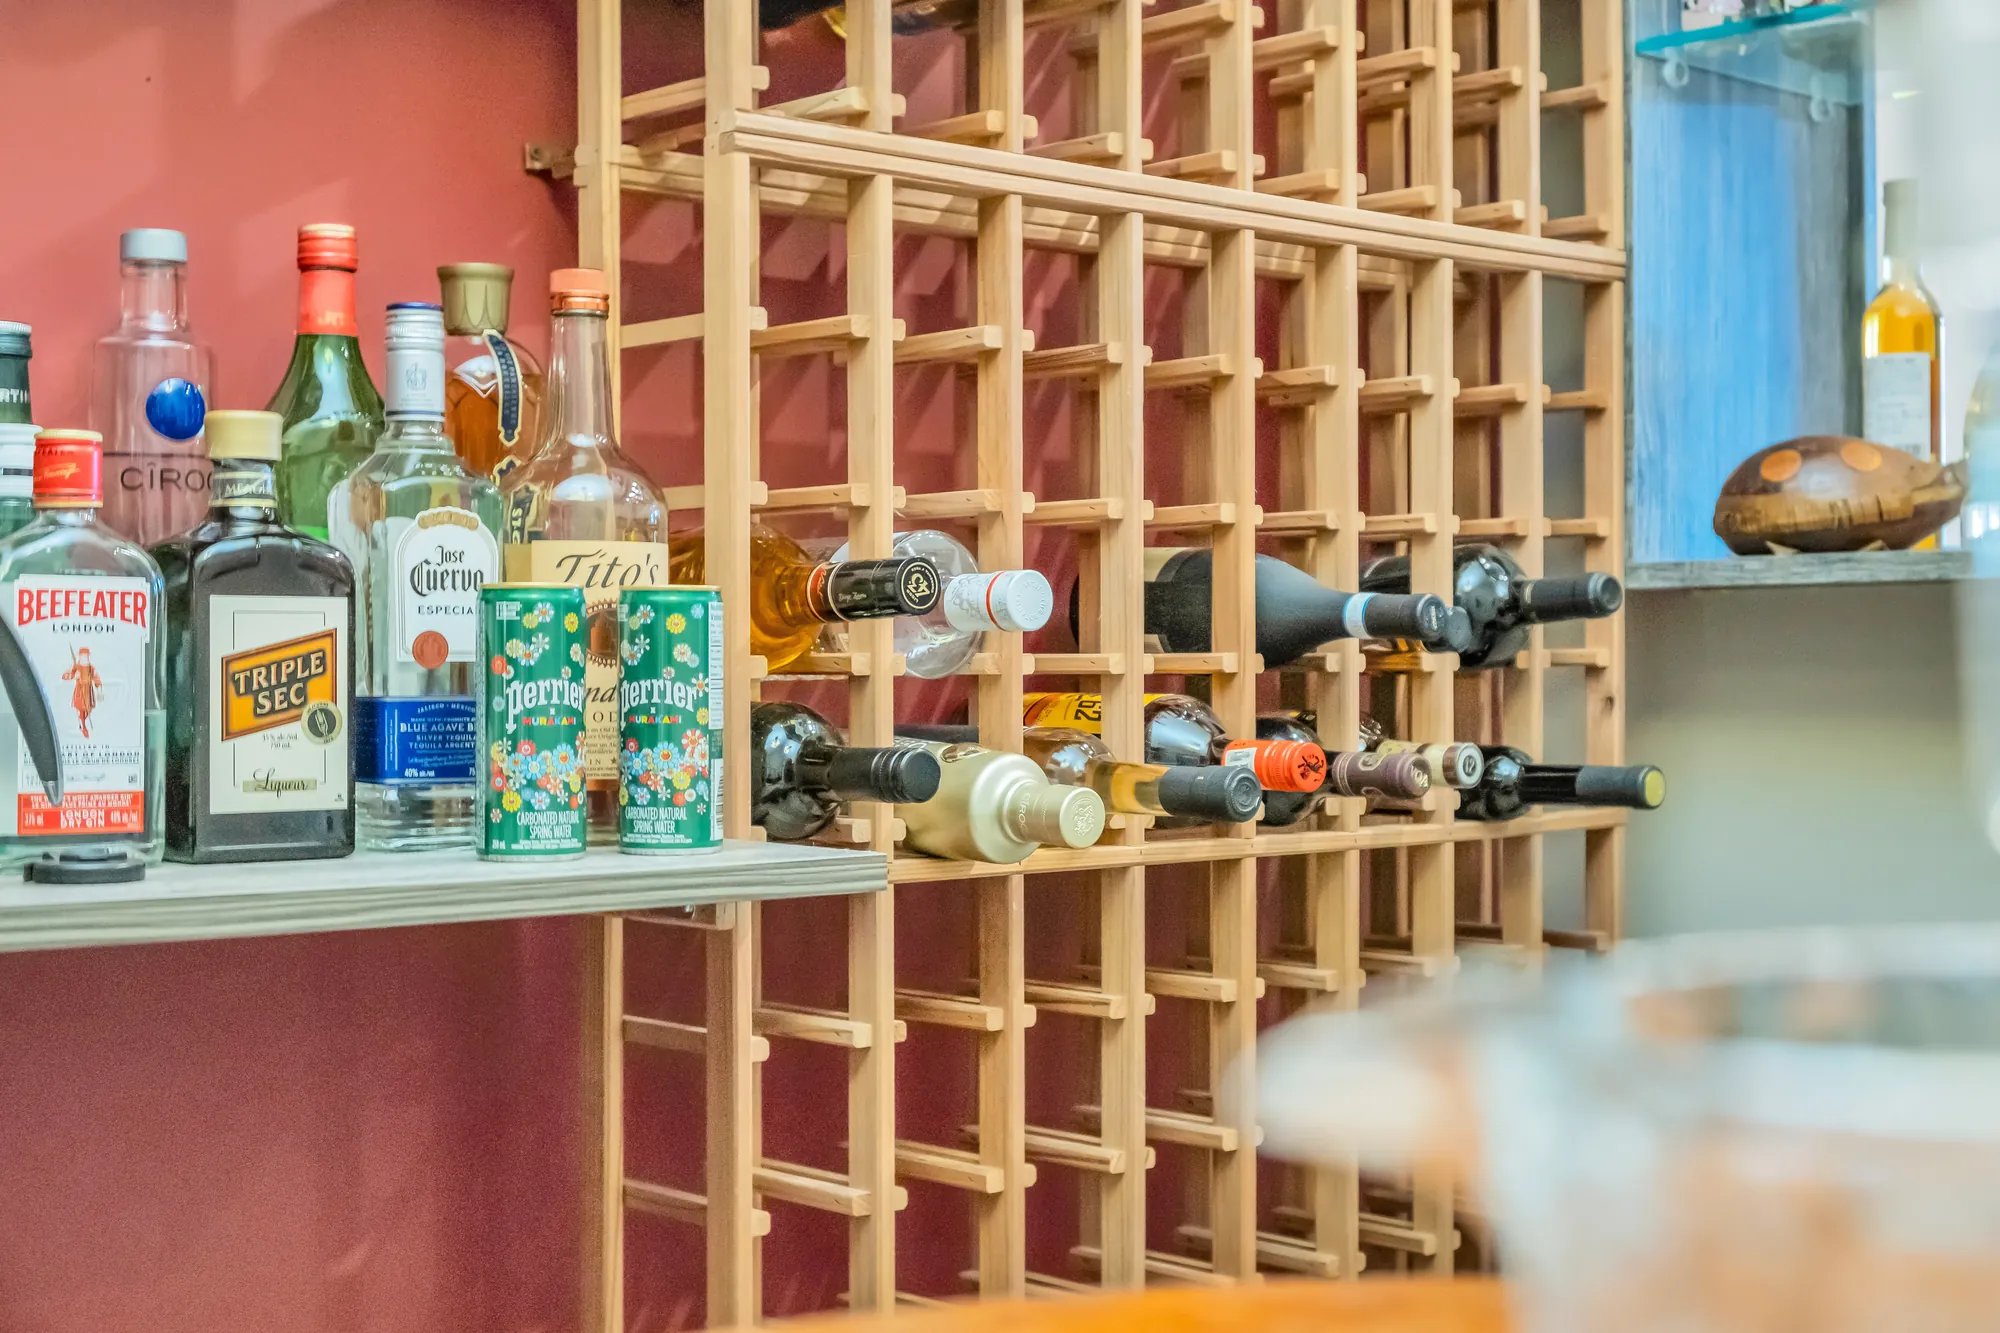
Bottles in the wooden wine racks and spirits on a shelf
The racks.
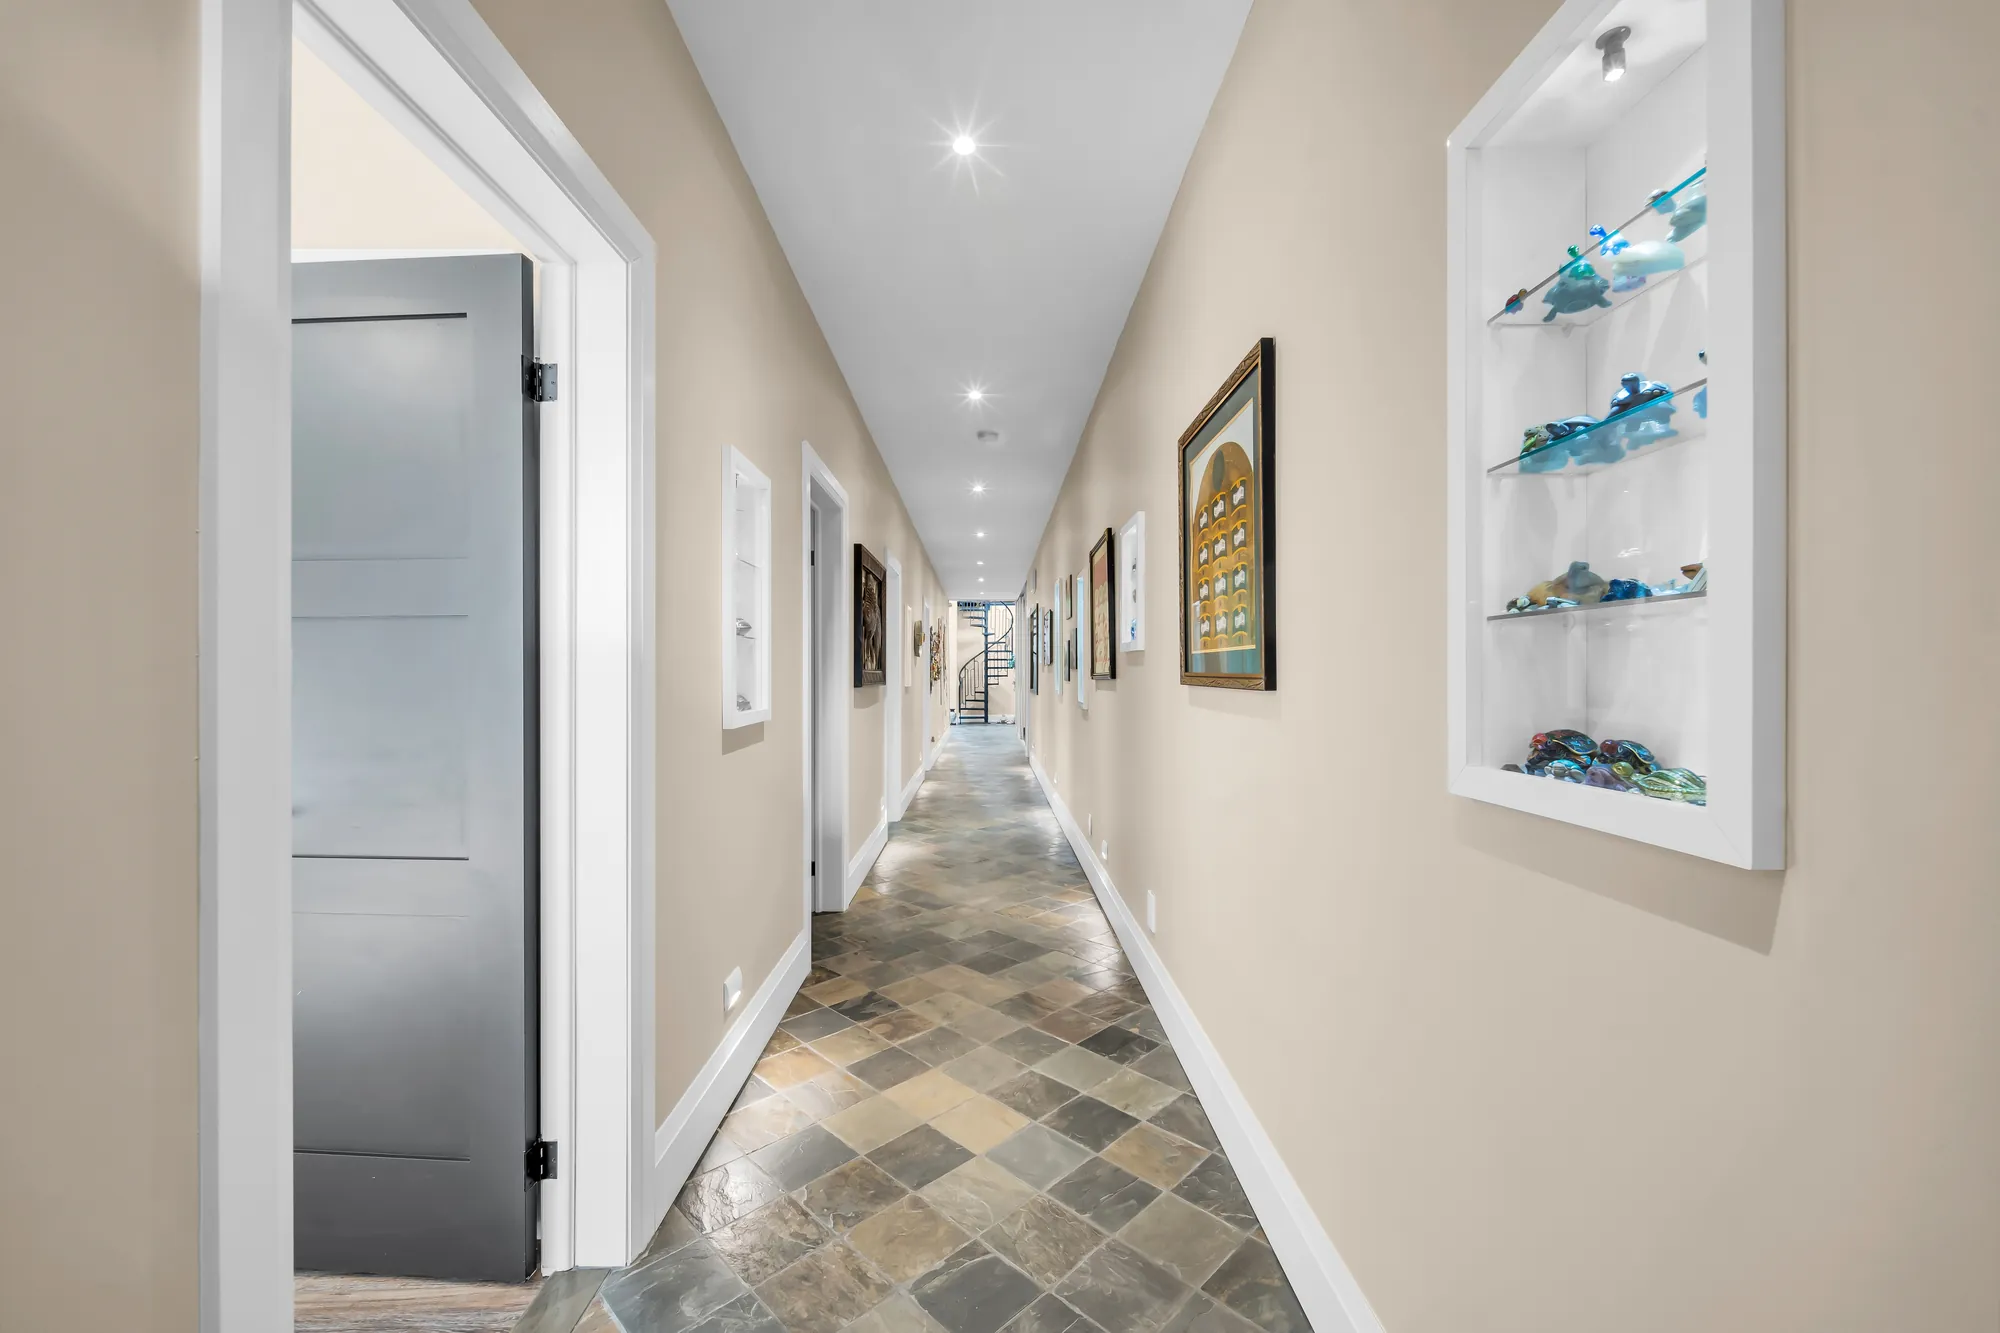
The long hall: a slate floor, a lit niche with glass art, doors along both sides, framed prints
The hall to the west bedrooms, 54′5″ long on our plan.
Looking up in the flex area: the black spiral stair, the loft railing, skylights and a chandelier
Looking up to the loft.

Indoor pool

A saltwater pool and a hot tub

3 photographs

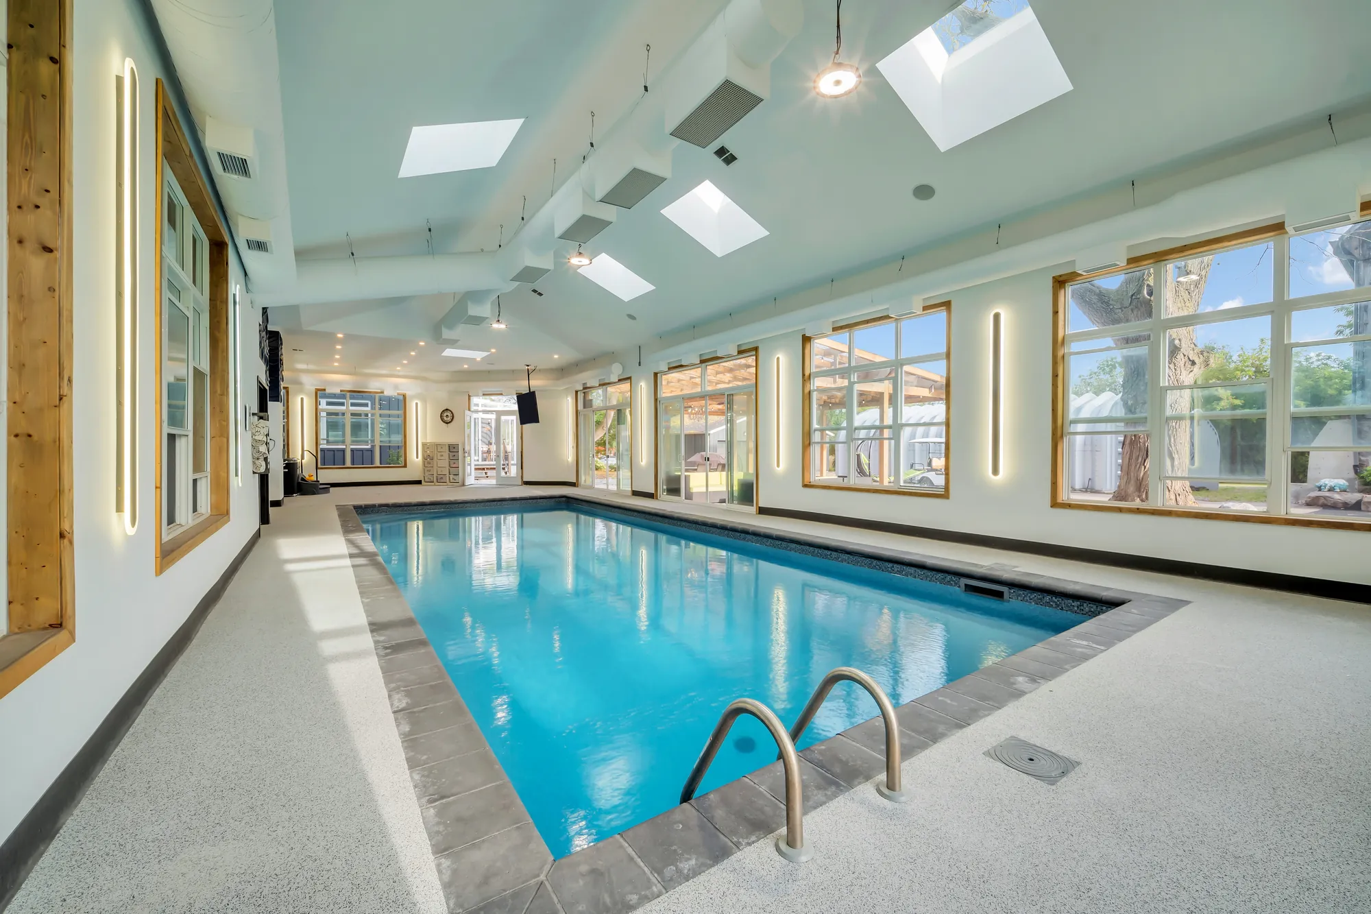
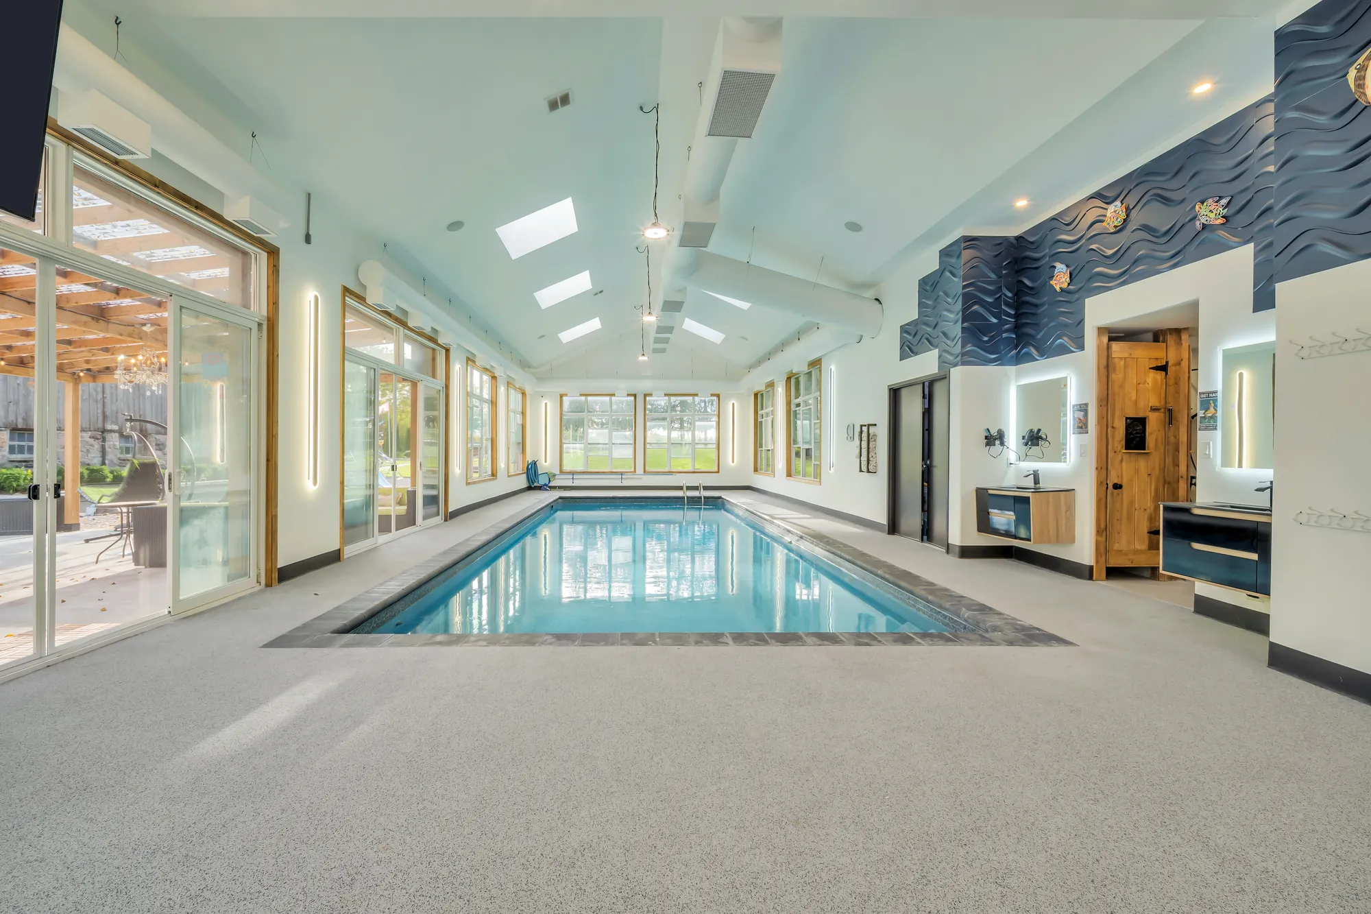
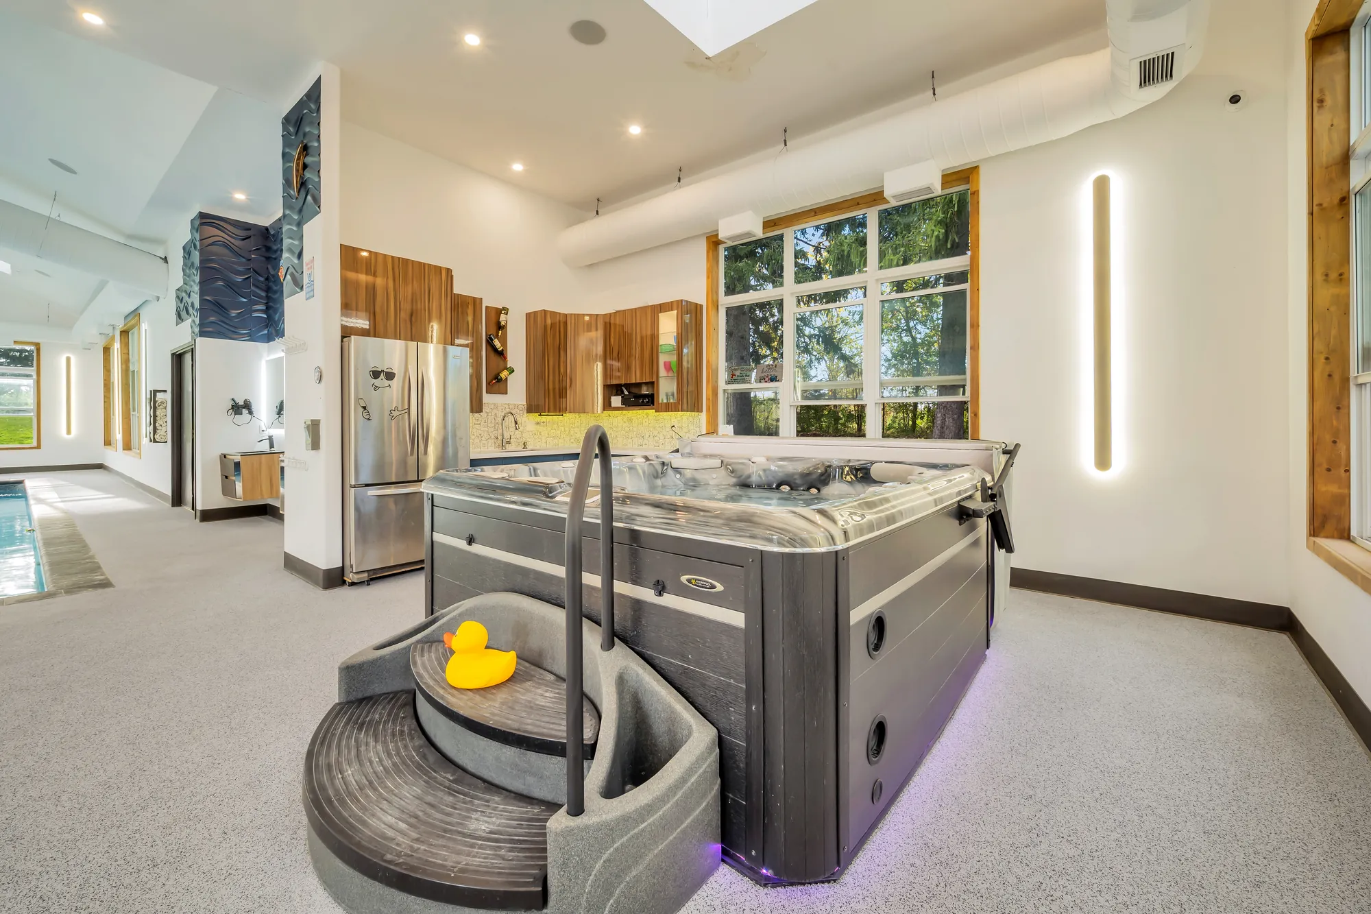
A long pool under skylights, with a hot tub and a kitchenette at one end. The listing describes it as a saltwater pool completed in 2023, with a bathroom of its own. The pool is not on our floor plan.
The indoor pool lengthwise: a long rectangular pool with a ladder, skylights, wood-framed windows, a speckled floor
The indoor pool, which the listing describes as saltwater and completed in 2023. The pool is not on our floor plan.
The pool from one end: glass doors along one side, a wooden door and a dark blue panel on the far wall
Glass doors along one side.
A hot tub with steps at one end of the pool room, a kitchenette with wood cabinets and a refrigerator beyond
The hot tub. The listing also gives the pool its own bathroom.

Main floor

The primary bedroom and two more bedrooms off the long hall

10 photographs

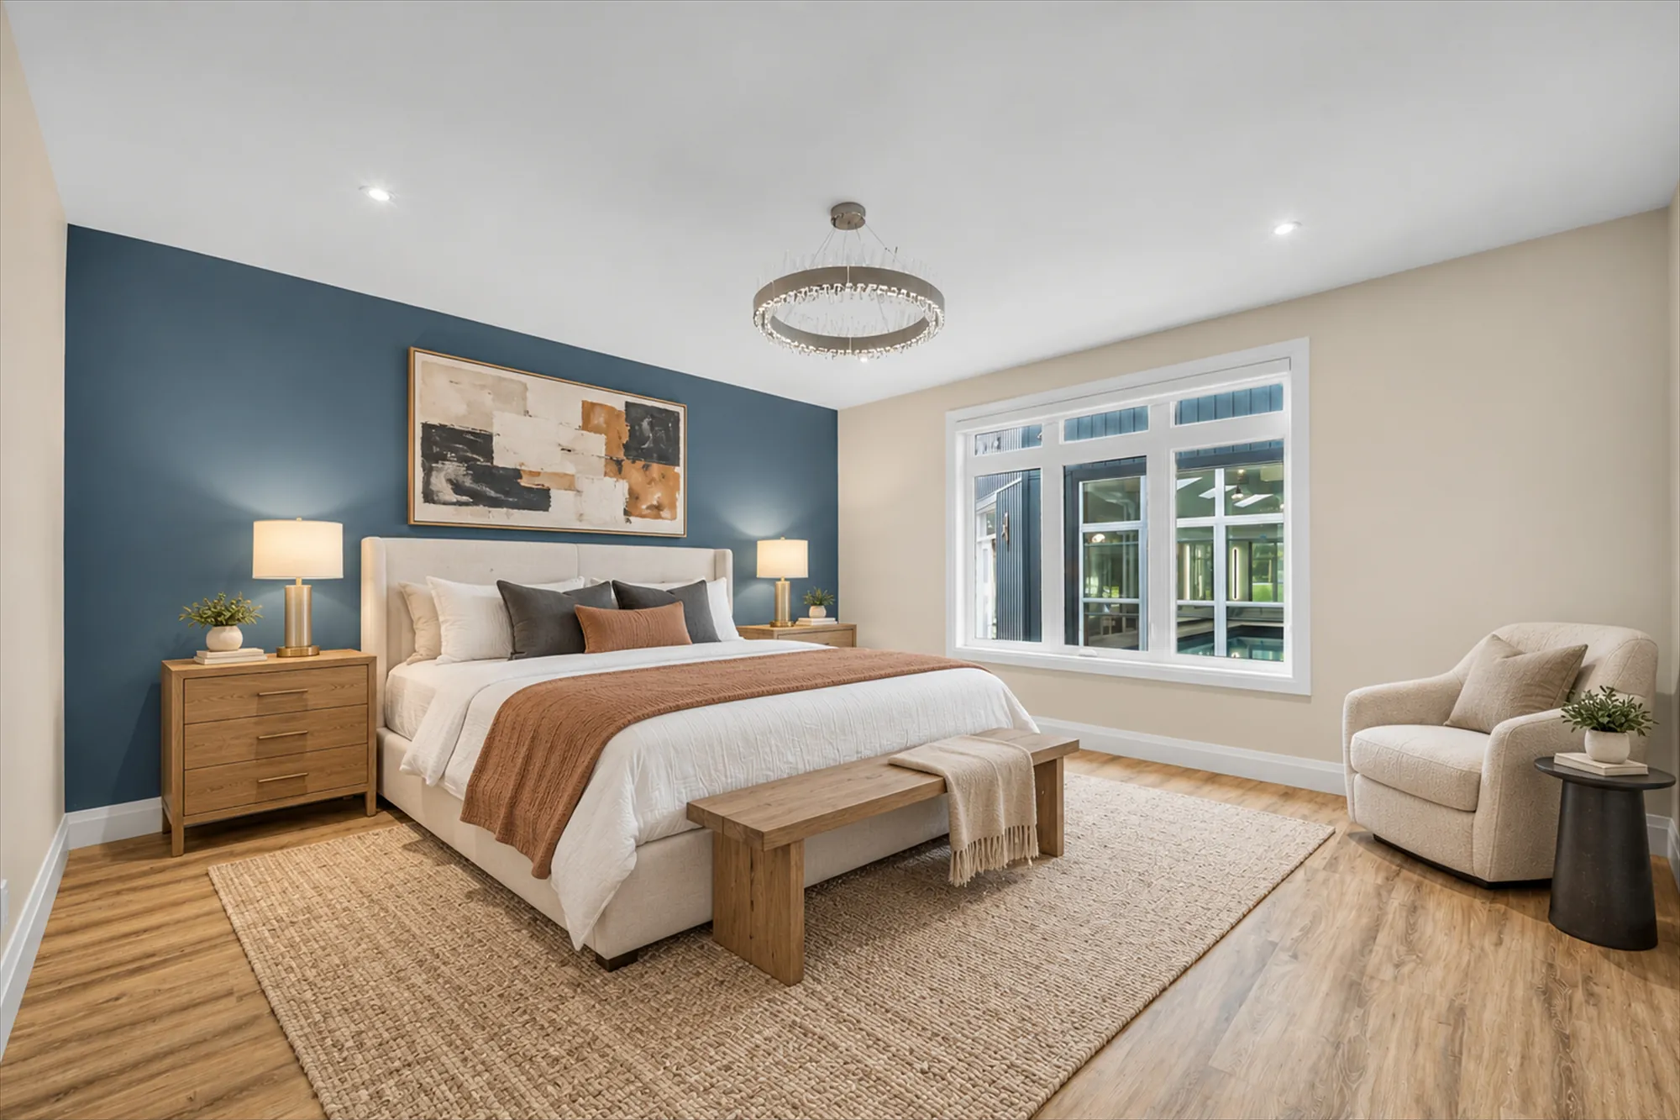
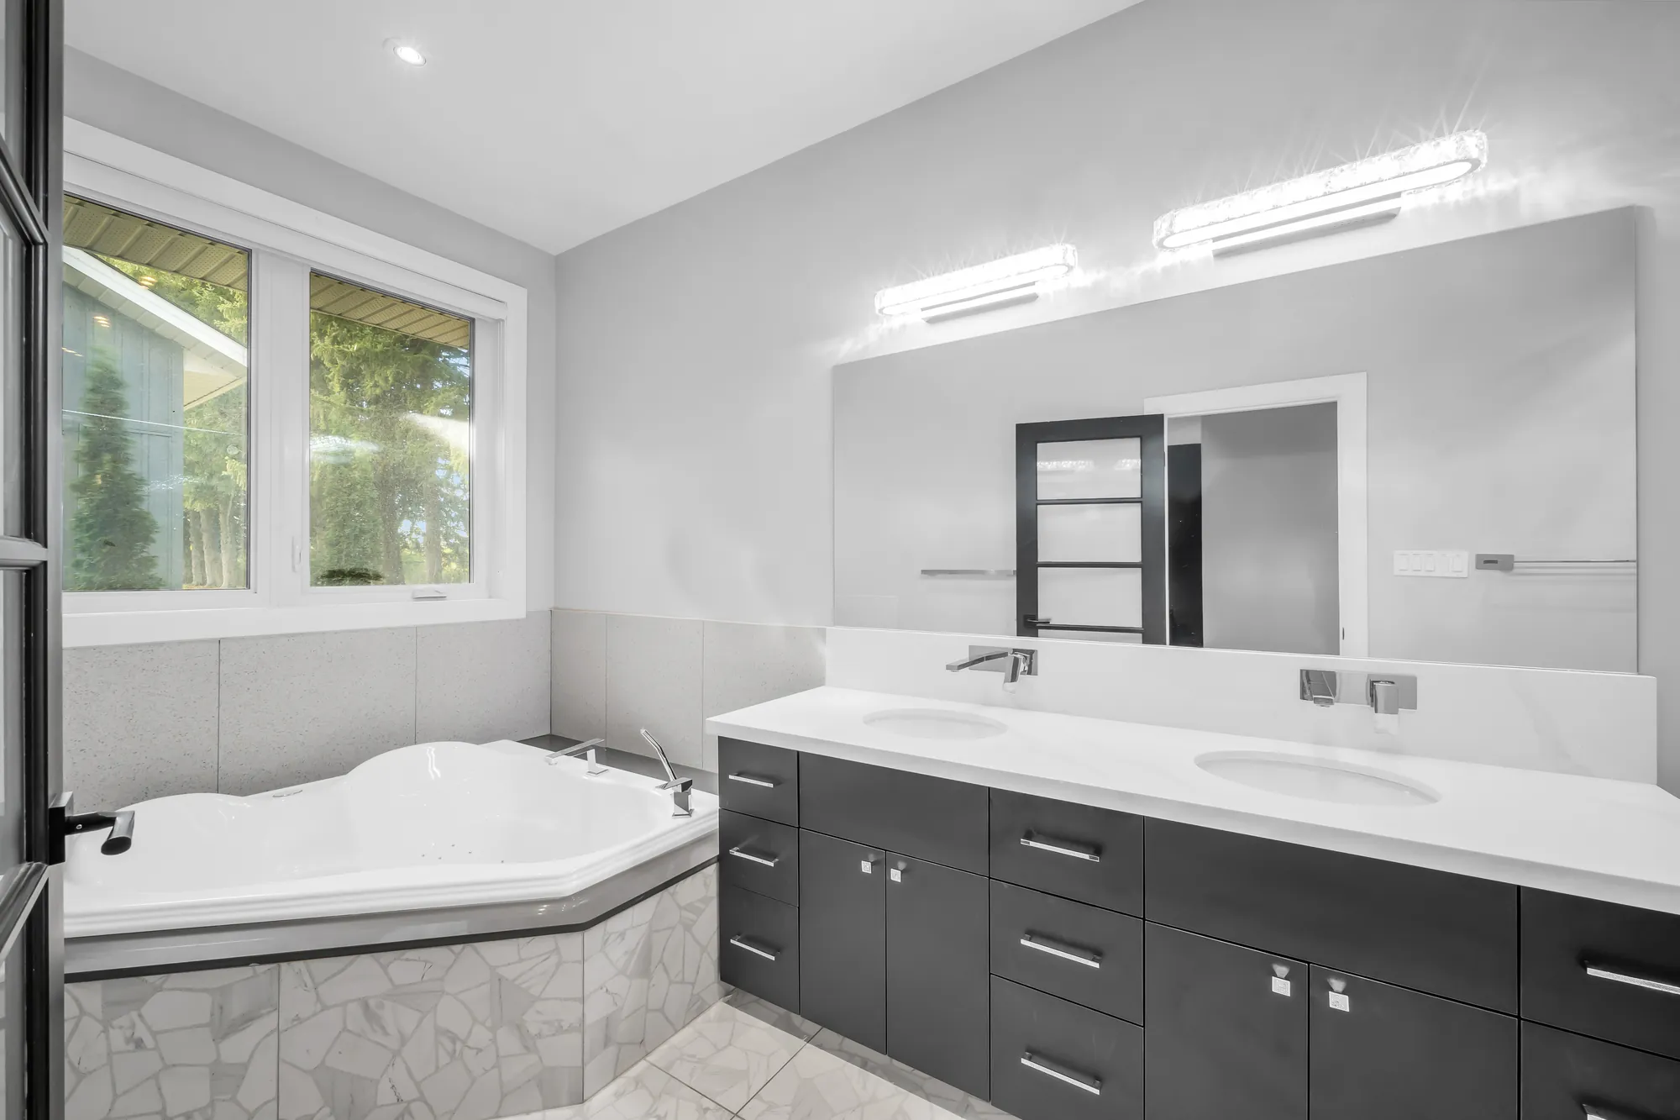
The primary bedroom has a five-piece bathroom with a corner tub and a glass shower, and a walk-in closet of 13′0″ by 11′9″ on our plan. The primary bedroom is shown virtually staged: the furniture in that frame is added digitally and does not convey. The laundry and a powder room are on the same hall.

Edited photograph · virtually staged A bedroom with a dark blue accent wall, virtually staged: an upholstered bed and a bench, oak night tables and lamps, a jute rug, an armchair, a large abstract print, a crystal ring chandelier, a wide window
The primary bedroom, 15′6″ by 16′0″ on our plan. Virtually staged: the bed, bench, night tables, lamps, rug, armchair, side table and print were added digitally in place of the furniture photographed, and do not convey.
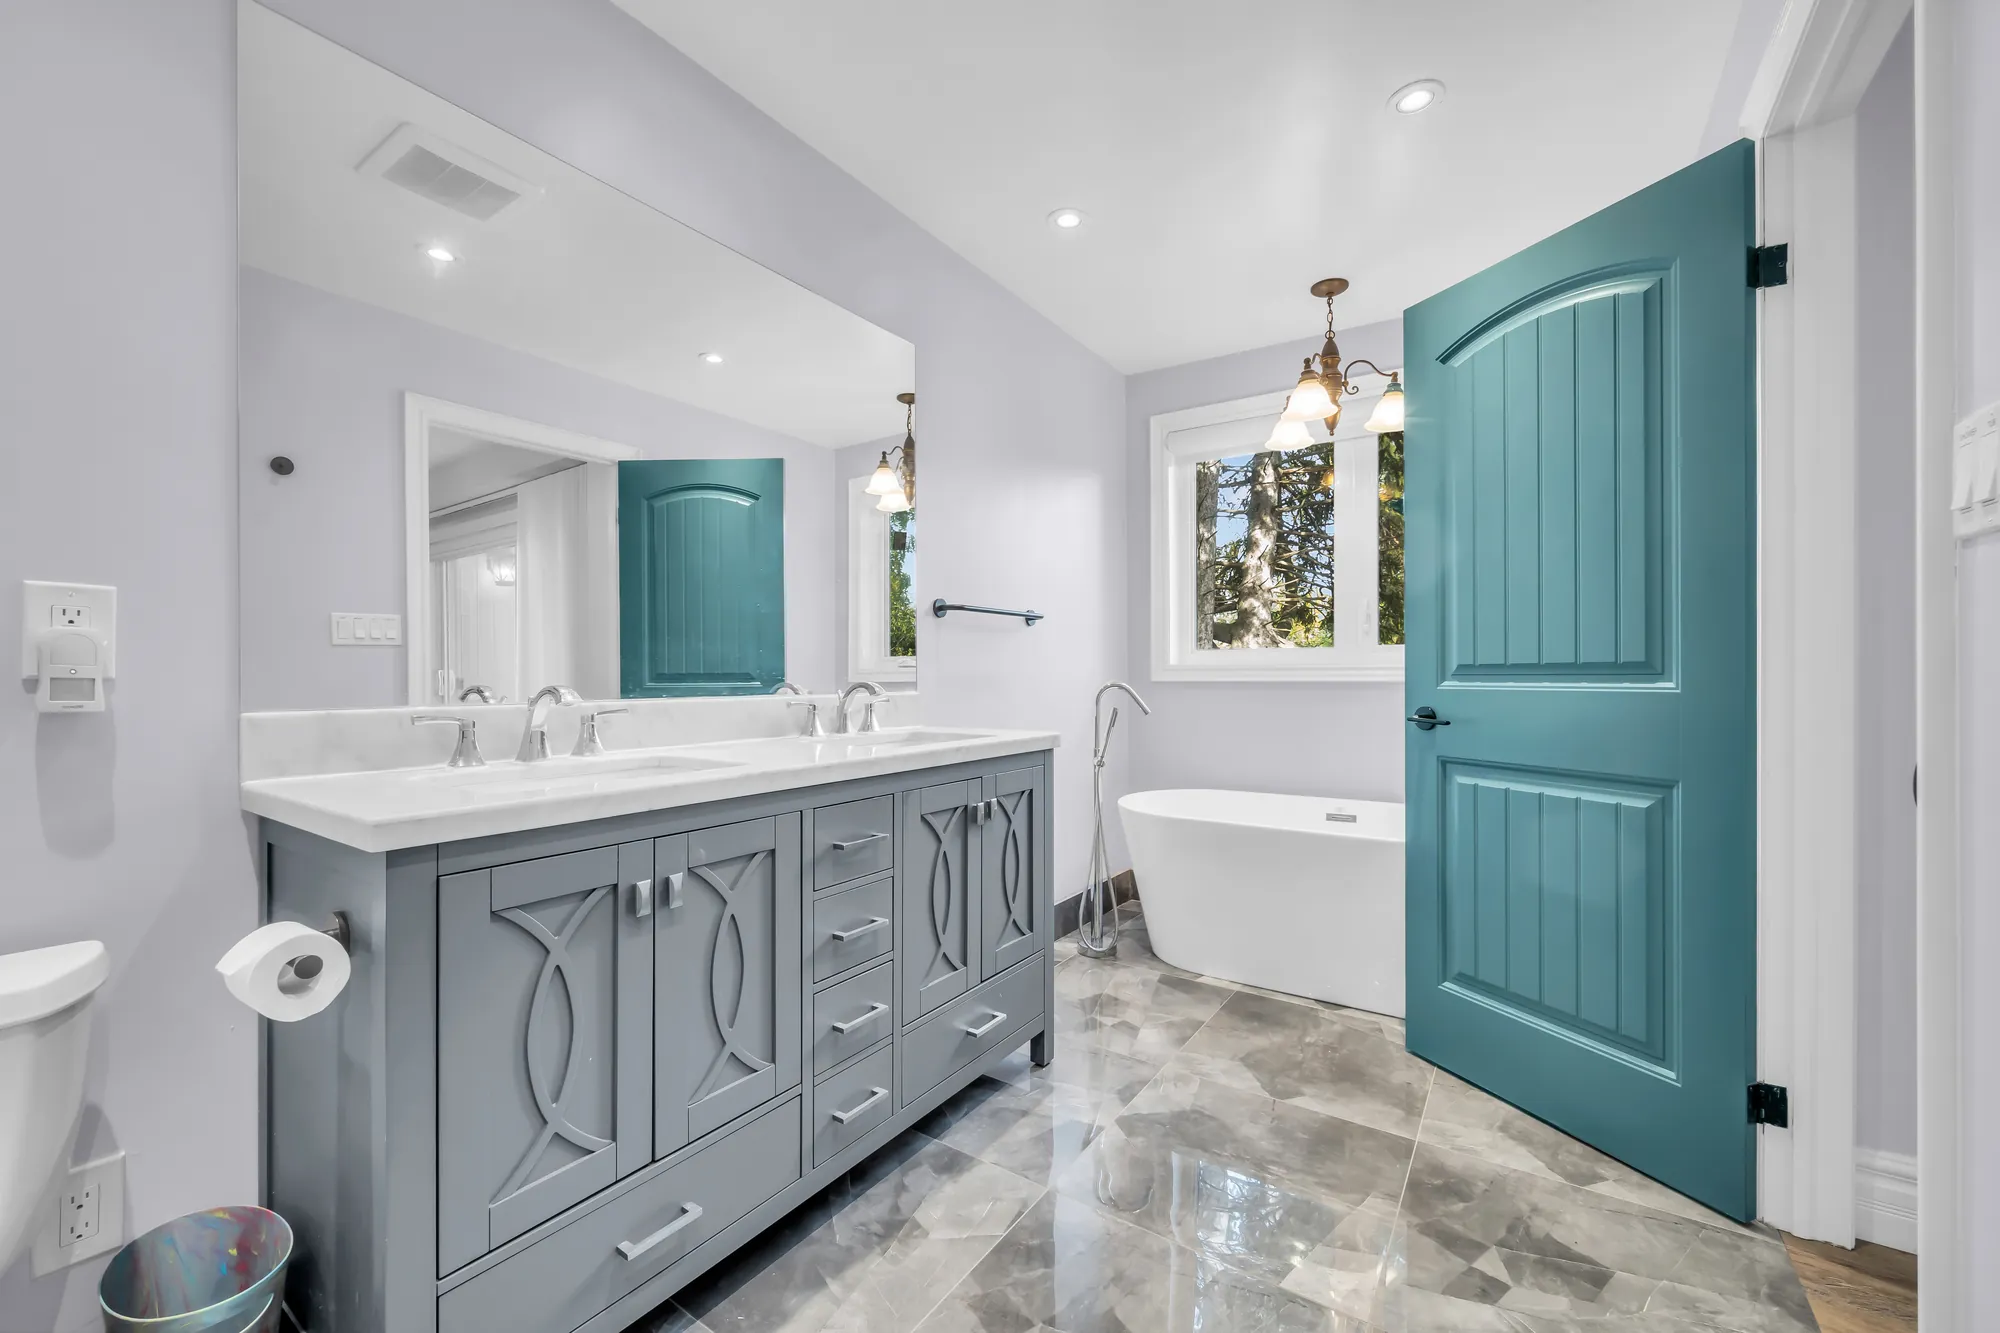
The primary bathroom: a corner tub in grey tile, a long double vanity with dark cabinets, a wide mirror and lights
Its five-piece bathroom, 17′9″ by 6′5″ on our plan.
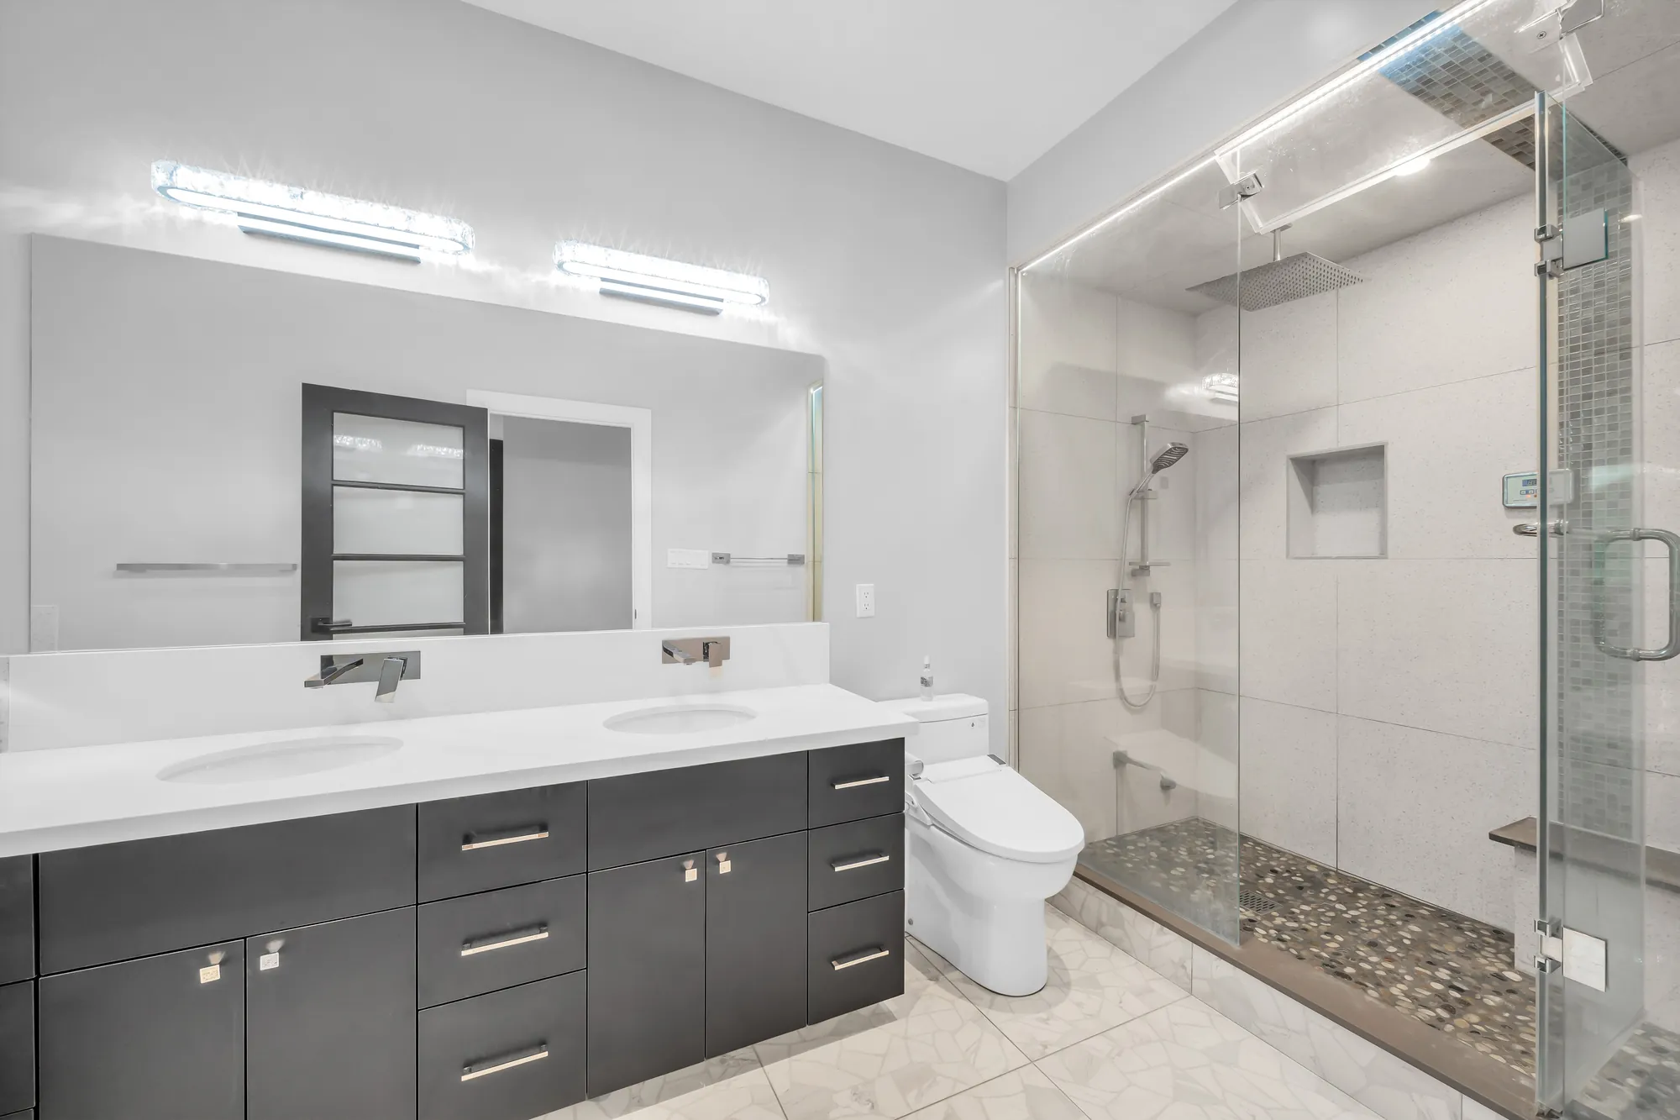
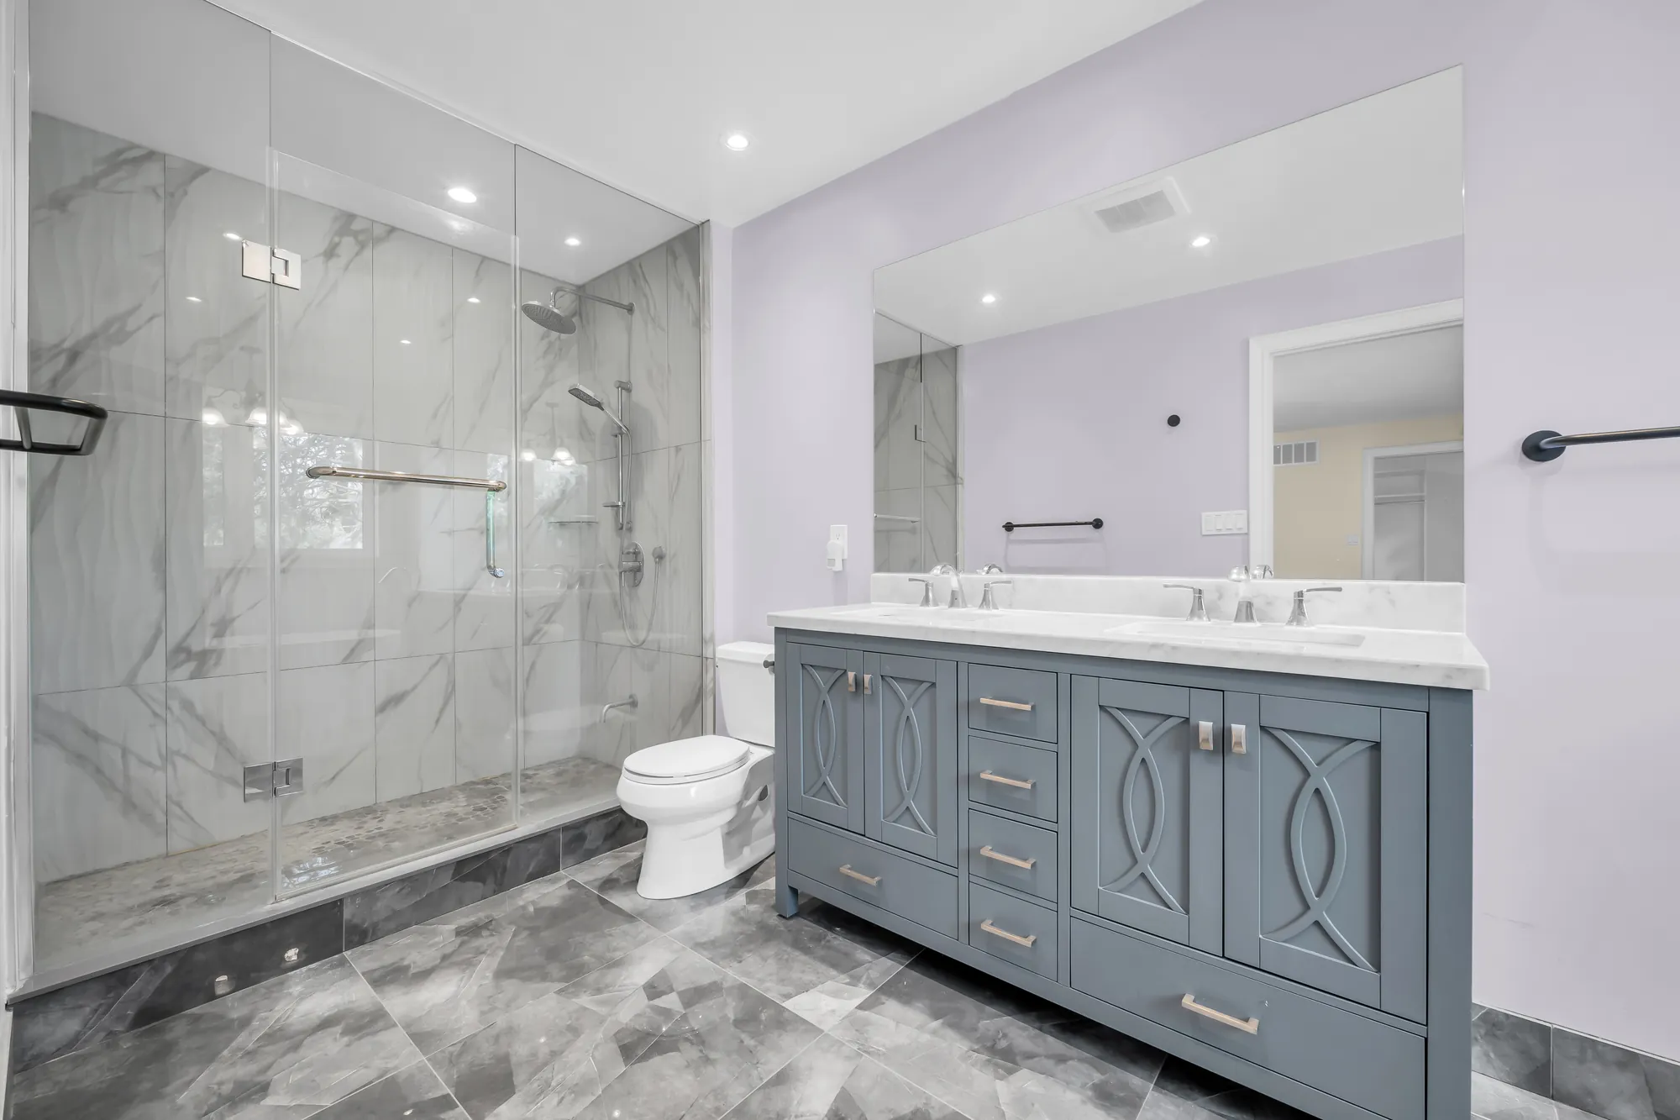
The double vanity and a glass-enclosed shower with a pebble floor and a rain head
The glass shower; the listing describes the main-floor primary suite as having a steam sauna.
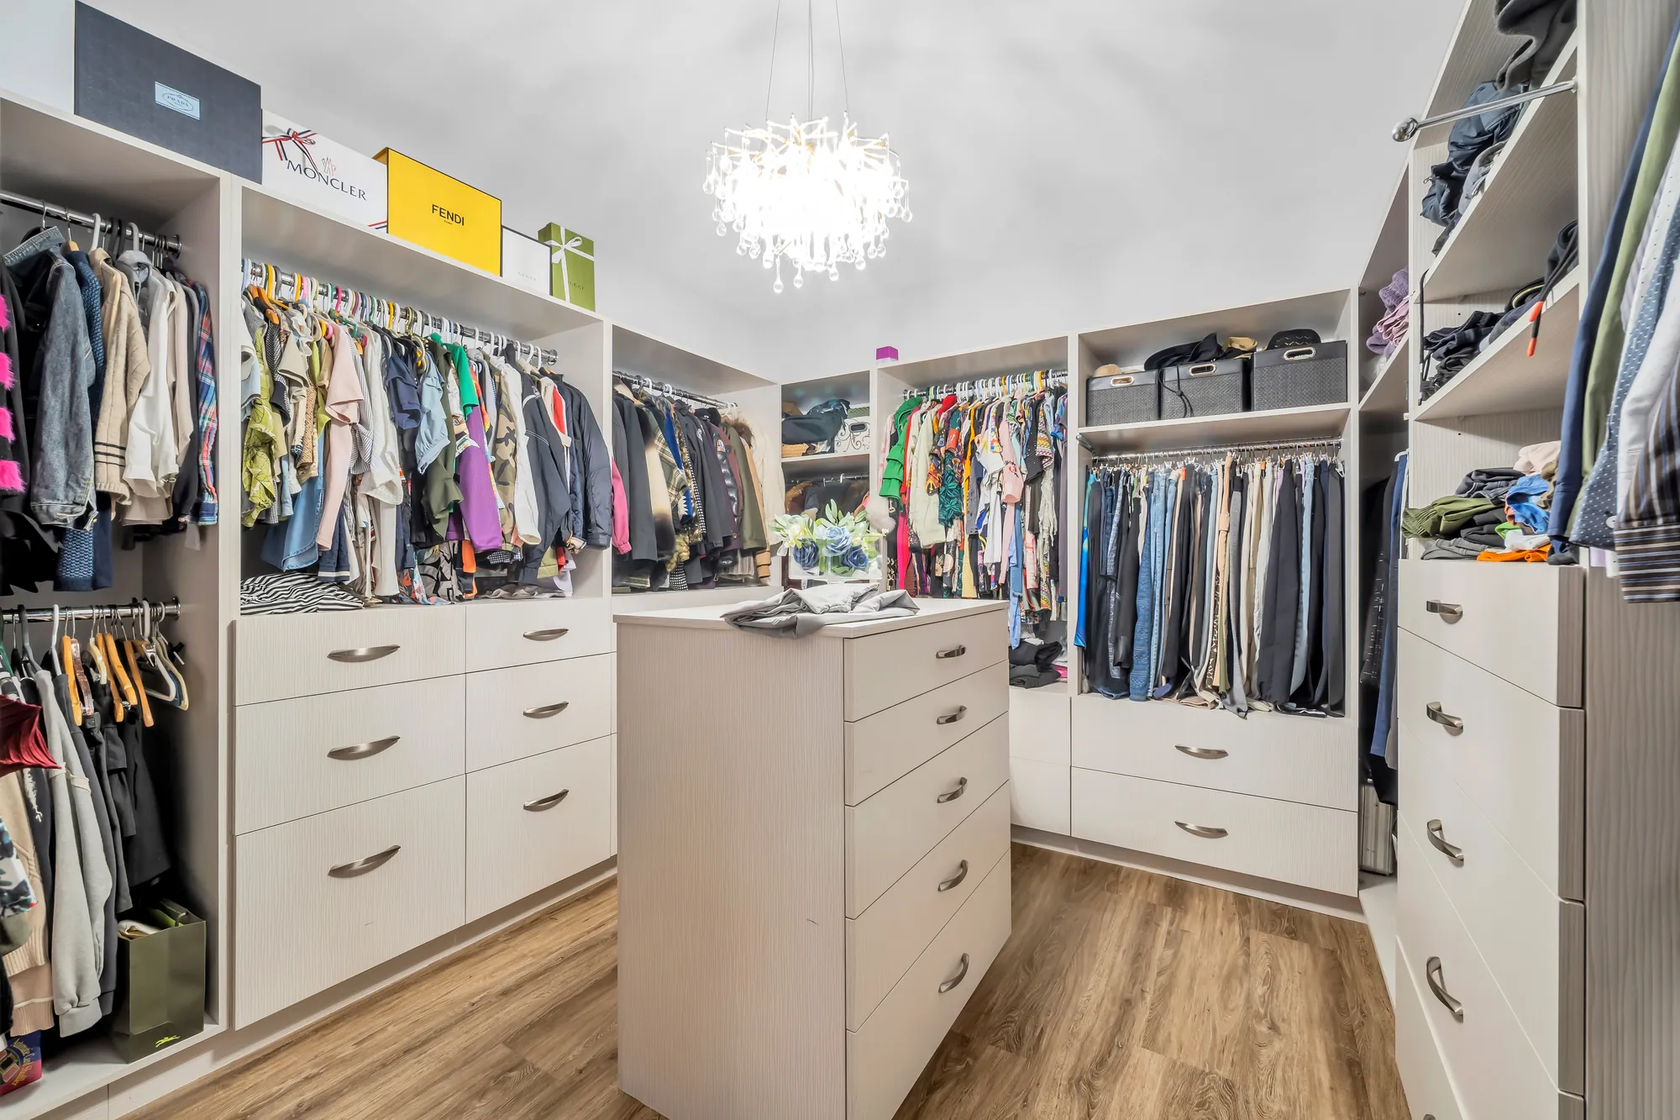
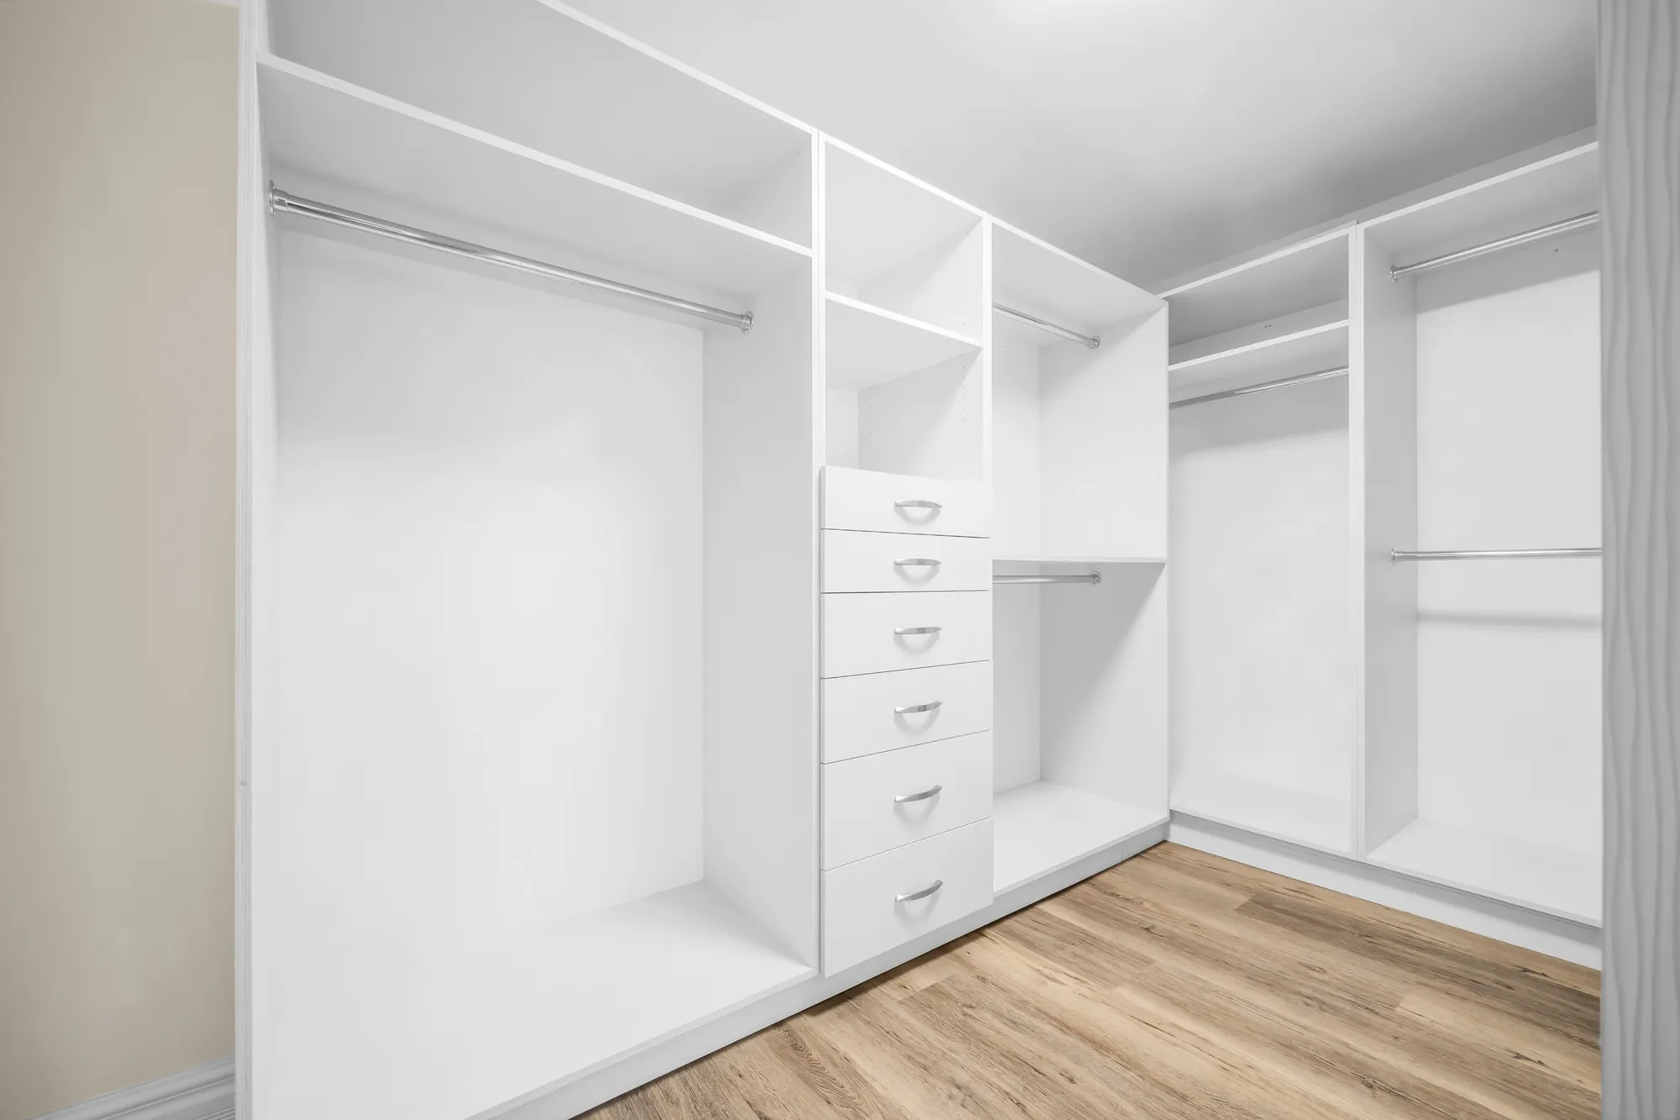
The walk-in closet: built-in hanging rails and shelves on three sides, an island of drawers, a crystal chandelier
Its walk-in closet, 13′0″ by 11′9″ on our plan.
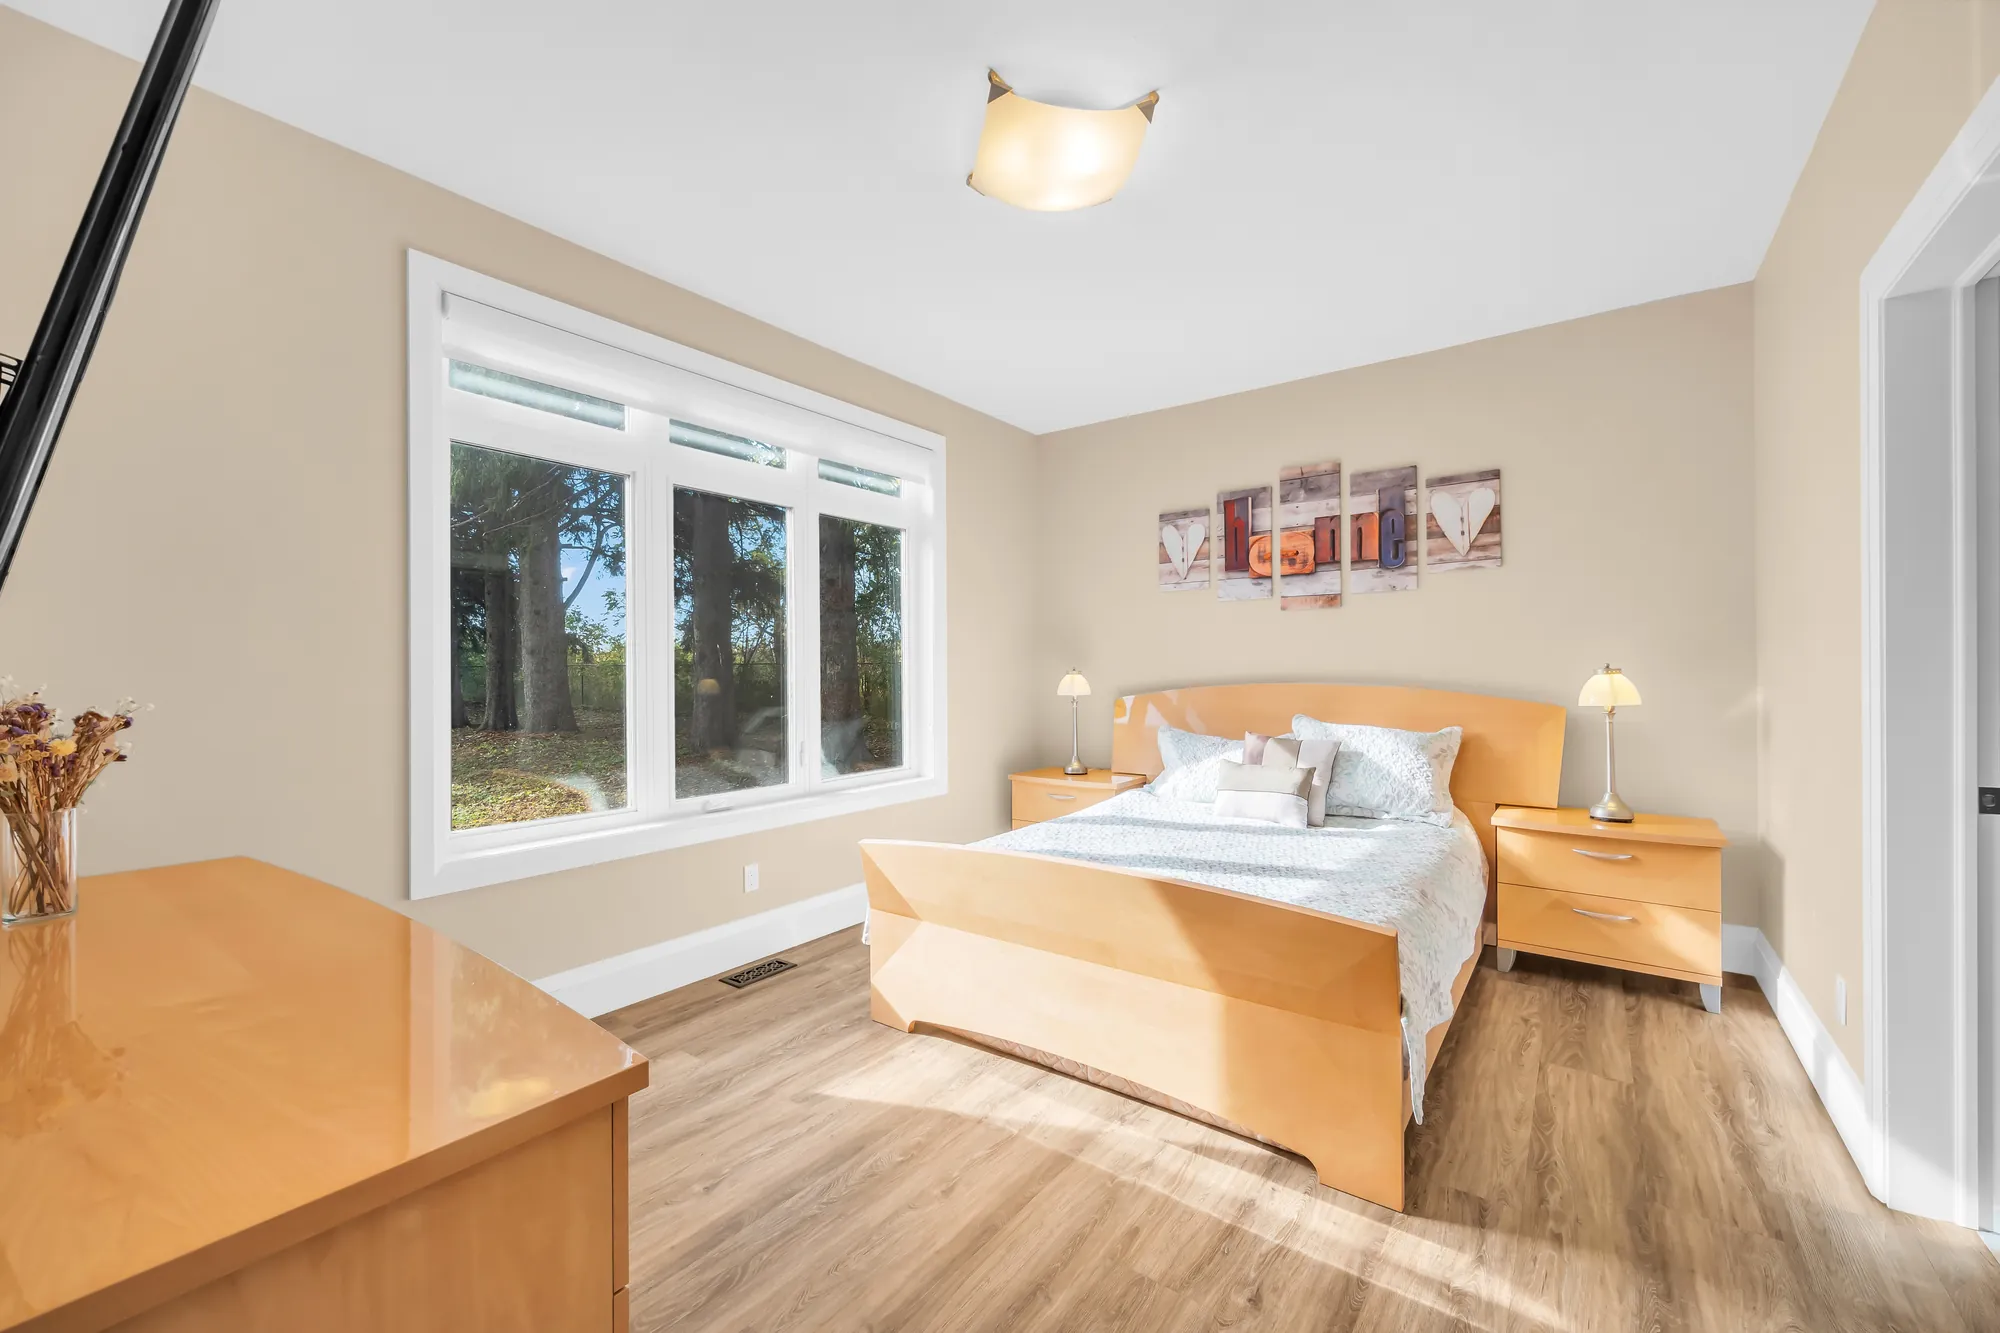
A bedroom with maple furniture: a bed with a white cover, night tables with lamps, a dresser, a window onto the trees
A bedroom of 11′4″ by 14′0″ on our plan.
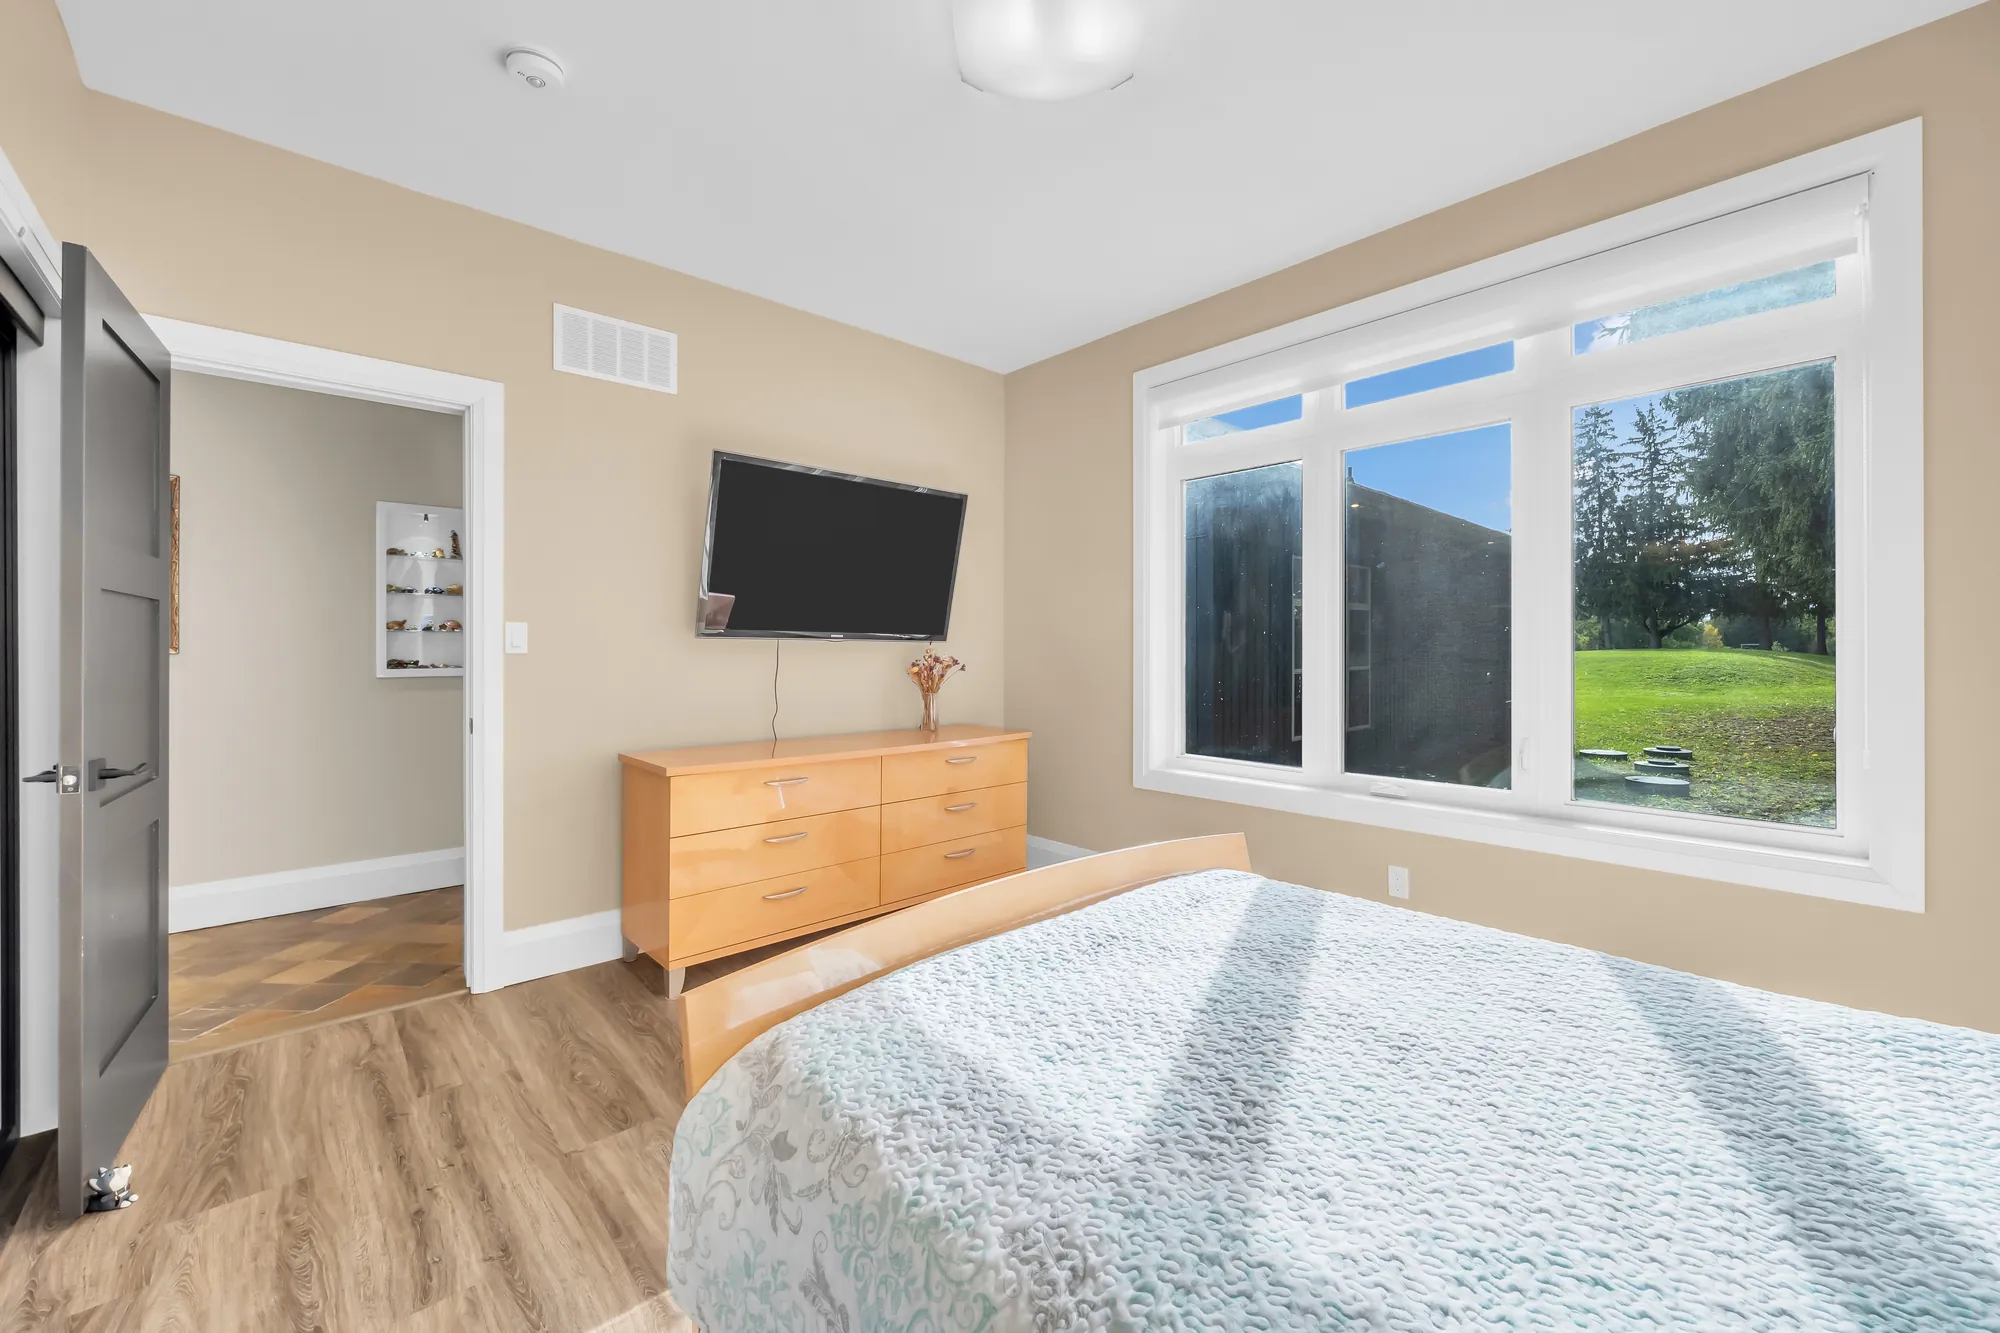
The same bedroom toward a wide window onto the lawn, a television on the wall, a maple dresser
Its window onto the lawn.
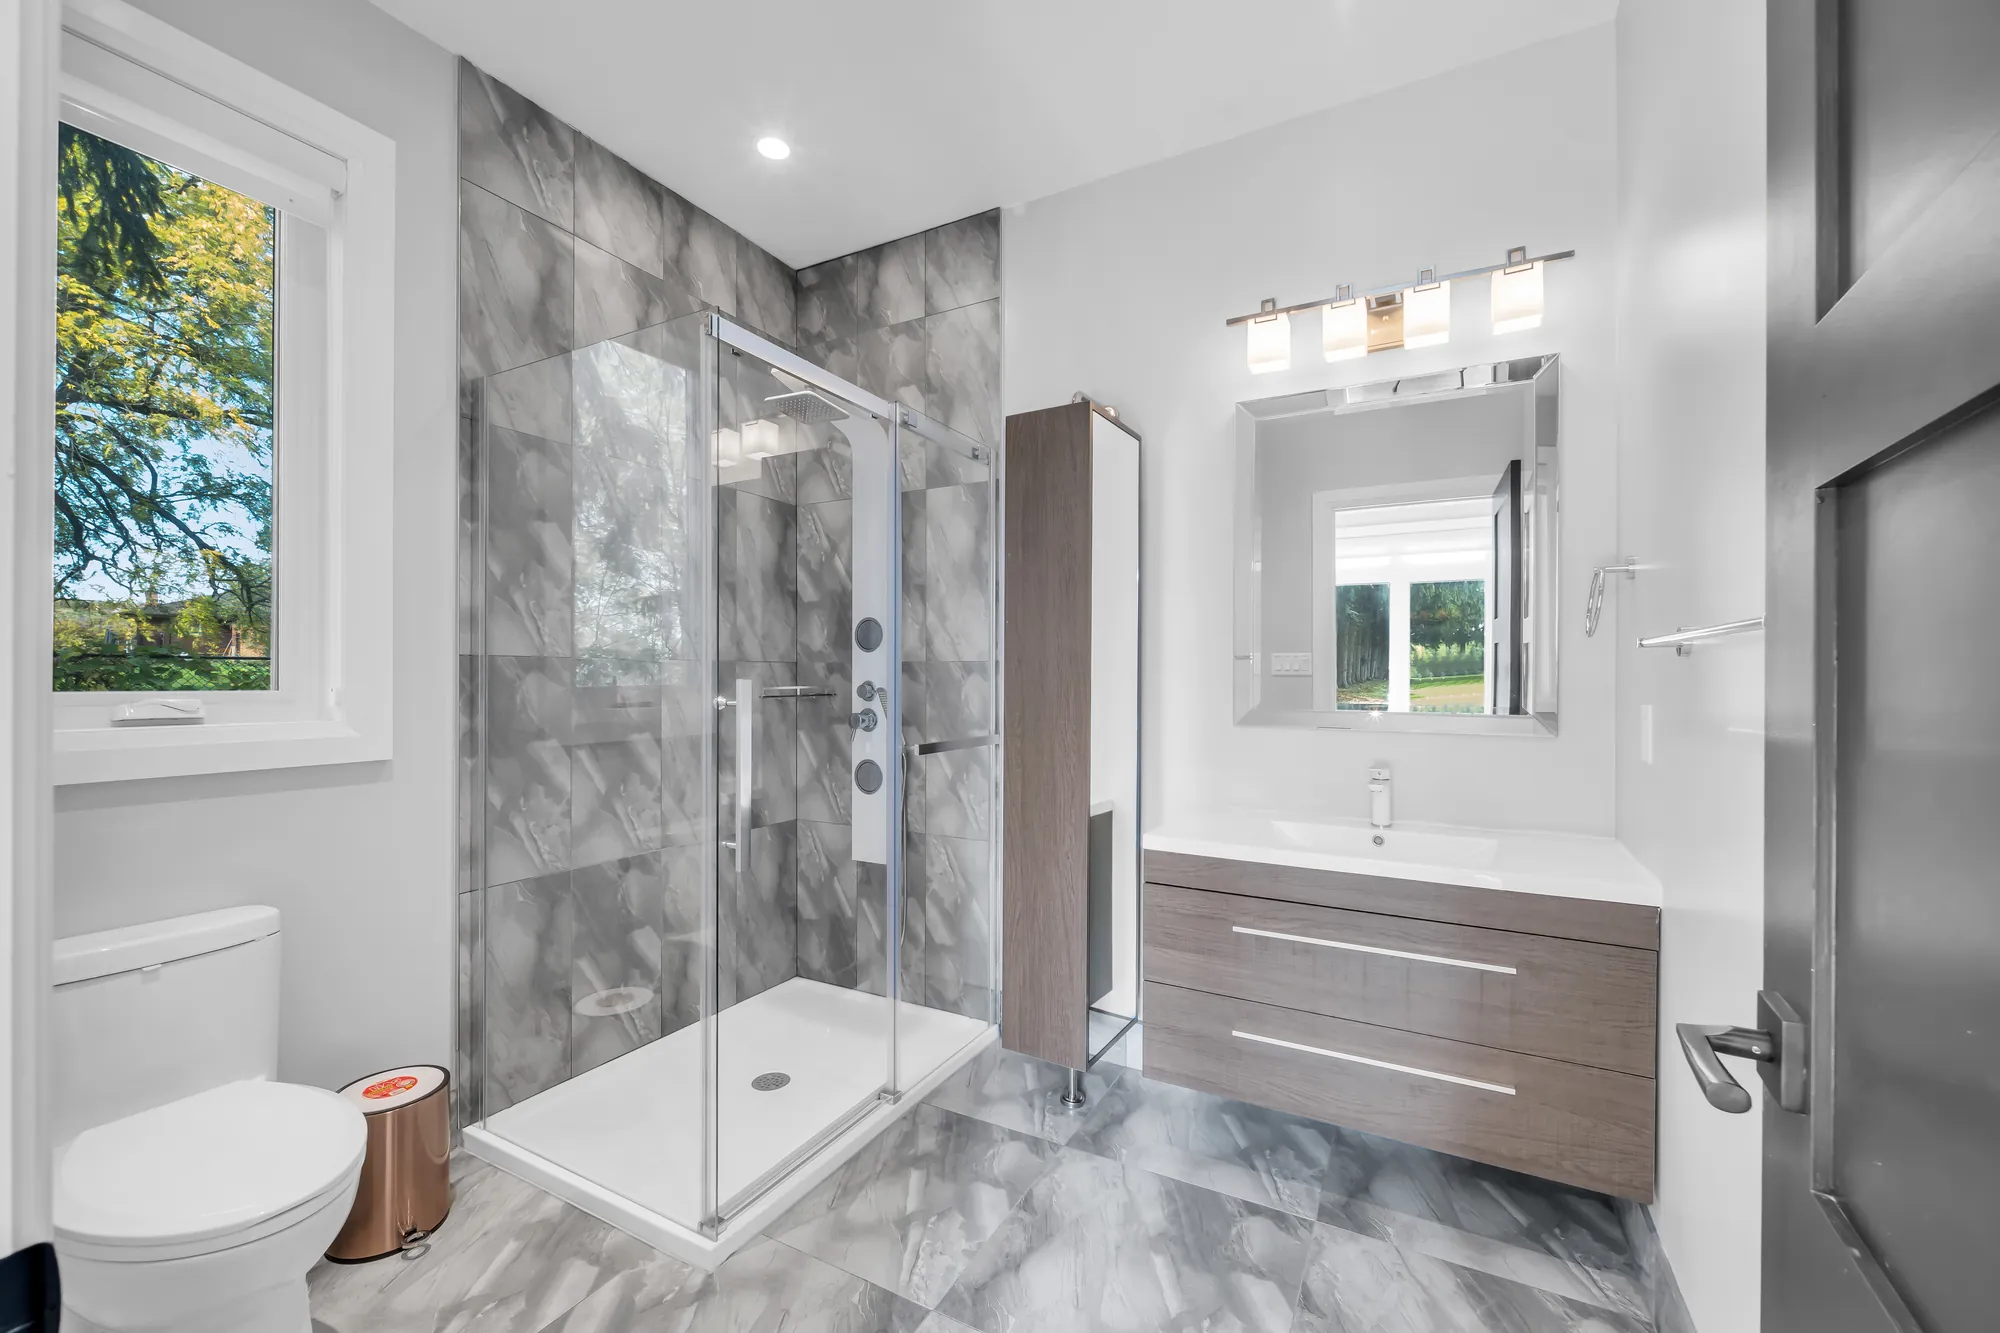
A bathroom with a glass-enclosed shower in grey tile, a floating vanity, a window
Its three-piece bathroom, 7′5″ by 8′3″ on our plan.
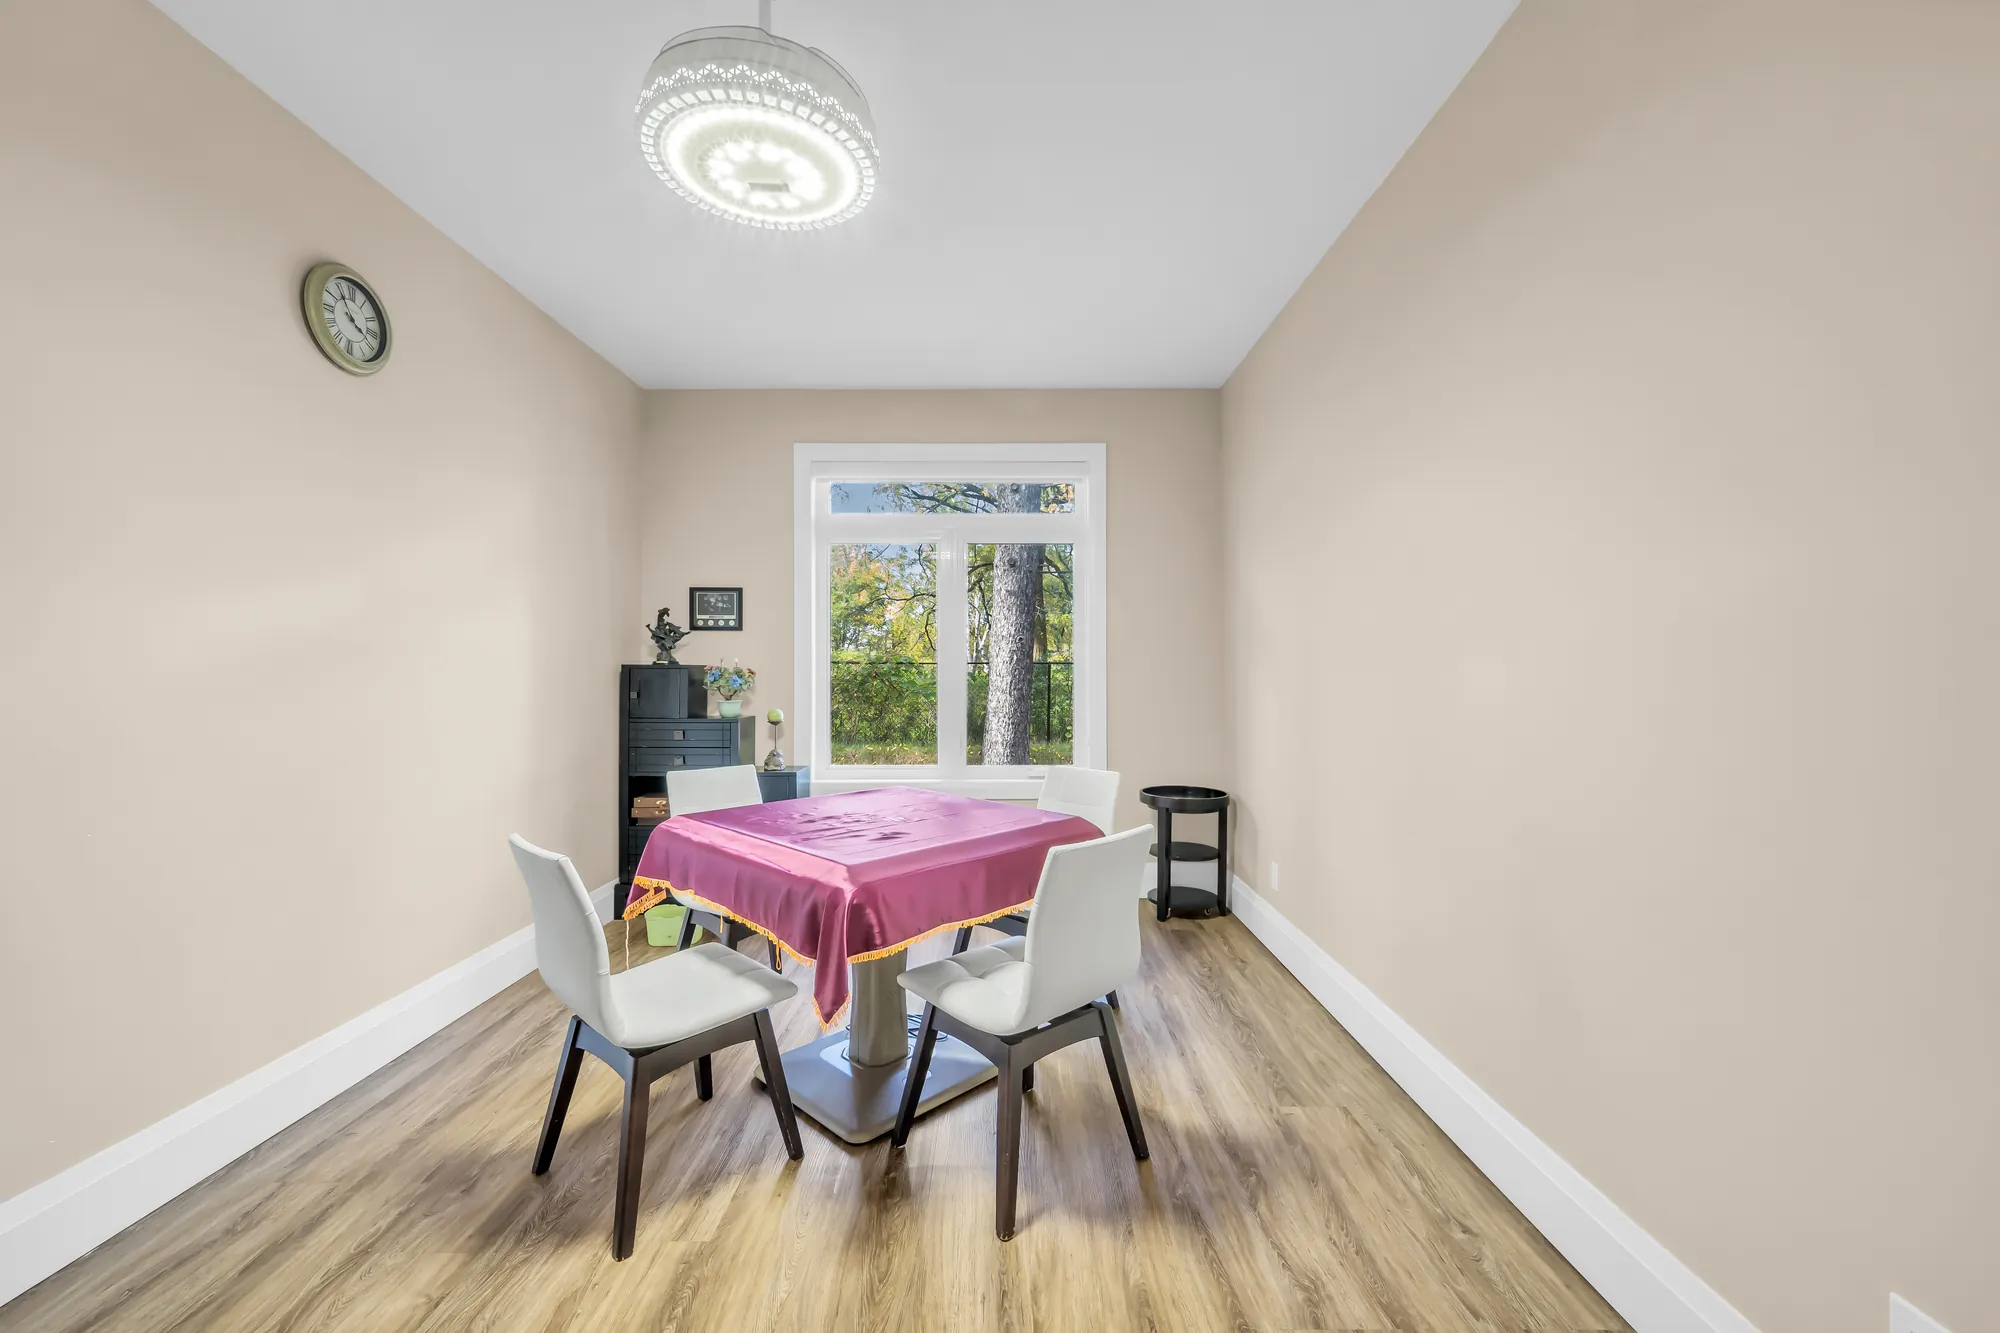
A bedroom set up as a sitting room: a small table with a purple cloth and four chairs, a window, a wall clock
A bedroom of 10′3″ by 14′0″ on our plan, furnished as a sitting room.
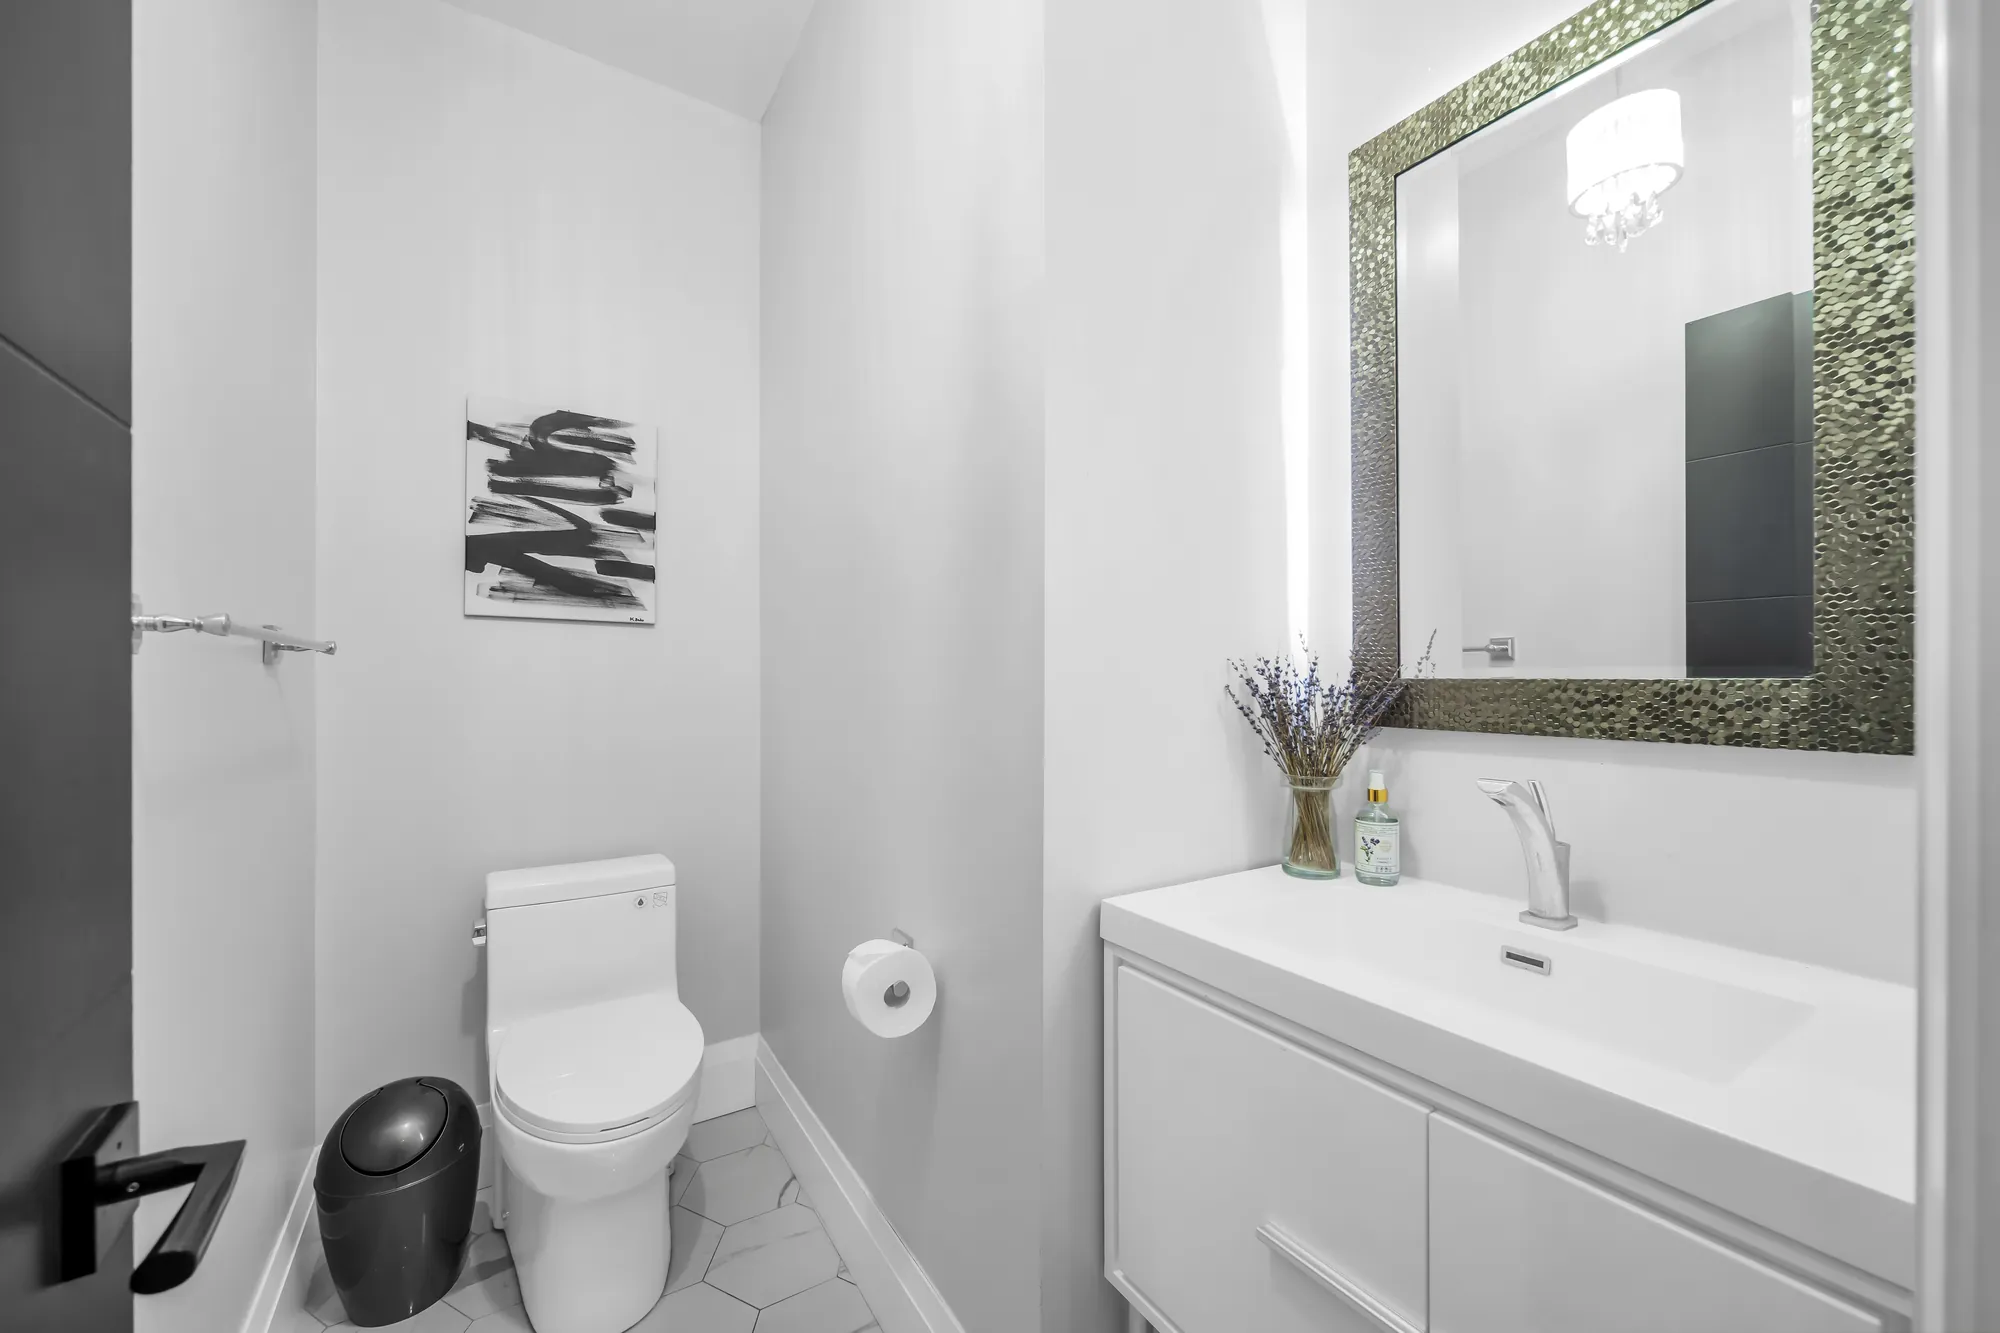
A powder room: a wall-hung white vanity, a mirror framed in mosaic, a toilet
One of the three powder rooms on the main floor.
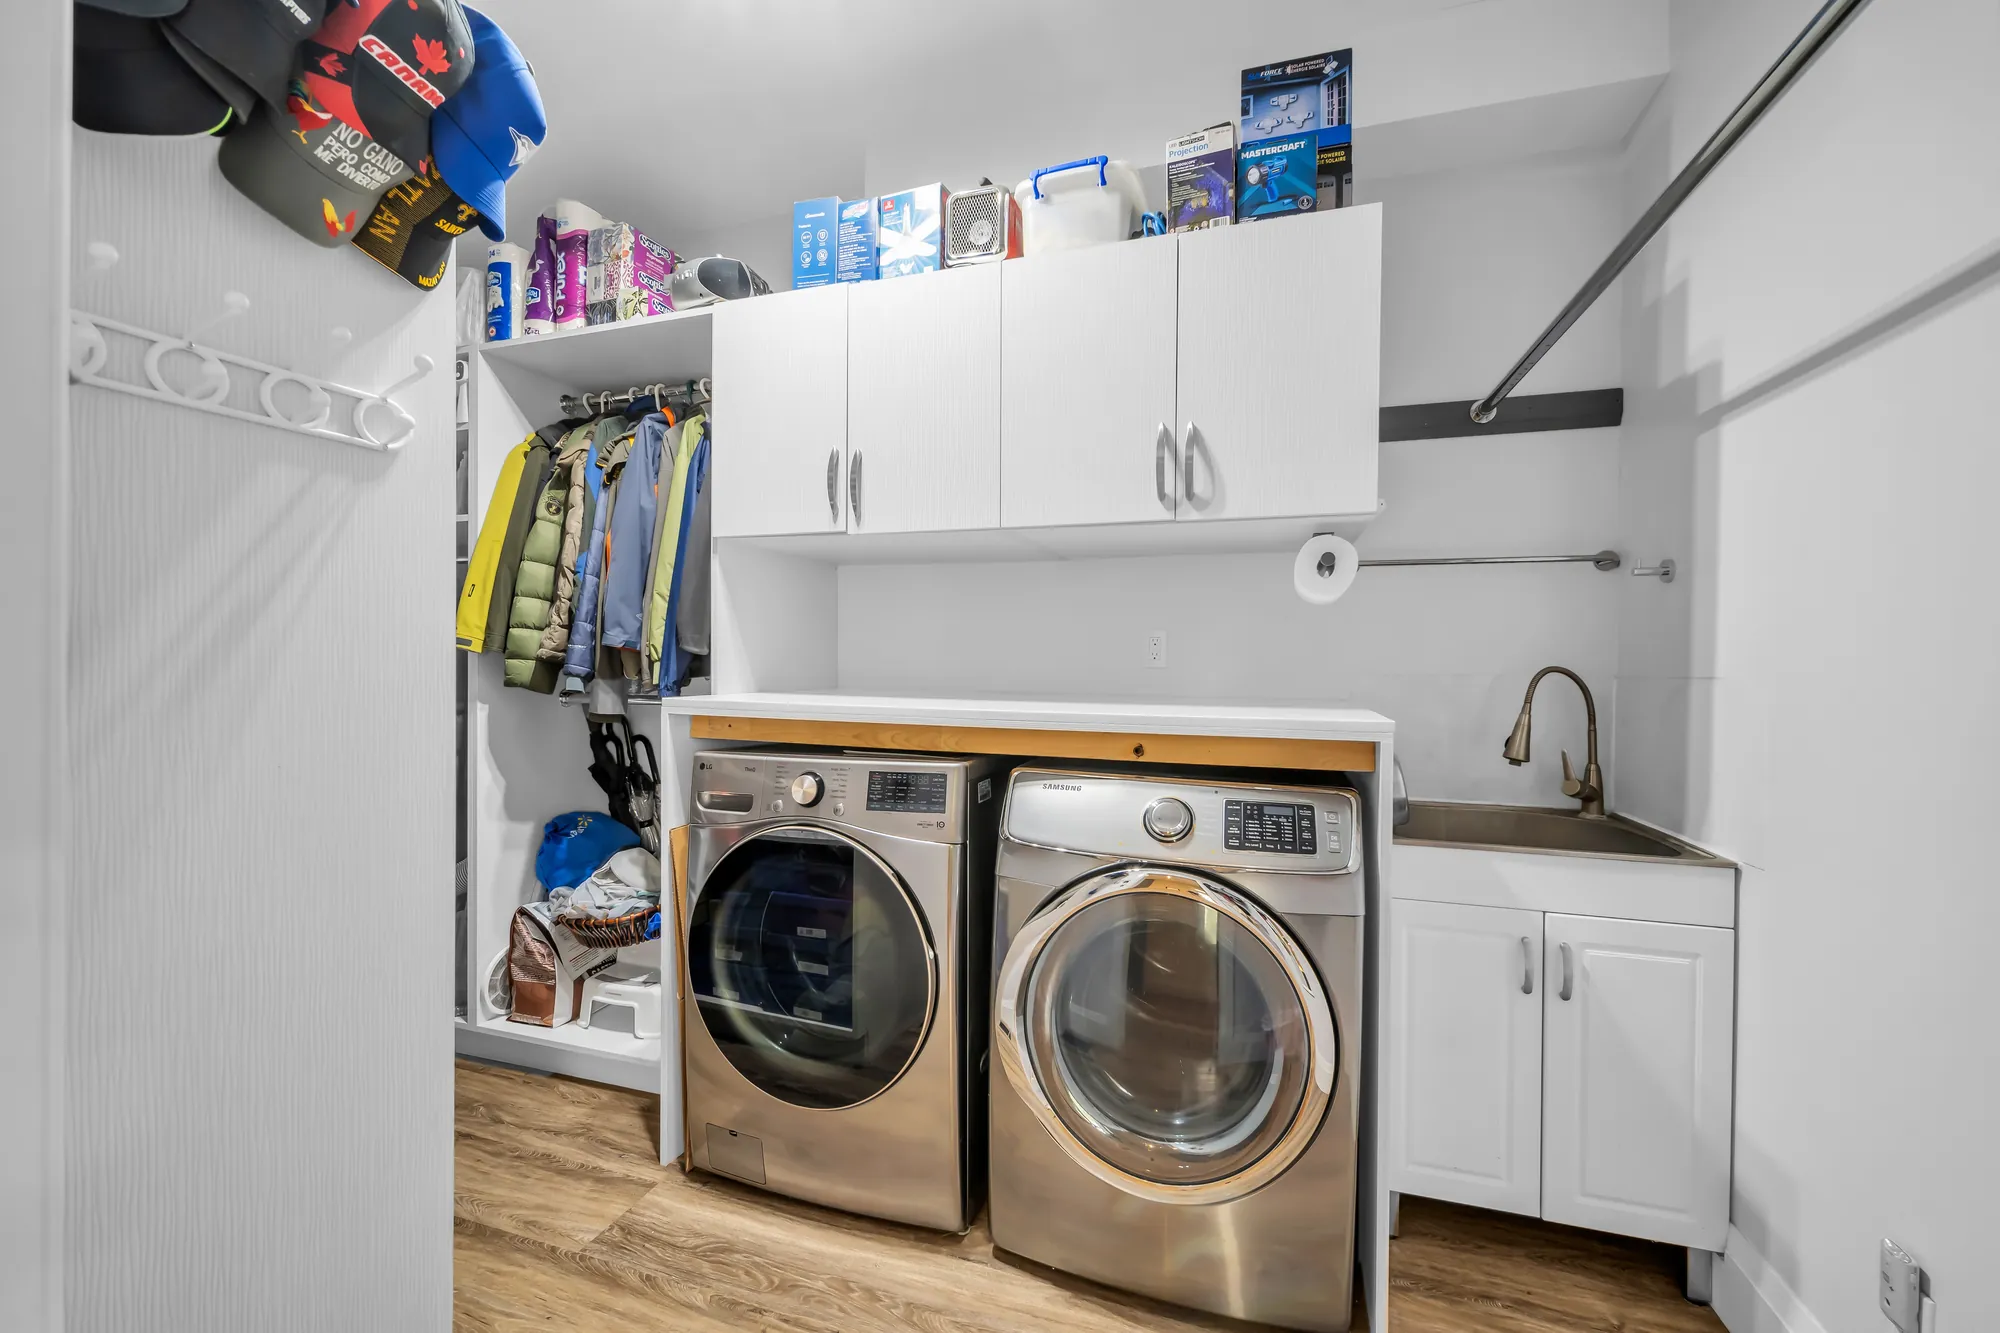
The laundry: a front-loading washer and dryer under a counter, white cabinets, a sink, hooks and shelves
The laundry, 12′11″ by 6′11″ on our plan.

East wing

A white wing with its own kitchen, living room and bedroom

12 photographs

An eat-in kitchen with black cabinets and patterned tile, a living room, a bedroom with sliding doors to the outside, a five-piece bathroom and a walk-in closet, a second laundry and a powder room. The bedroom is shown virtually staged: the furniture in that frame is added digitally and does not convey.

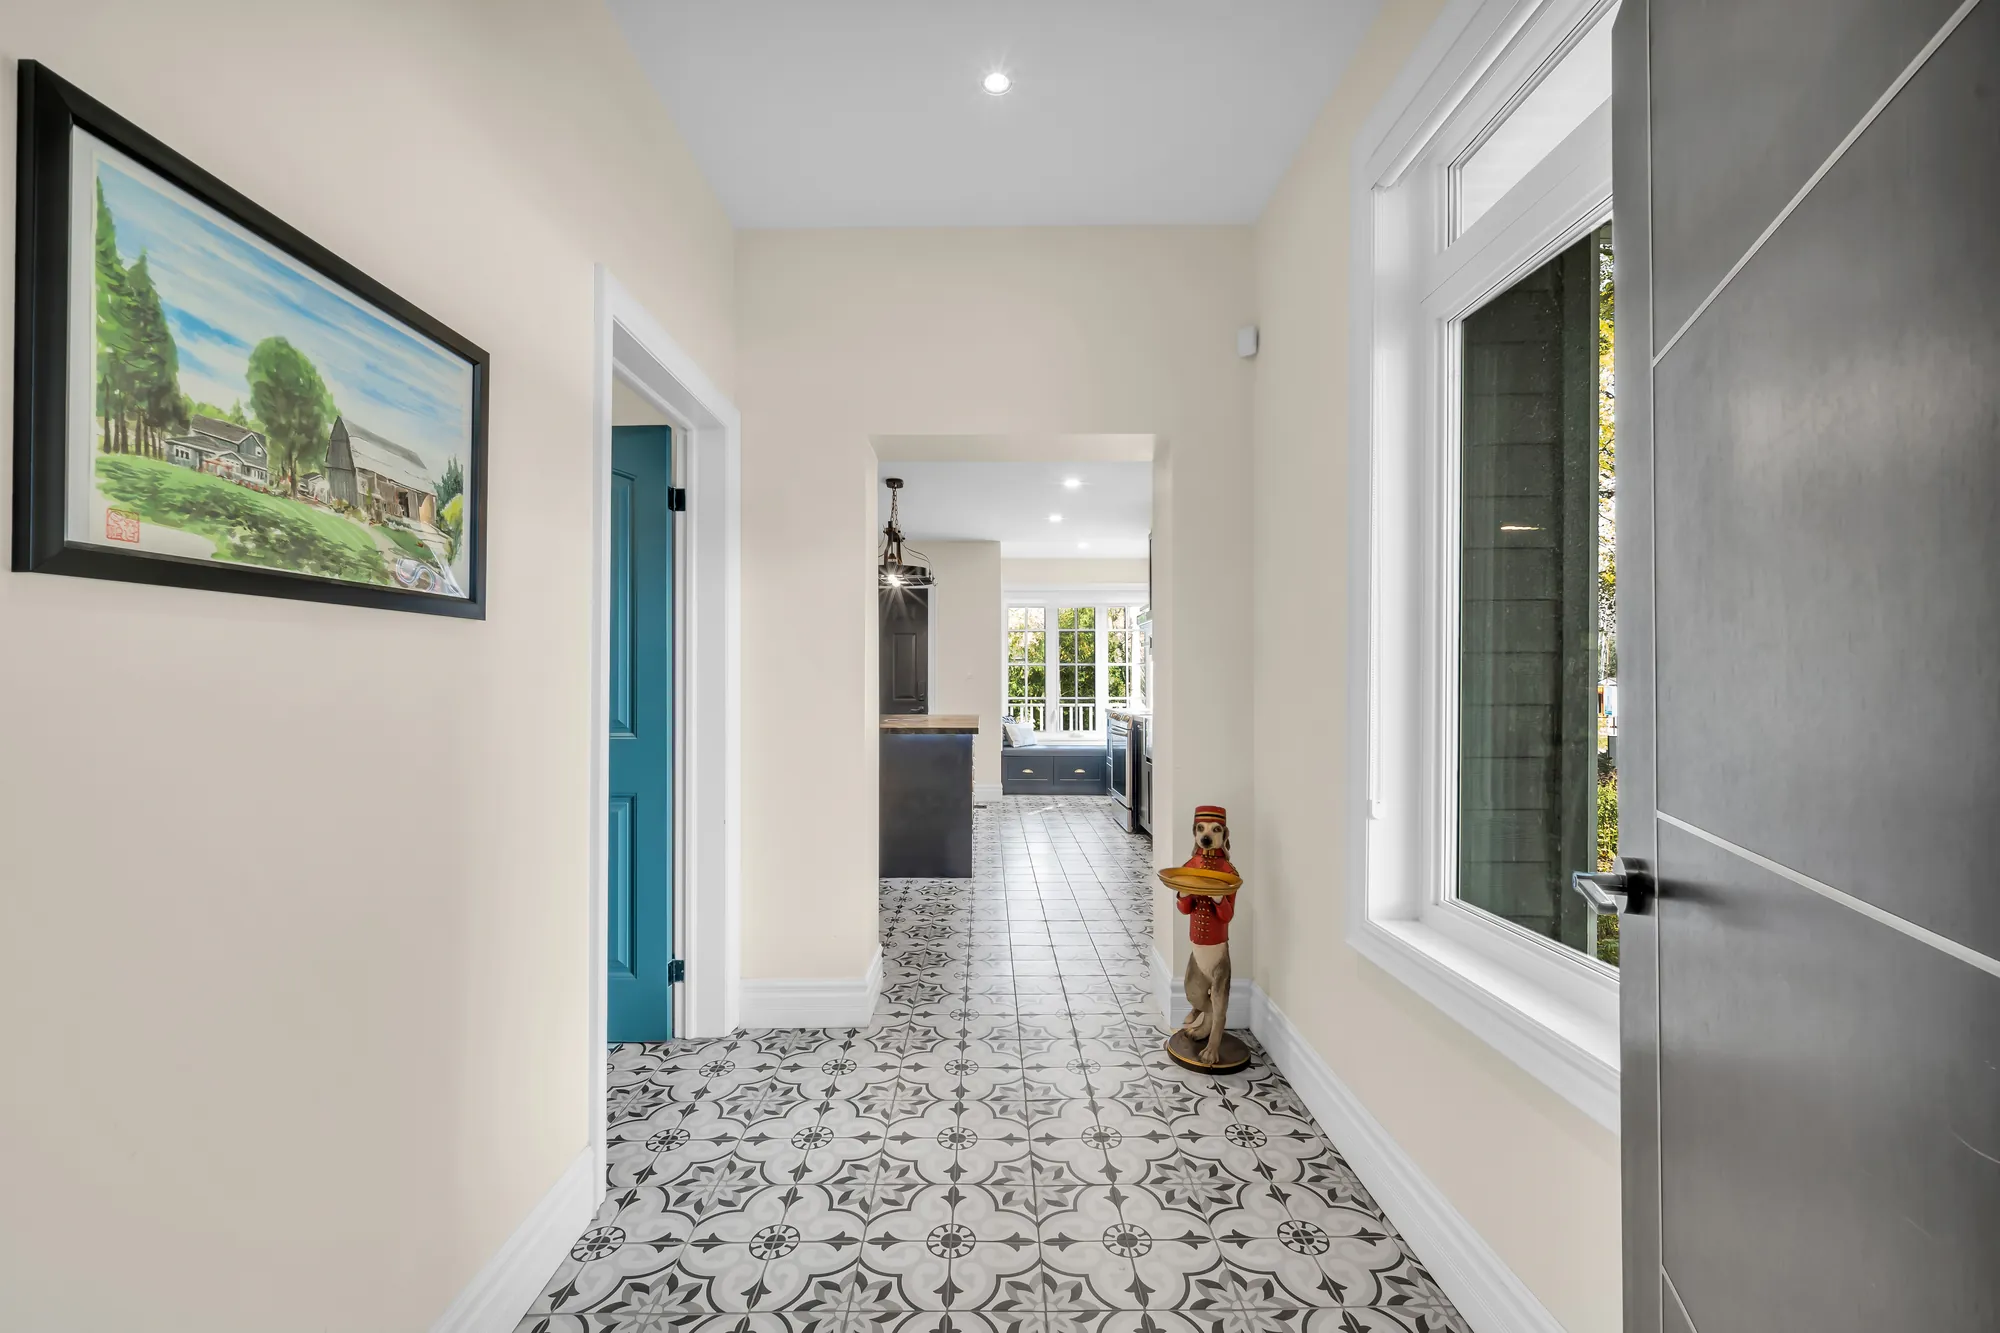
The hall into the east wing: patterned grey-and-white tile, a teal door, a statue, the kitchen at the far end
The hall into the white wing at the east end.
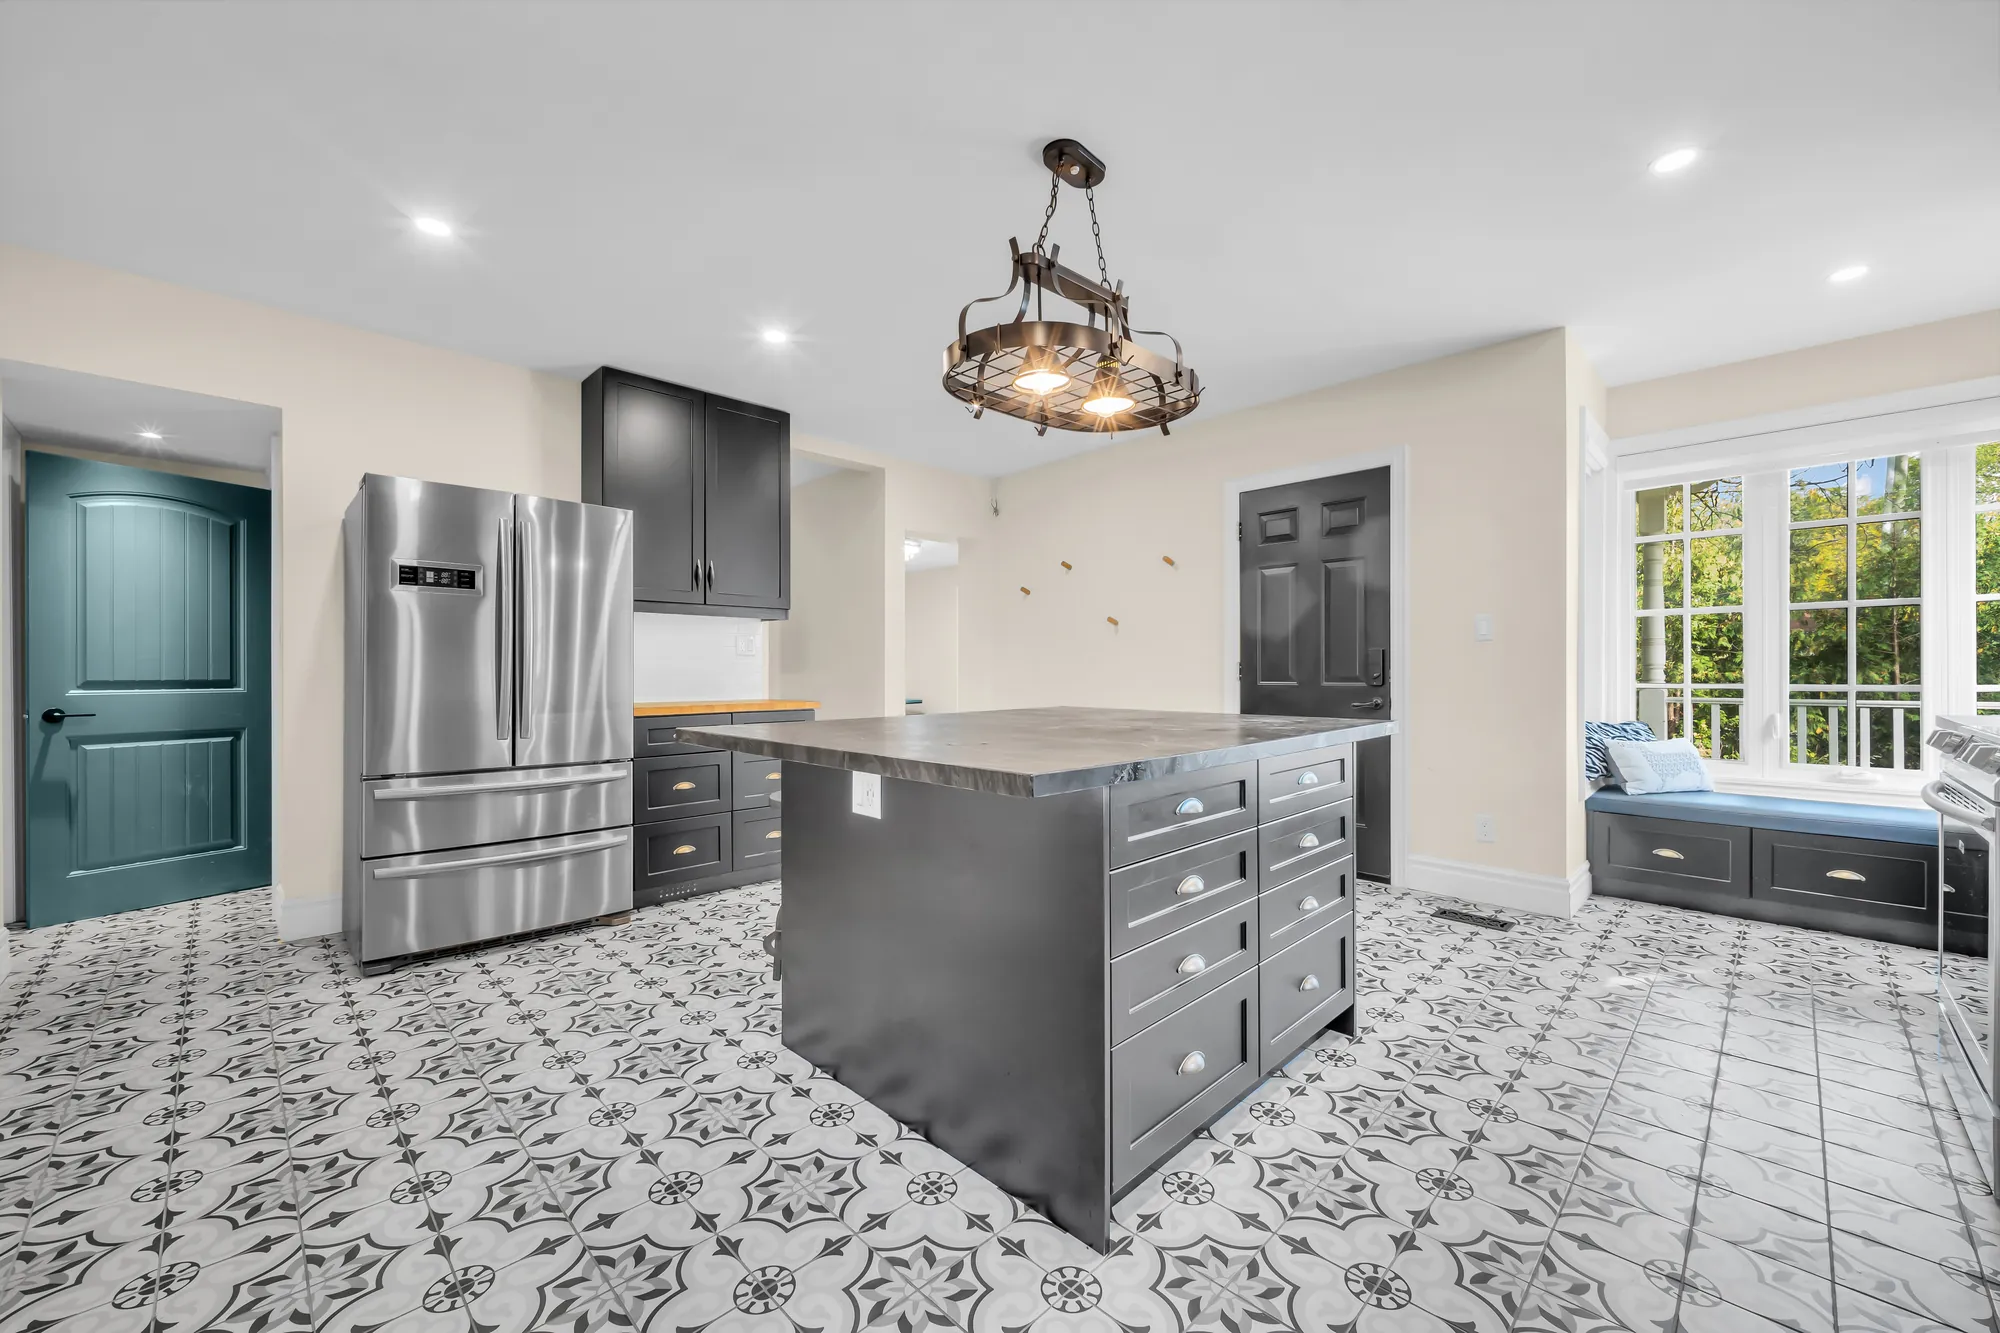
The eat-in kitchen: black cabinets, an island with a wood top, a stainless refrigerator, an iron chandelier, patterned tile, a window seat, a teal door
The eat-in kitchen, 15′2″ by 17′3″ on our plan.
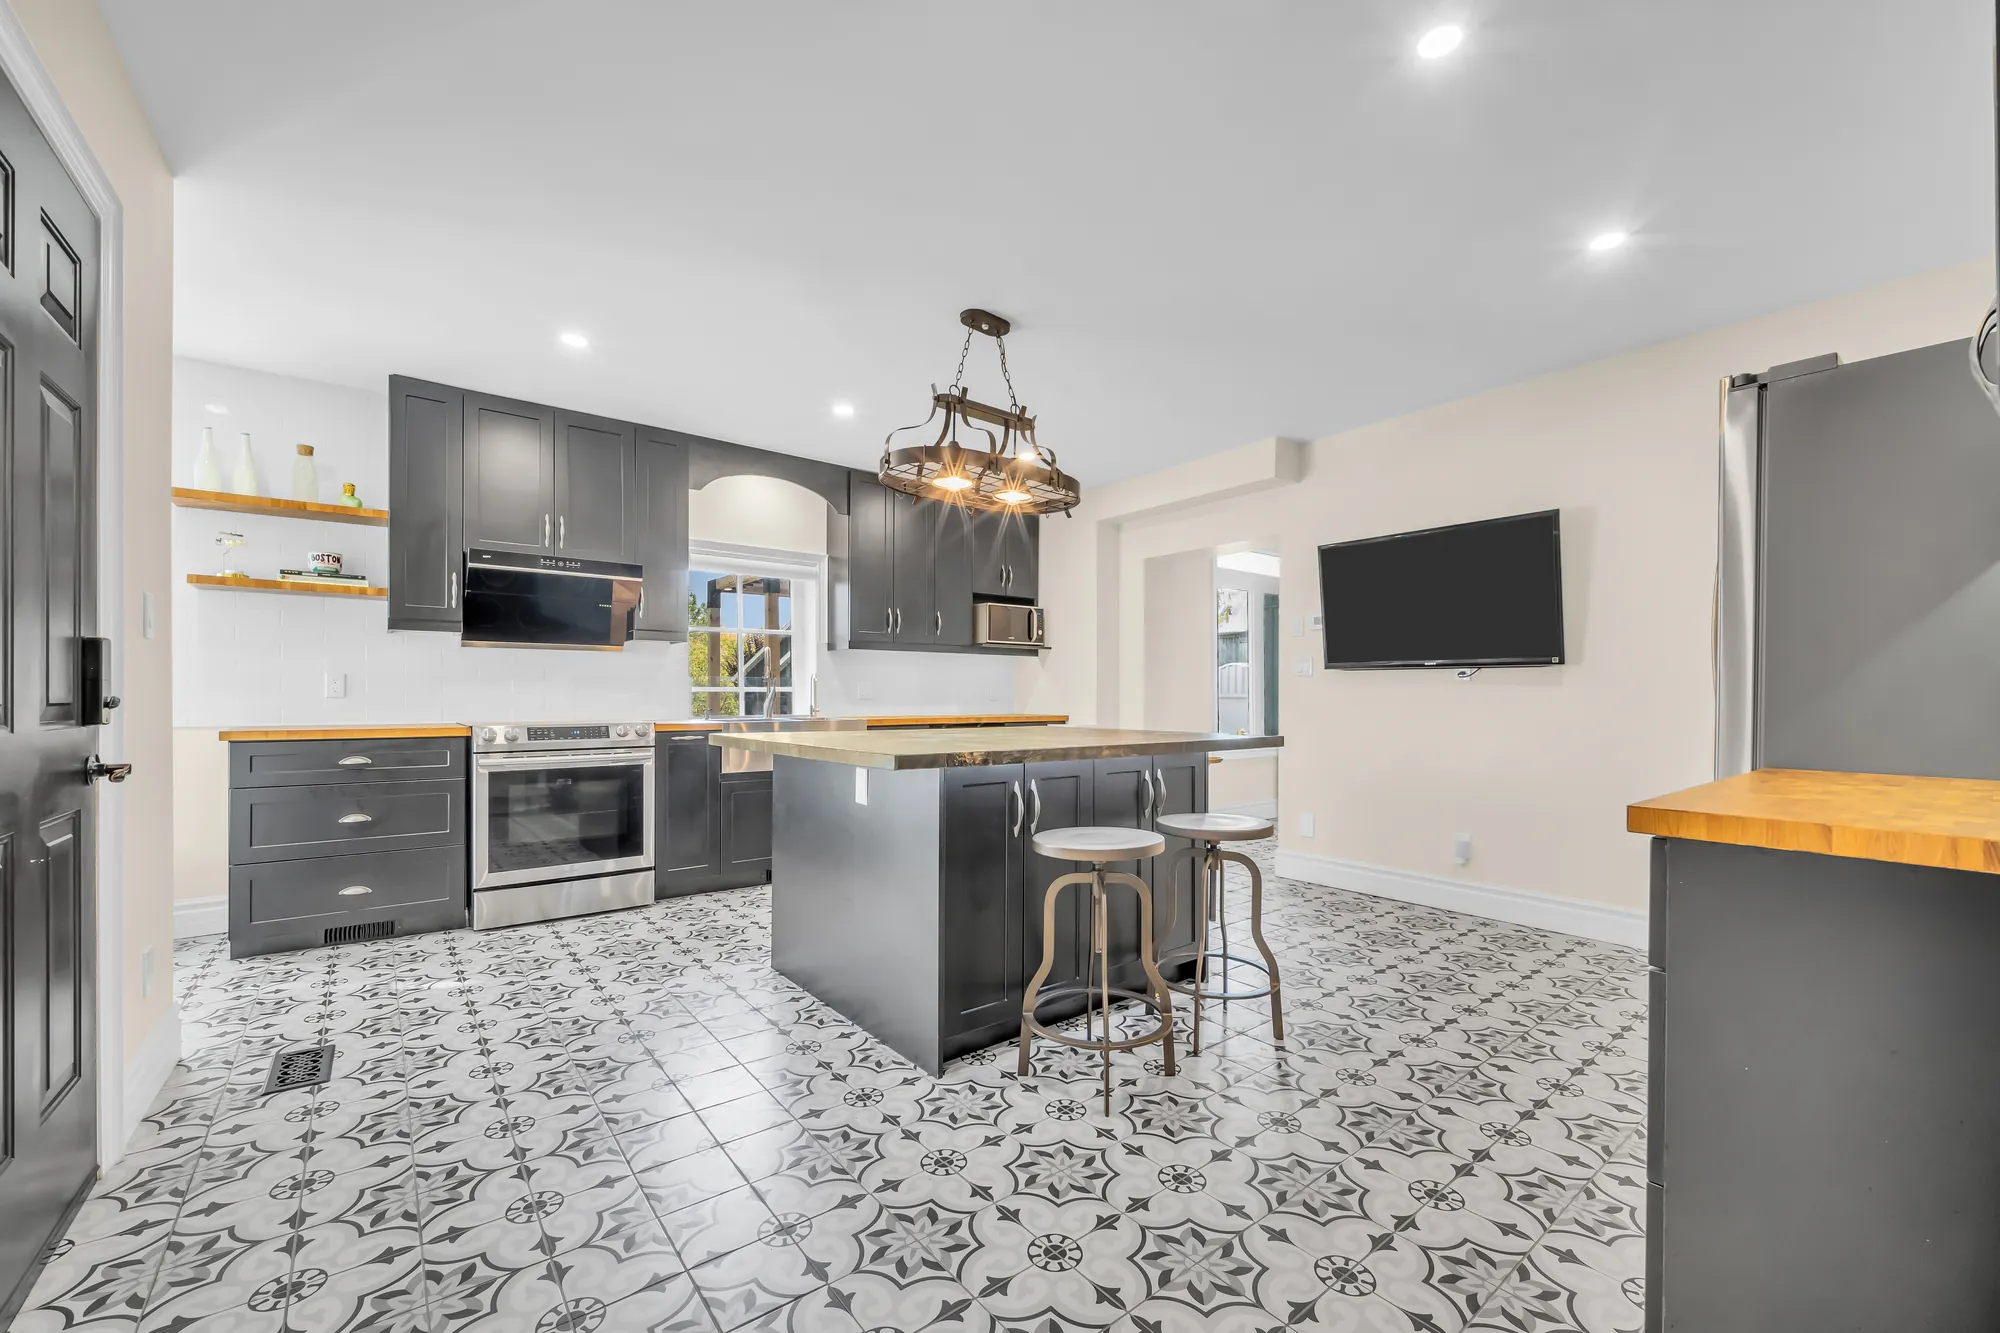
The same kitchen toward the range and a television on the wall, open shelves, stools at the island
The range and the island.
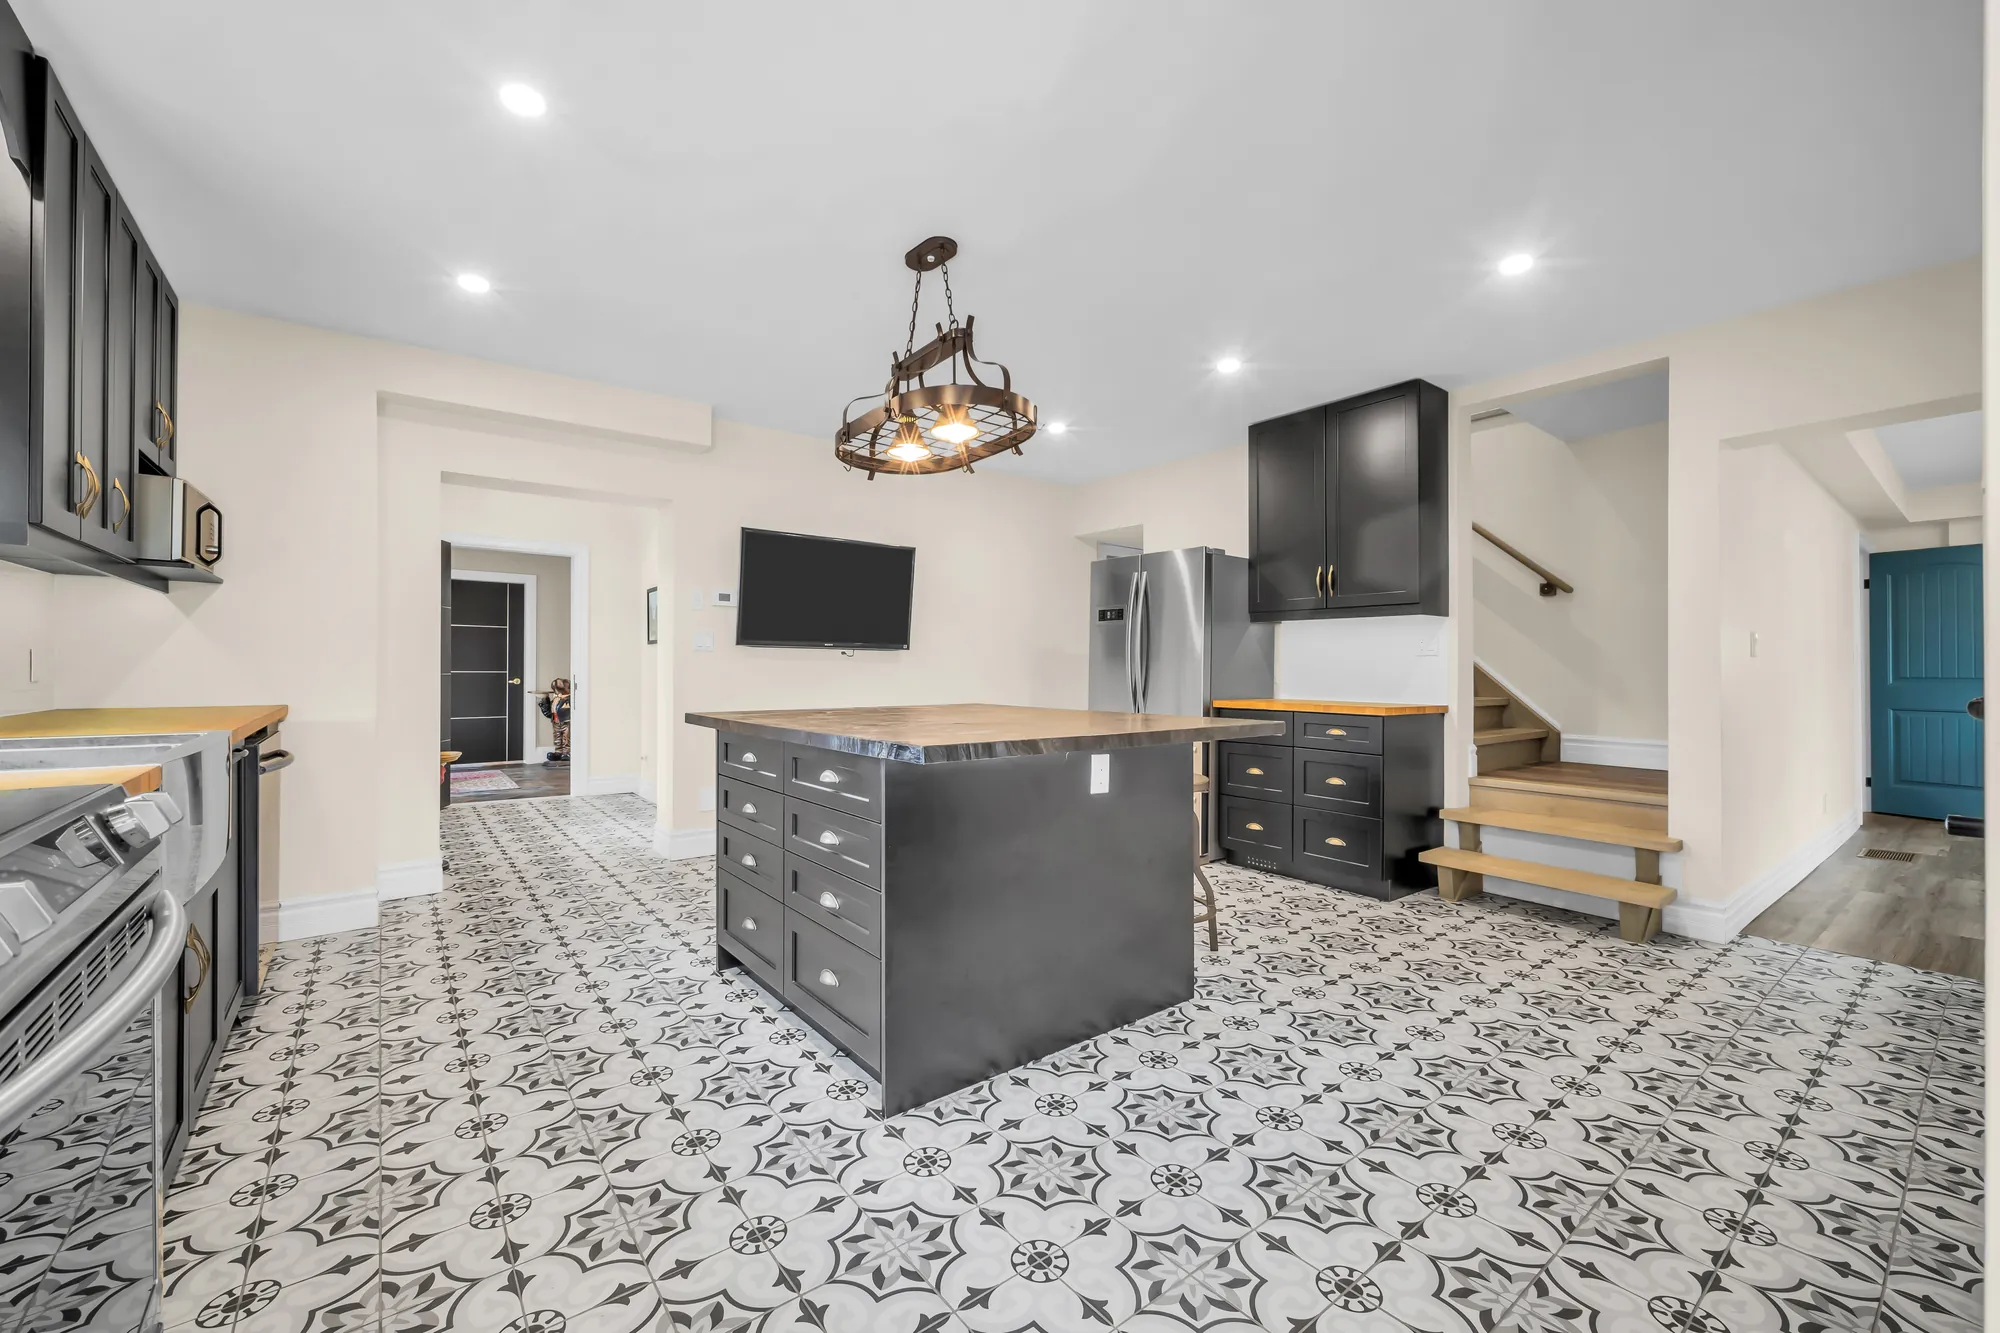
The kitchen toward a stair up and a teal door, the island and the range
The stair up to the rooms above.
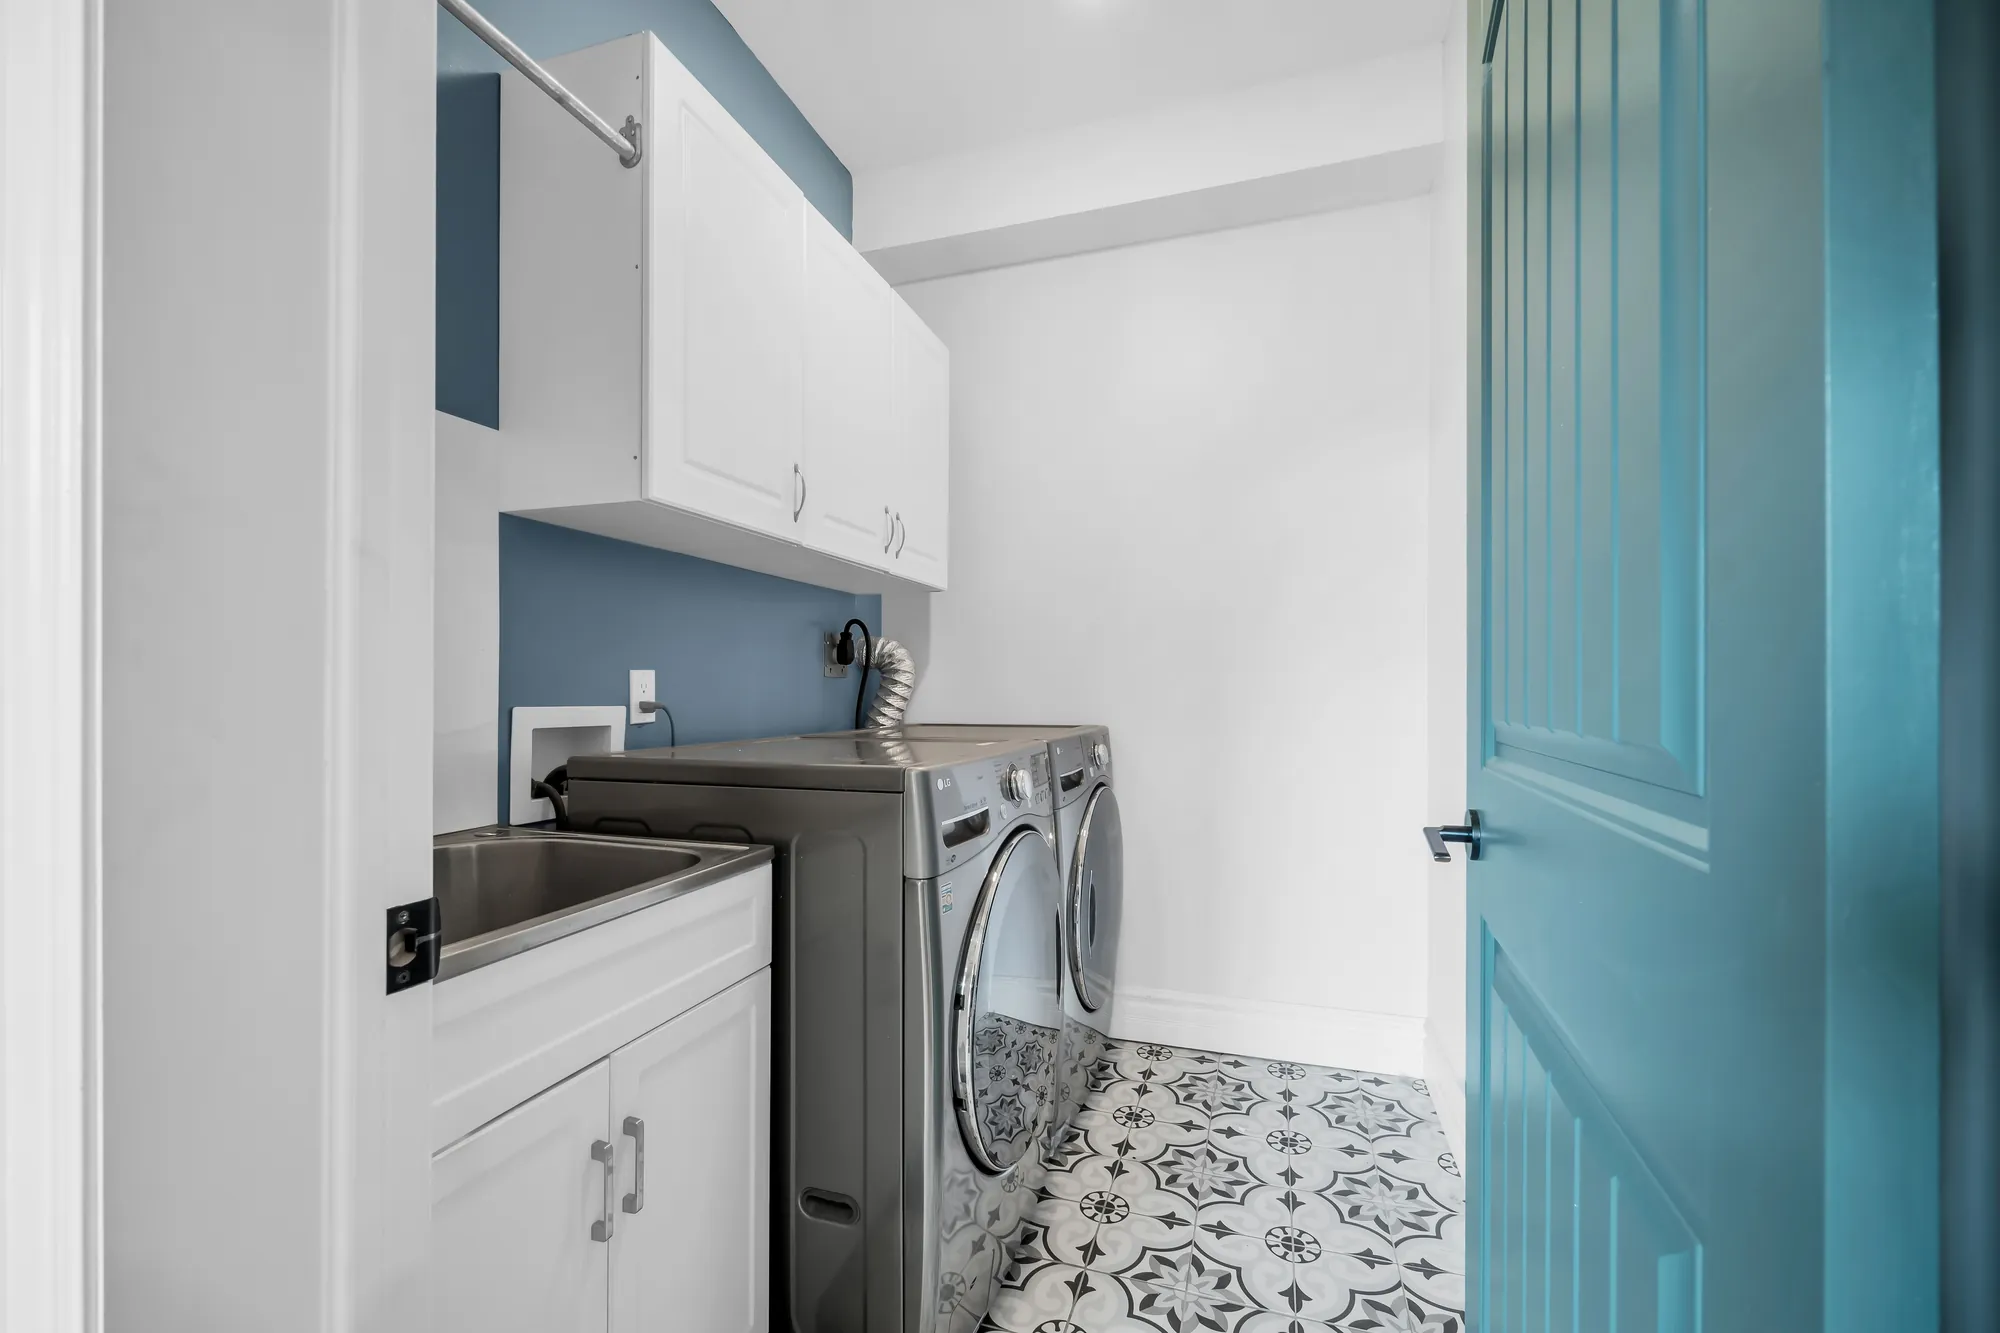
A laundry: a washer and dryer, a sink and white cabinets, a teal door
A second laundry, 5′10″ by 6′11″ on our plan.
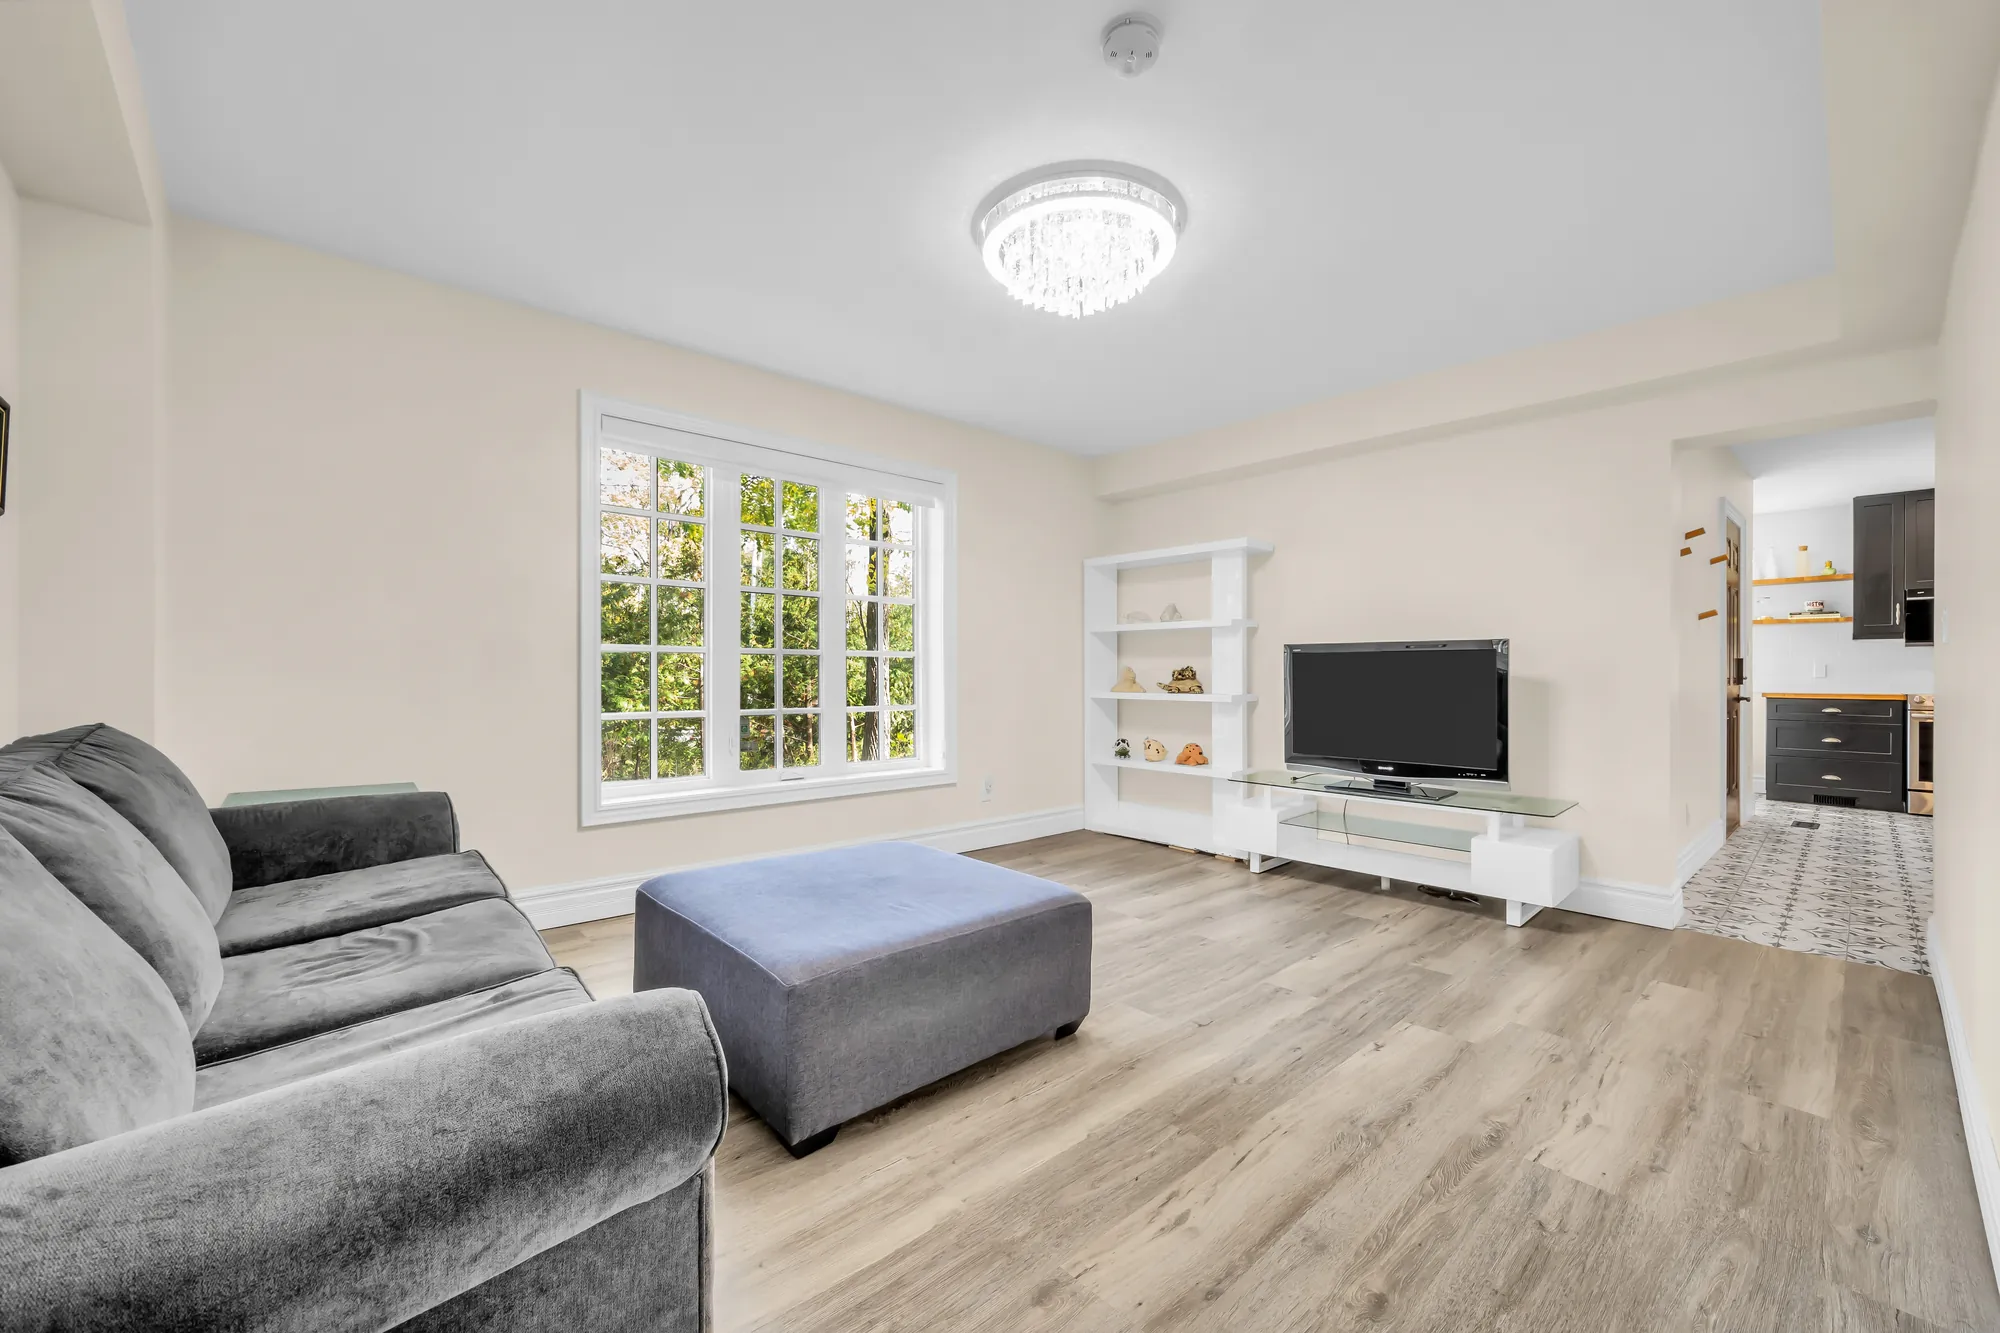
A living room with a grey sofa and a blue ottoman, windows on two walls, a teal door
The east wing’s living room, 12′1″ by 15′8″ on our plan.
The same room toward a television and white shelves, the kitchen through the doorway
Toward the kitchen.
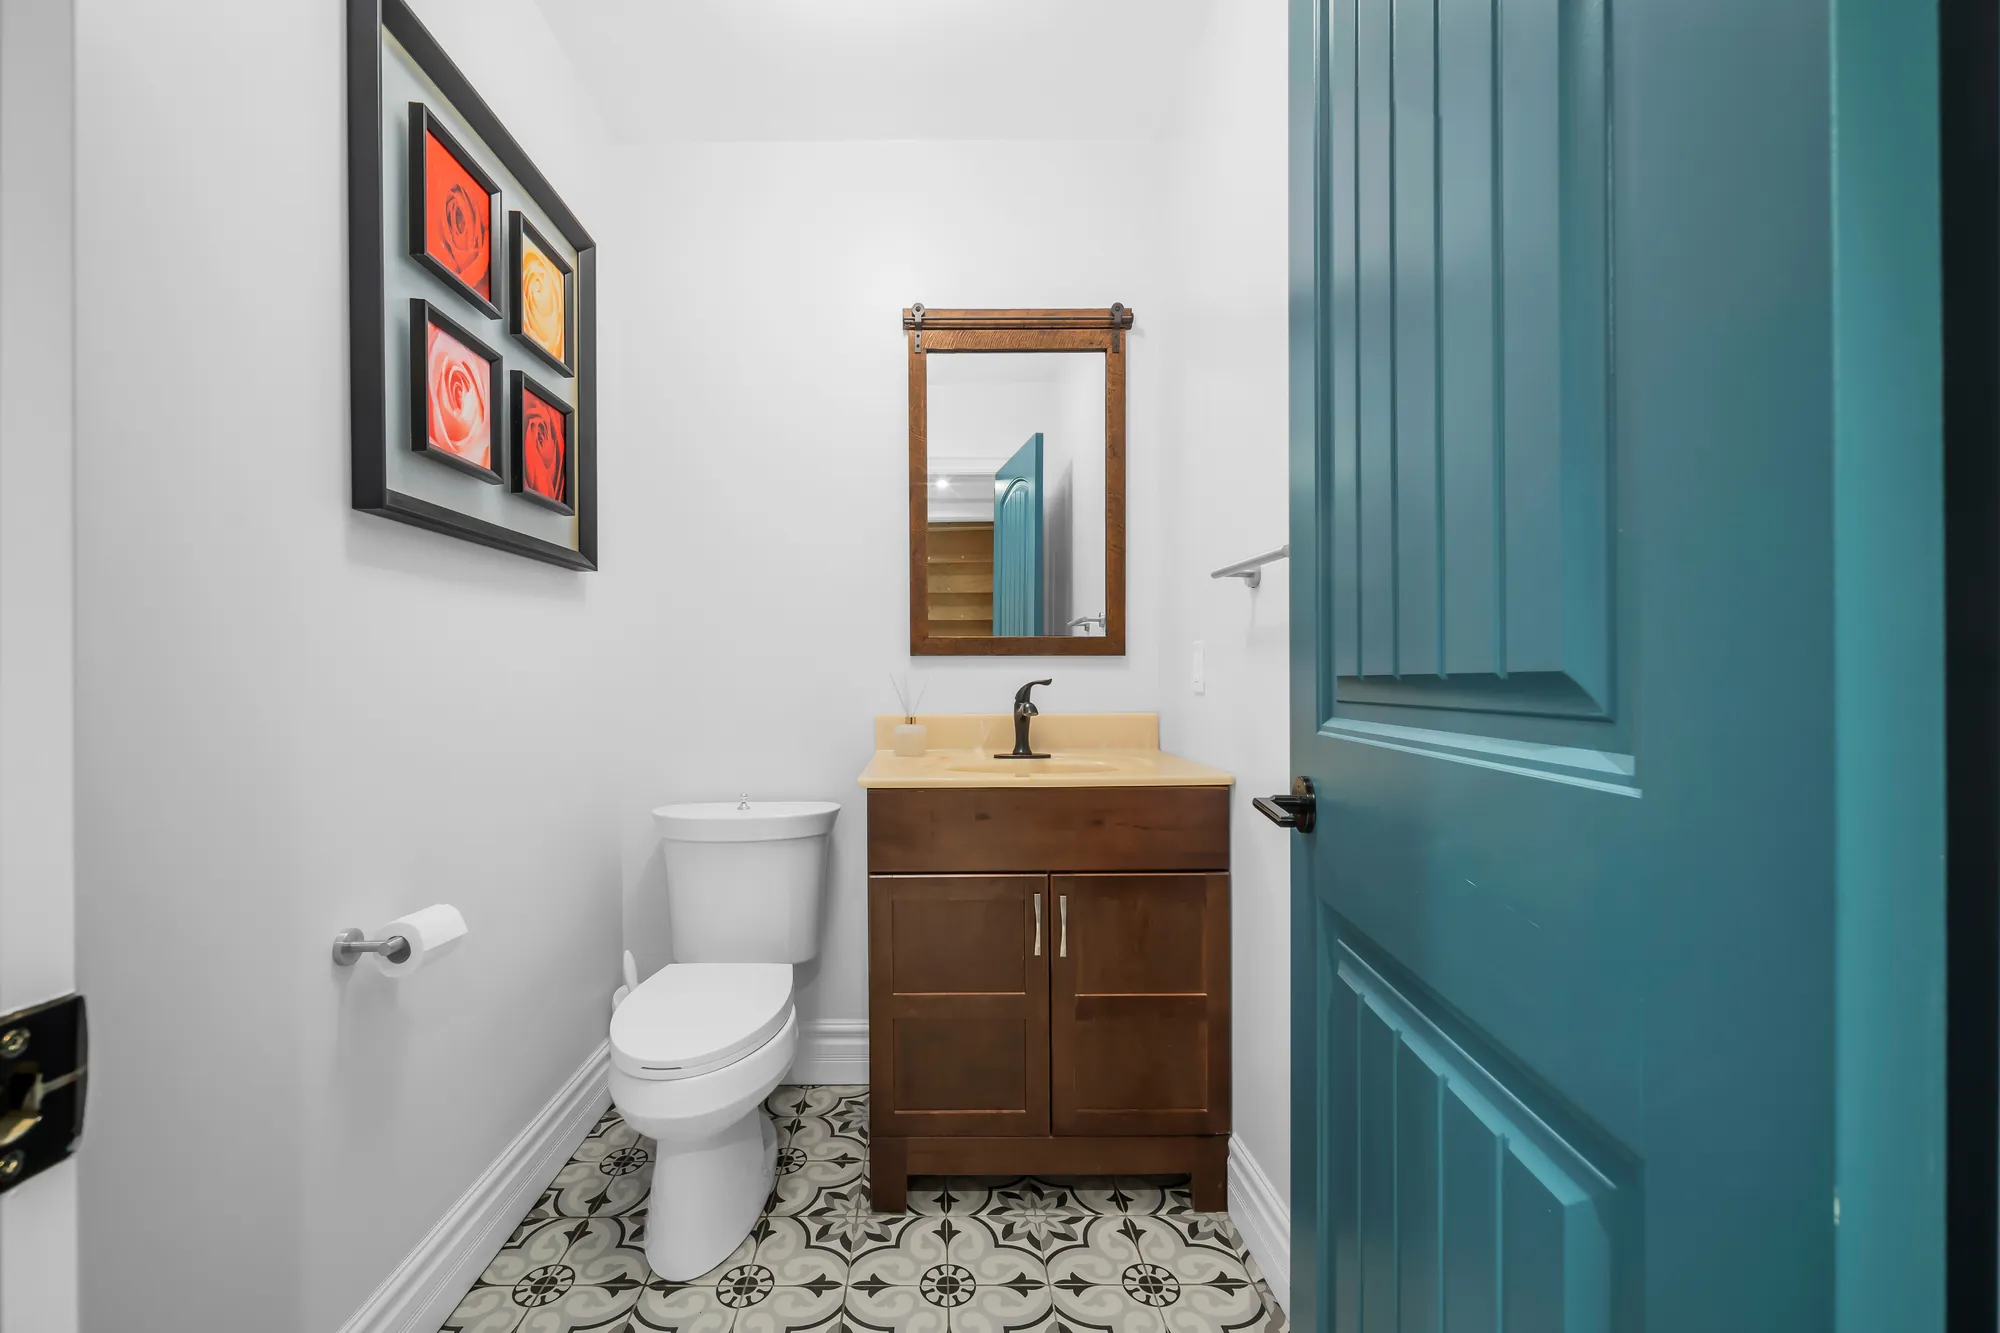
A powder room: a dark wood vanity, a toilet, patterned tile, a teal door
A powder room off the east hall.
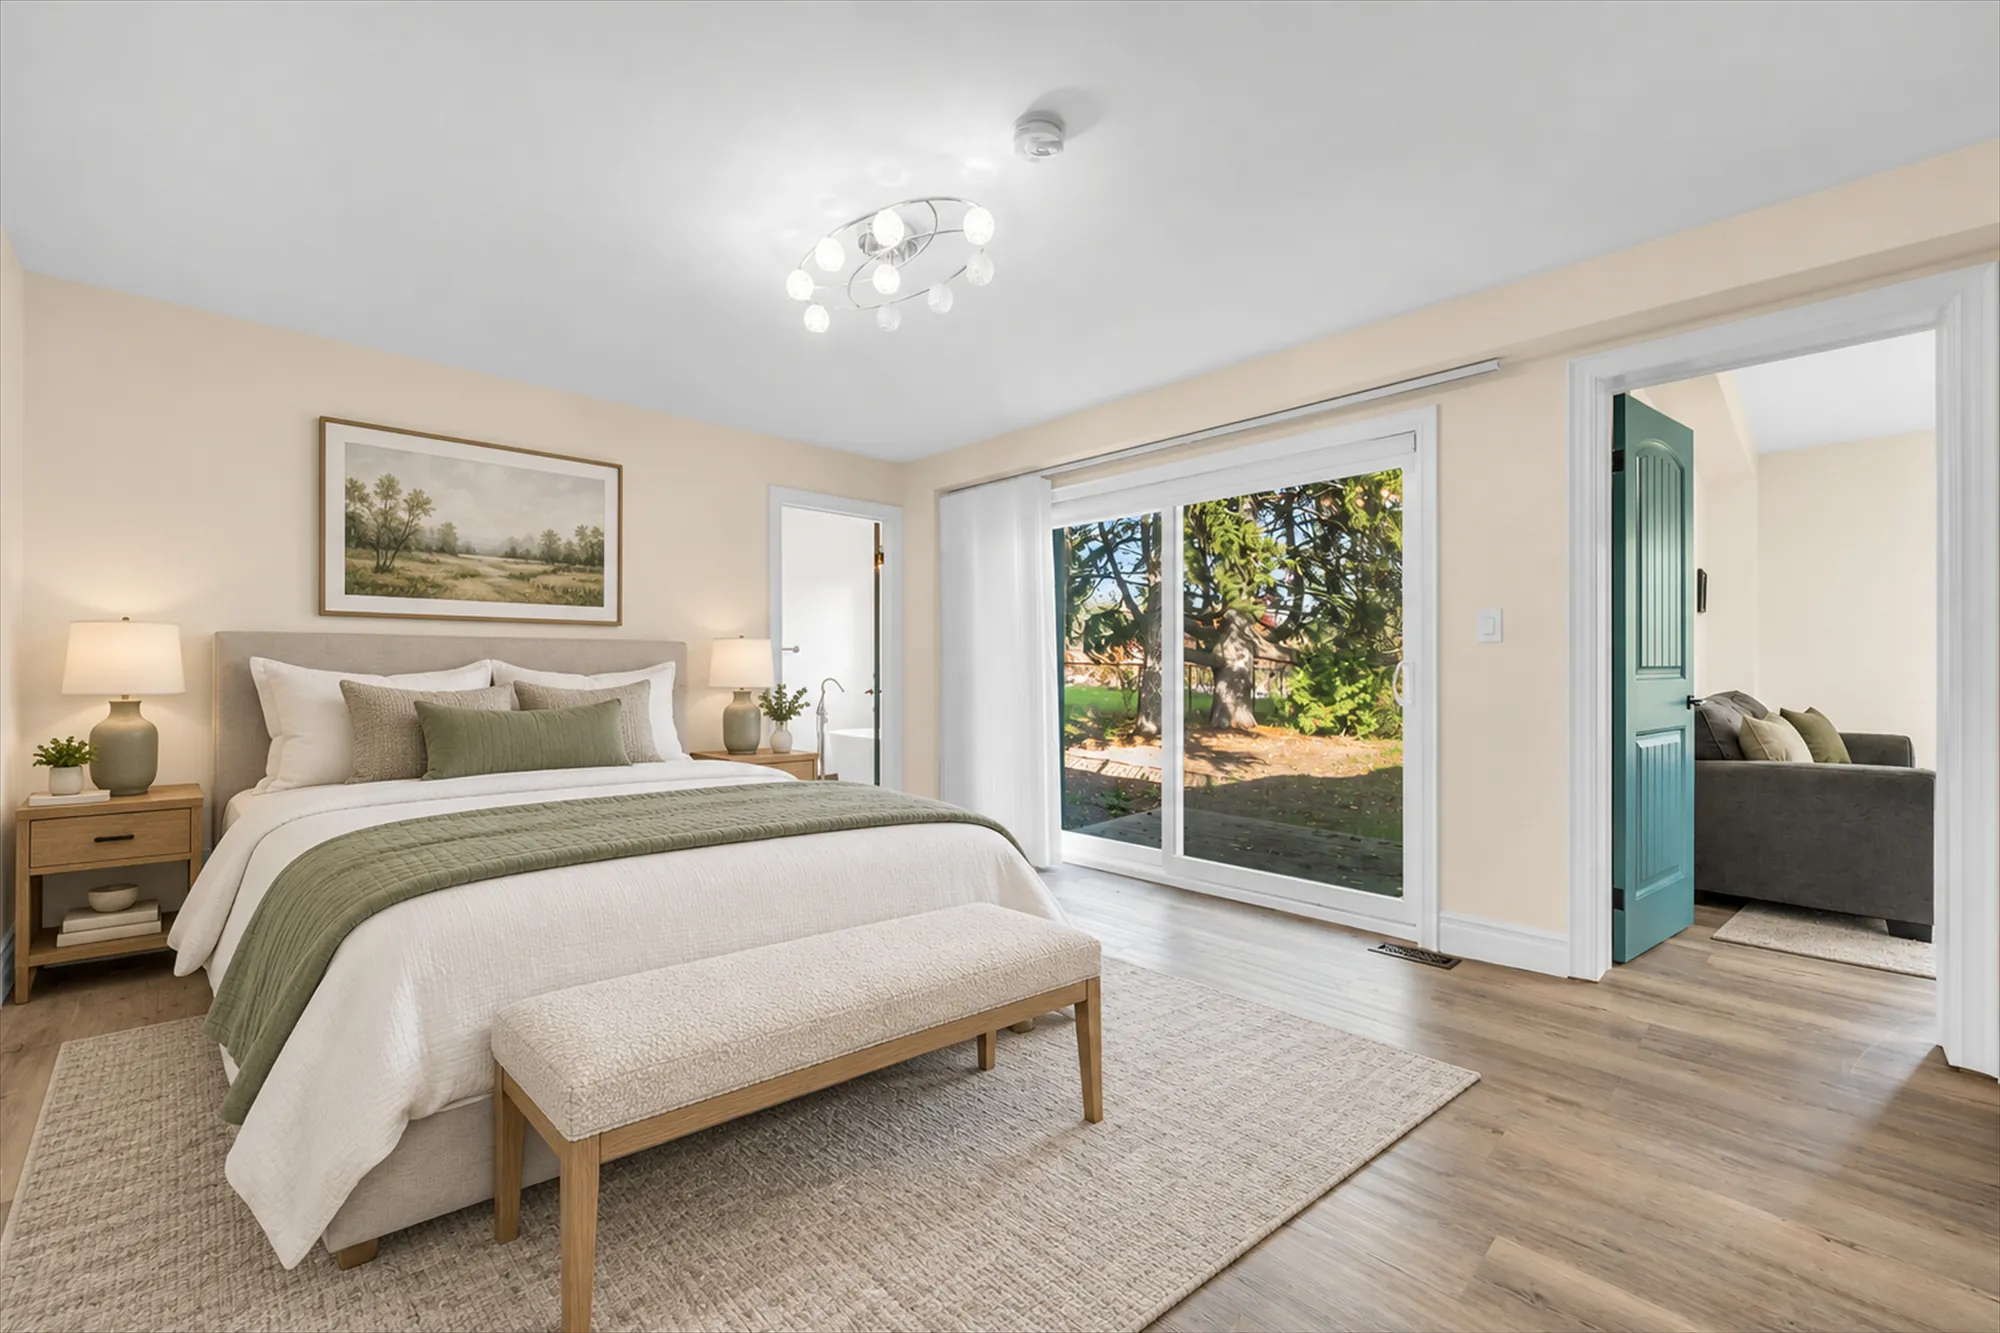
Edited photograph · virtually staged A bedroom with sliding glass doors to the outside, virtually staged: an upholstered bed with a green throw, a bench, a rug, oak night tables and lamps, a landscape print; a teal door open to the living room
A bedroom of 12′7″ by 14′8″ on our plan, with sliding doors to the outside. Virtually staged: the bed, bench, rug, night tables, lamps and print were added digitally in place of the furniture photographed, and do not convey.
A bathroom: a double vanity in grey with ornamental doors, a freestanding tub under a window, marble-look tile, a teal door
Its five-piece bathroom, 15′7″ by 6′7″ on our plan.
The same bathroom: a glass shower in marble-look tile, the double vanity, a toilet
The glass shower.
A walk-in closet with white built-in rails, shelves and drawers
Its walk-in closet, 12′3″ by 8′0″ on our plan.

Upper floor

Three bedrooms, a loft and two balconies

22 photographs

In the west wing, a bedroom with a four-piece bathroom, a walk-in closet and a balcony, and a bedroom with a three-piece bathroom; the loft looks down into the flex area. Above the east wing, a room with a bathroom and a balcony, and a bedroom. Two of the bedrooms and the west balcony are shown virtually staged: the furniture in those frames is added digitally and does not convey.

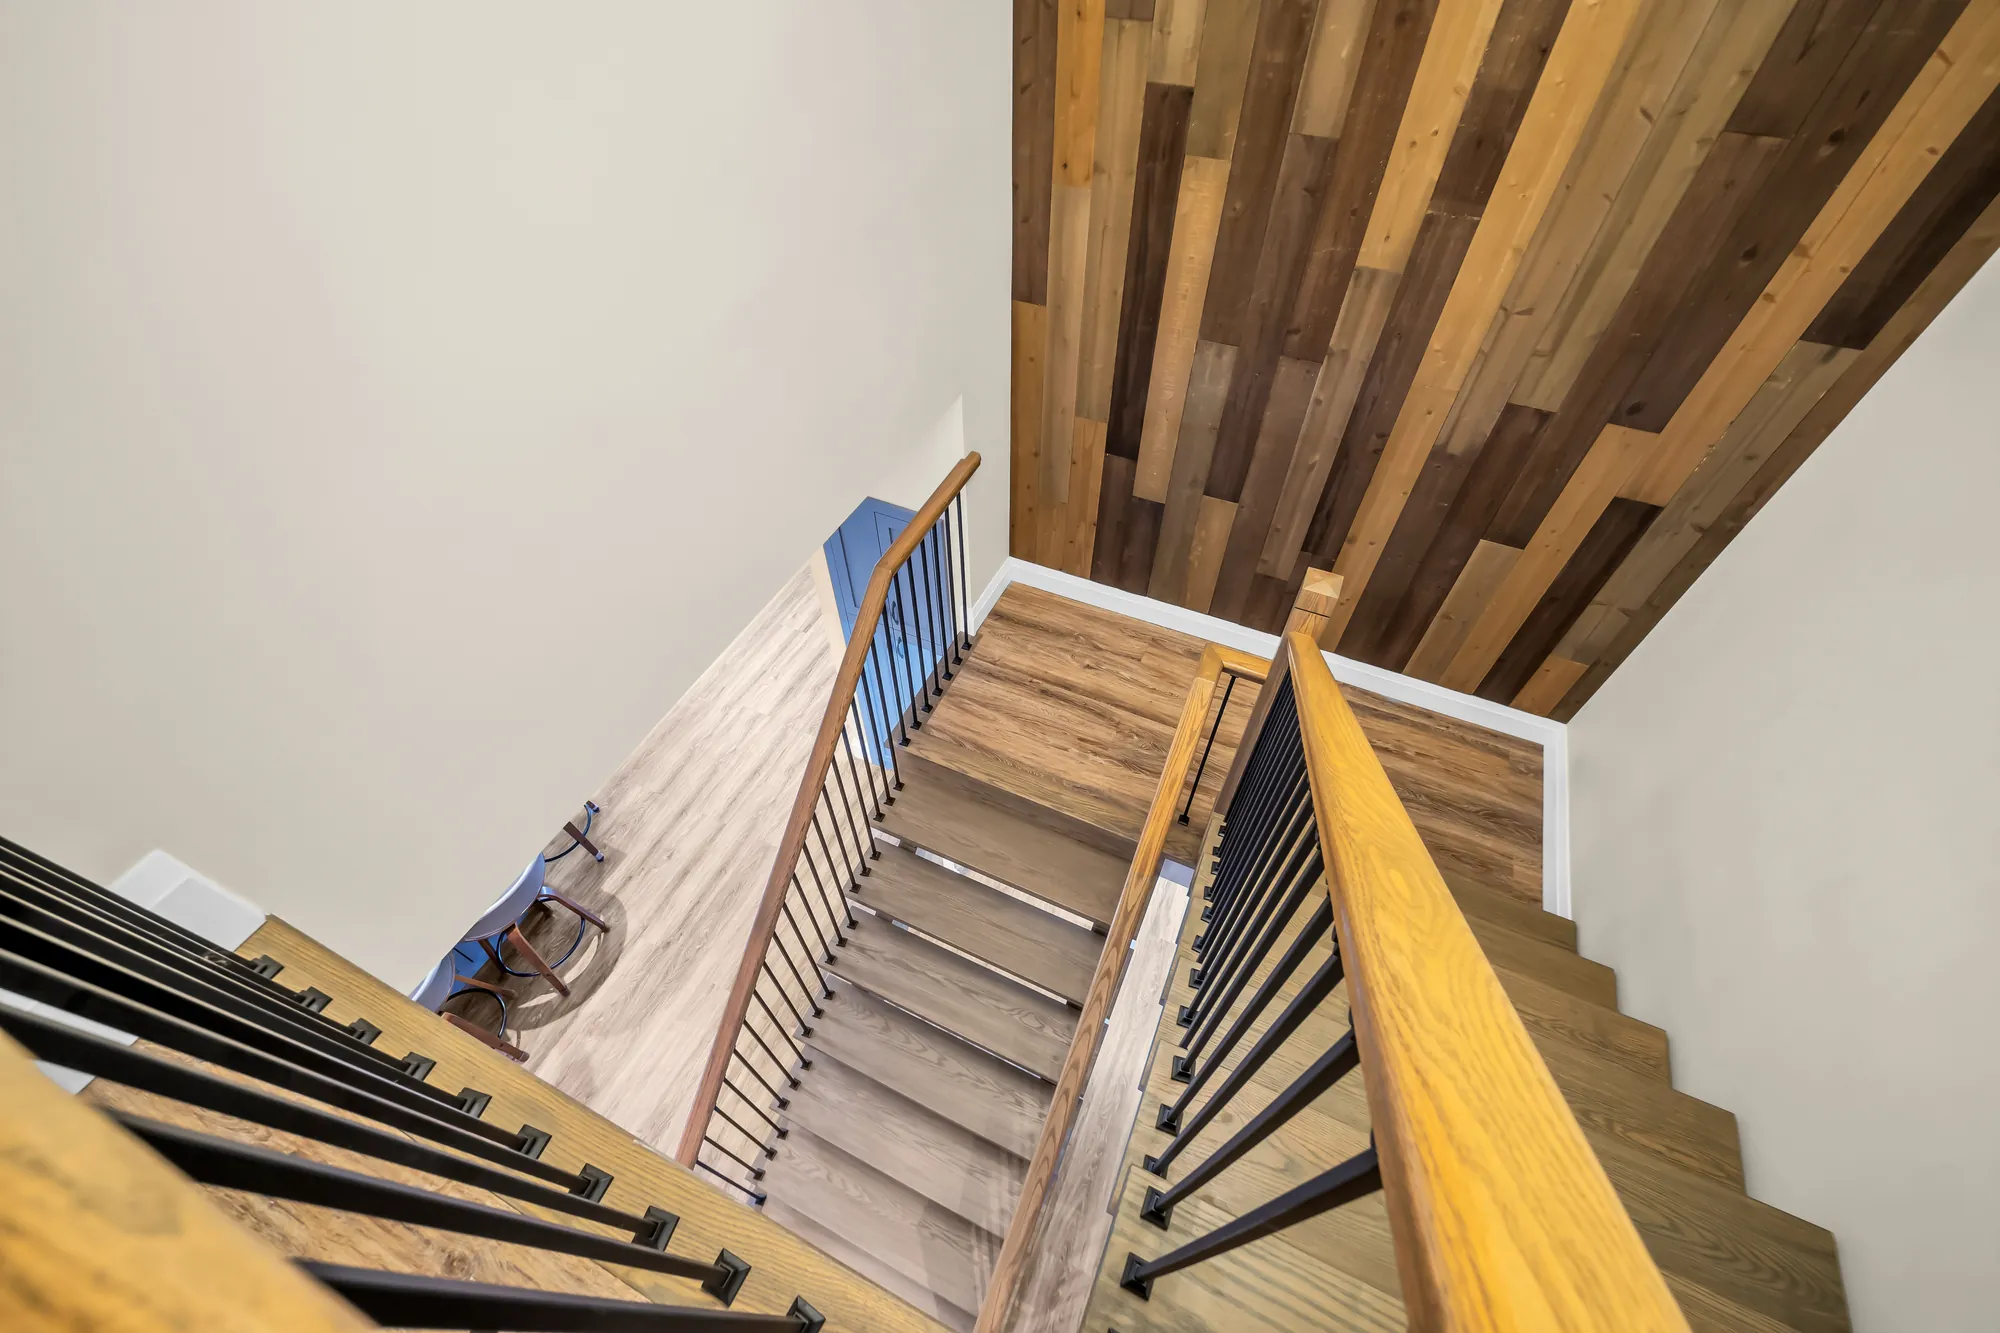
The stair from above: oak treads, black balusters, a wall clad in wood planks
The stair from the kitchen to the west bedrooms.
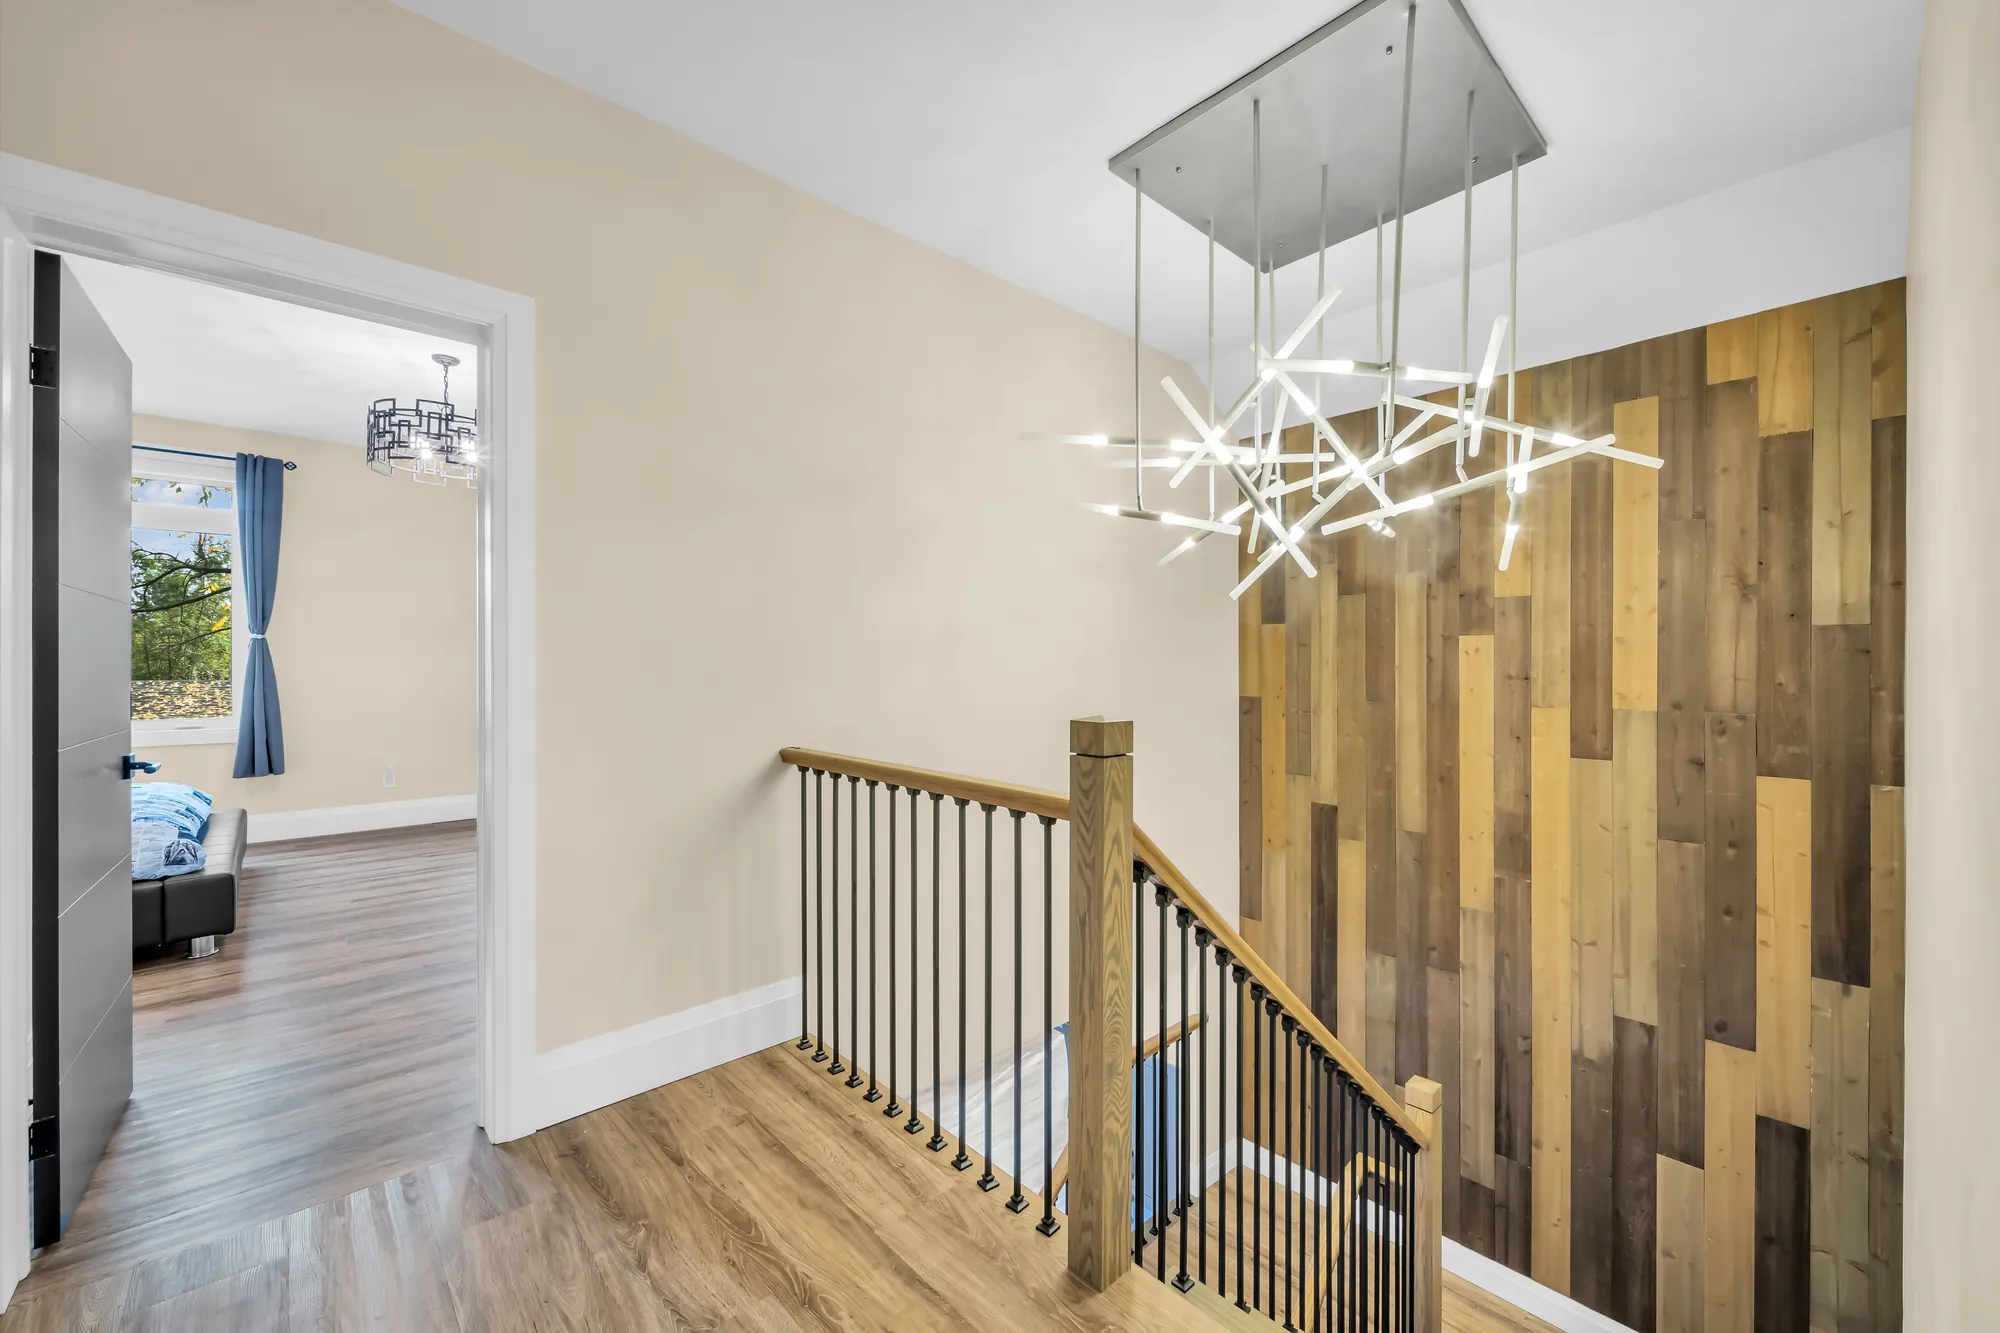
The upstairs hall: the stair railing, a wall of wood planks, a sculptural chandelier, doors to the bedrooms
The upstairs hall.
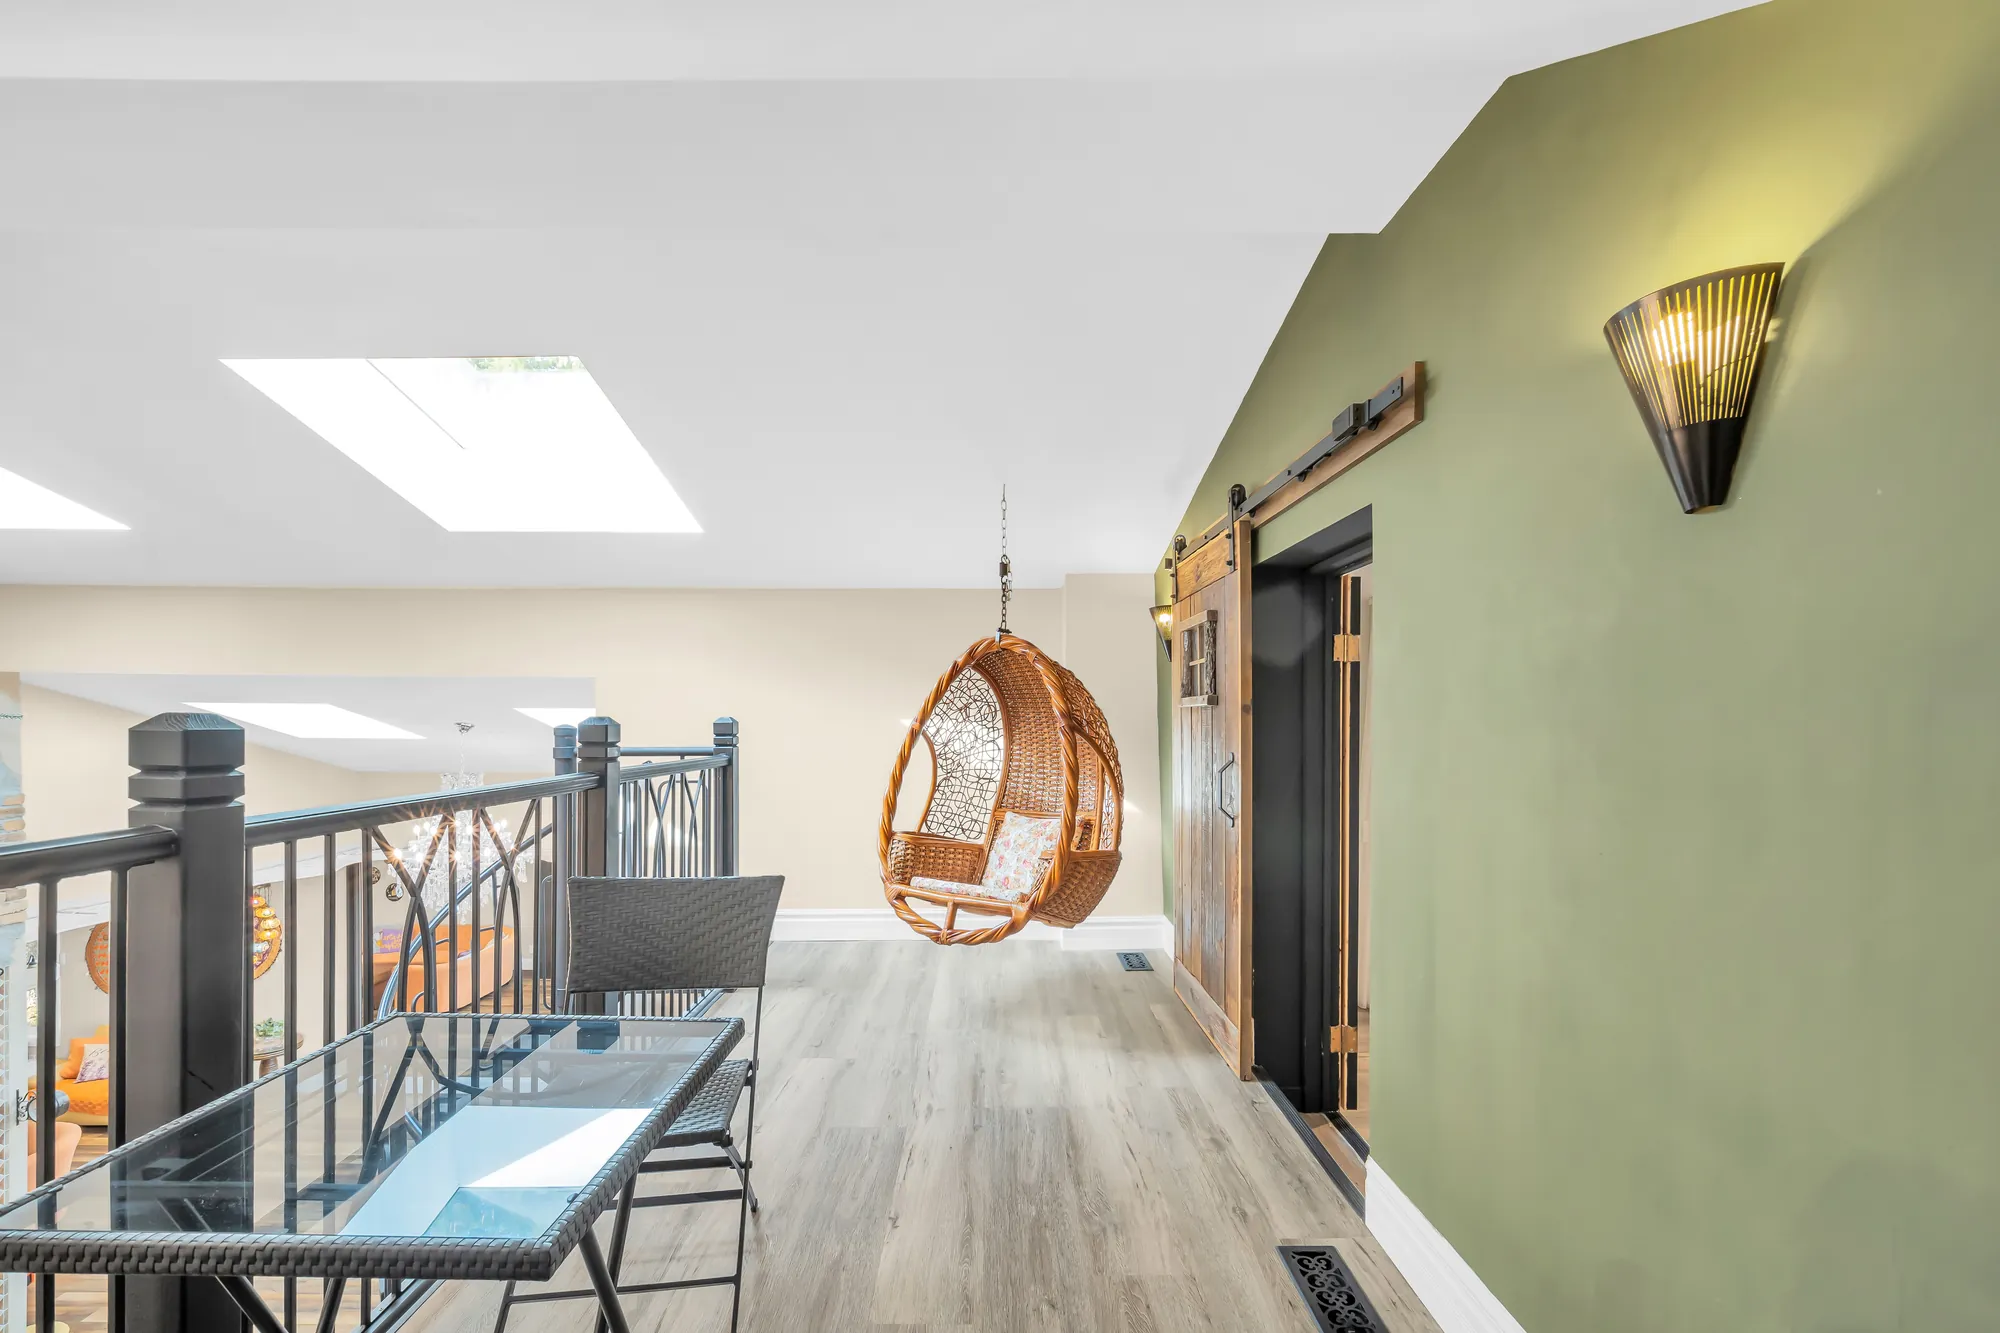
The loft: a hanging rattan chair, a glass table, a railing over the flex area, a green wall, a sliding barn door
The loft above the flex area, 6′11″ by 16′10″ on our plan.
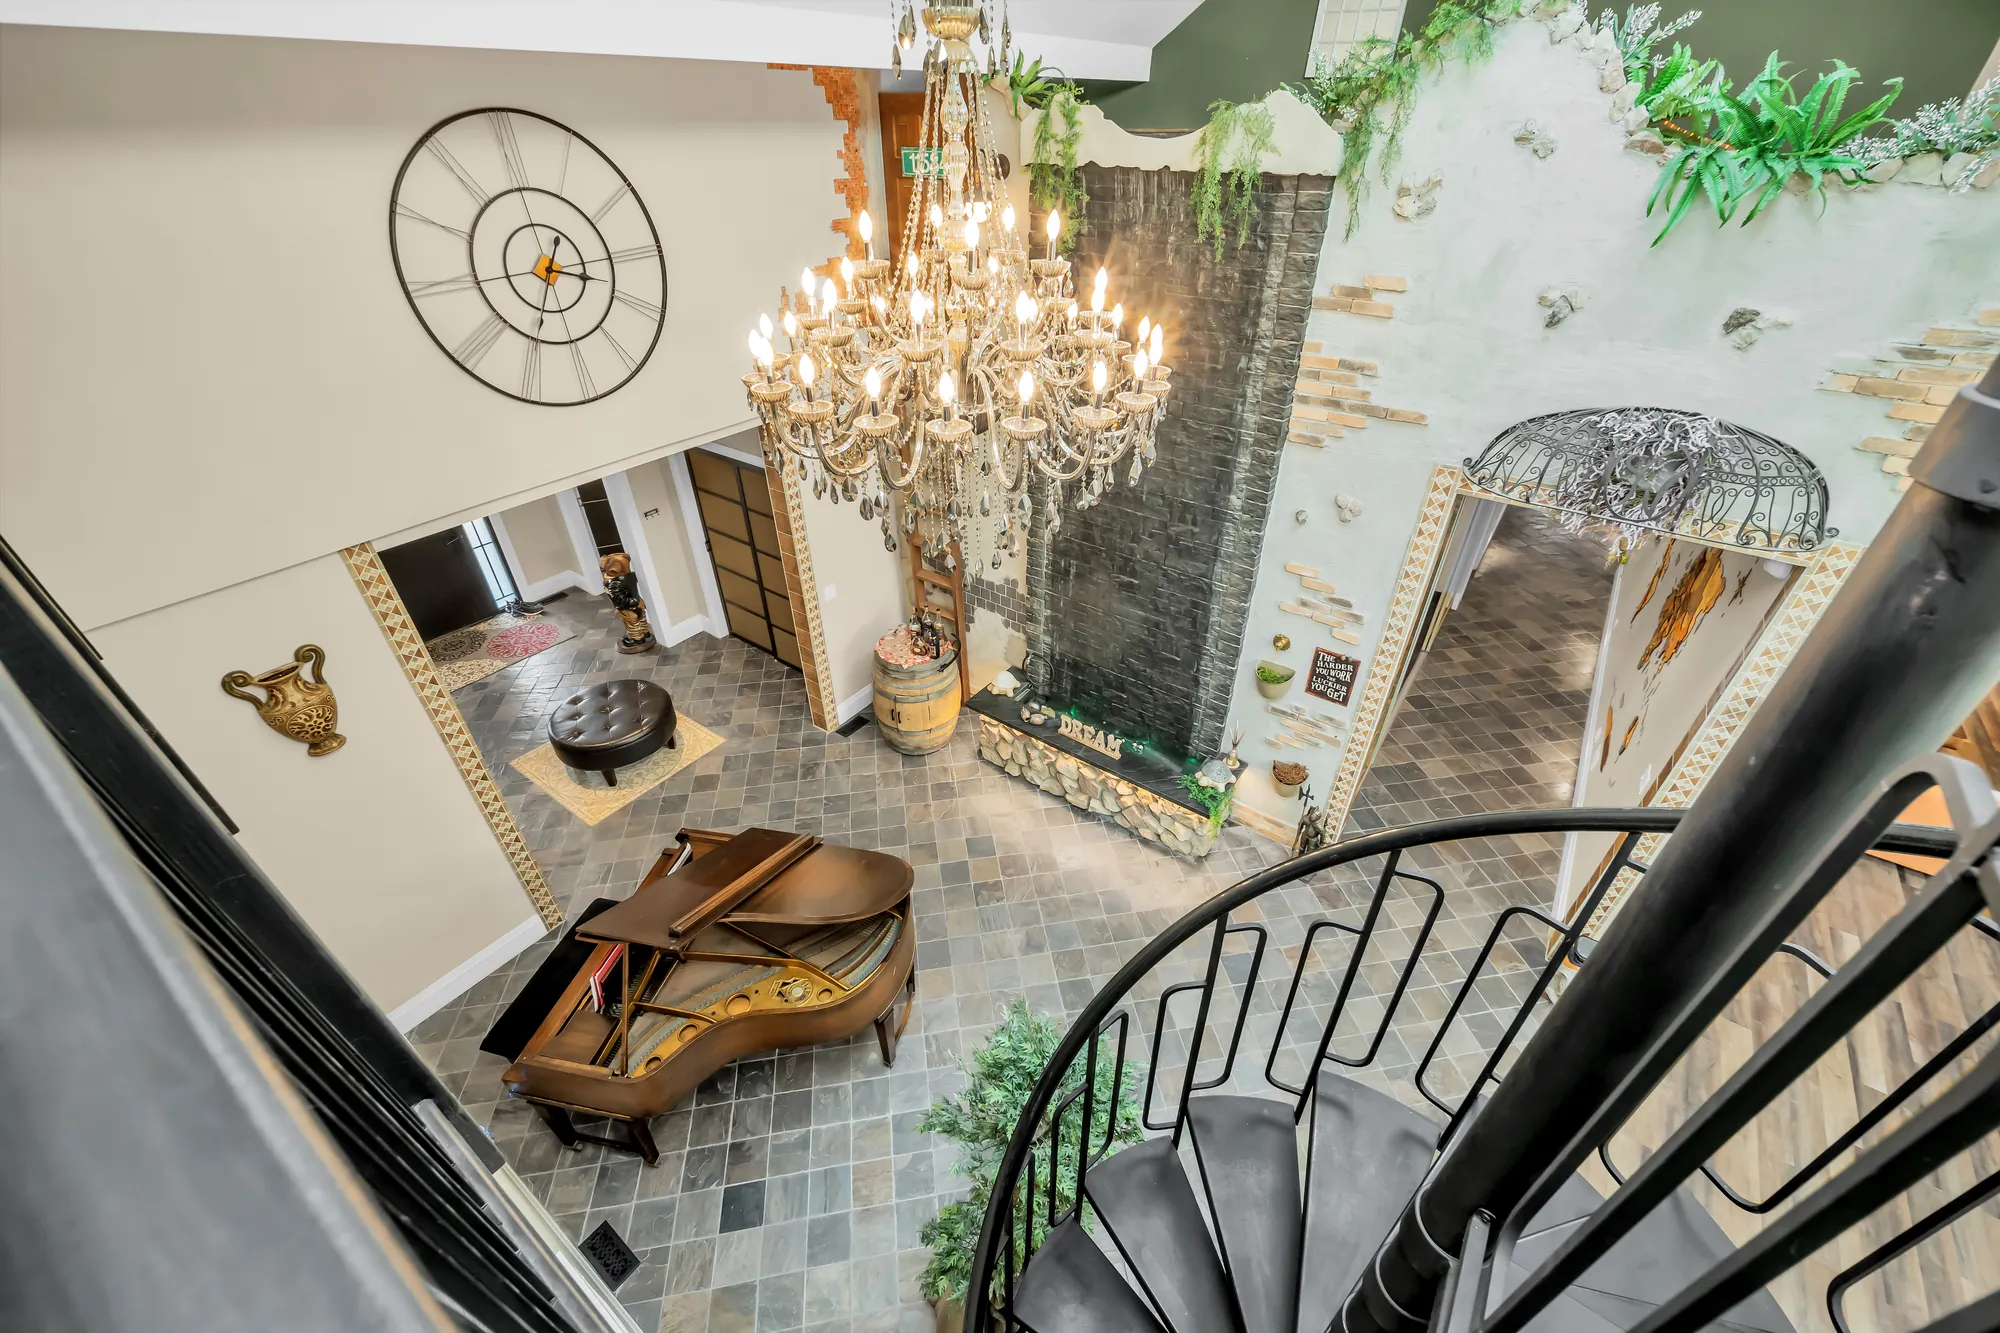
Looking down from the loft into the flex area: the piano, the spiral stair, a slate floor, a crystal chandelier, a wall clock
The flex area from the loft.
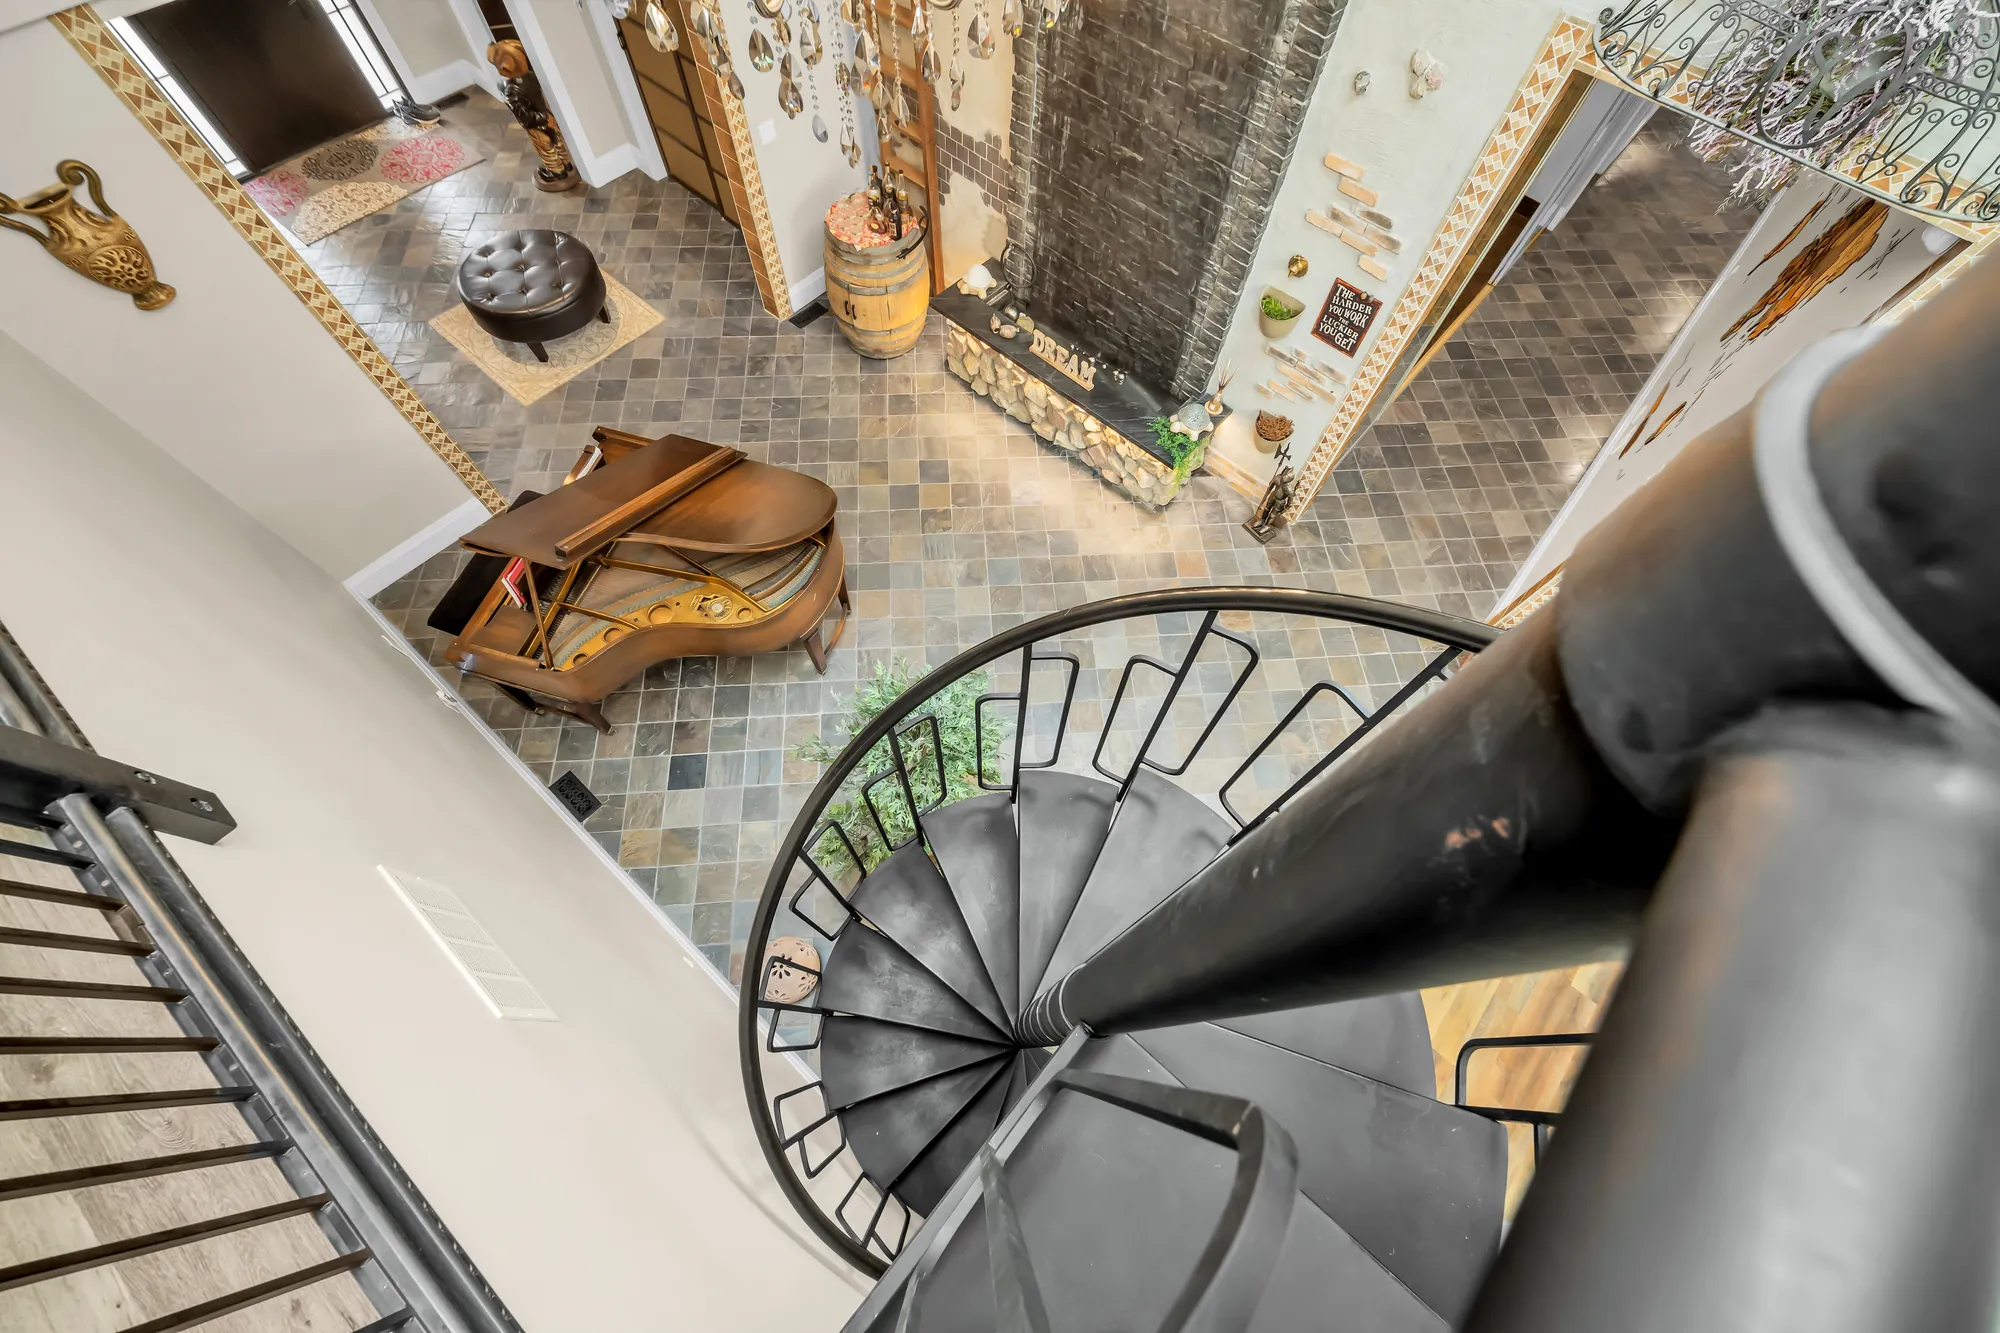
Looking down the spiral stair to the piano and the slate floor
Down the spiral stair.
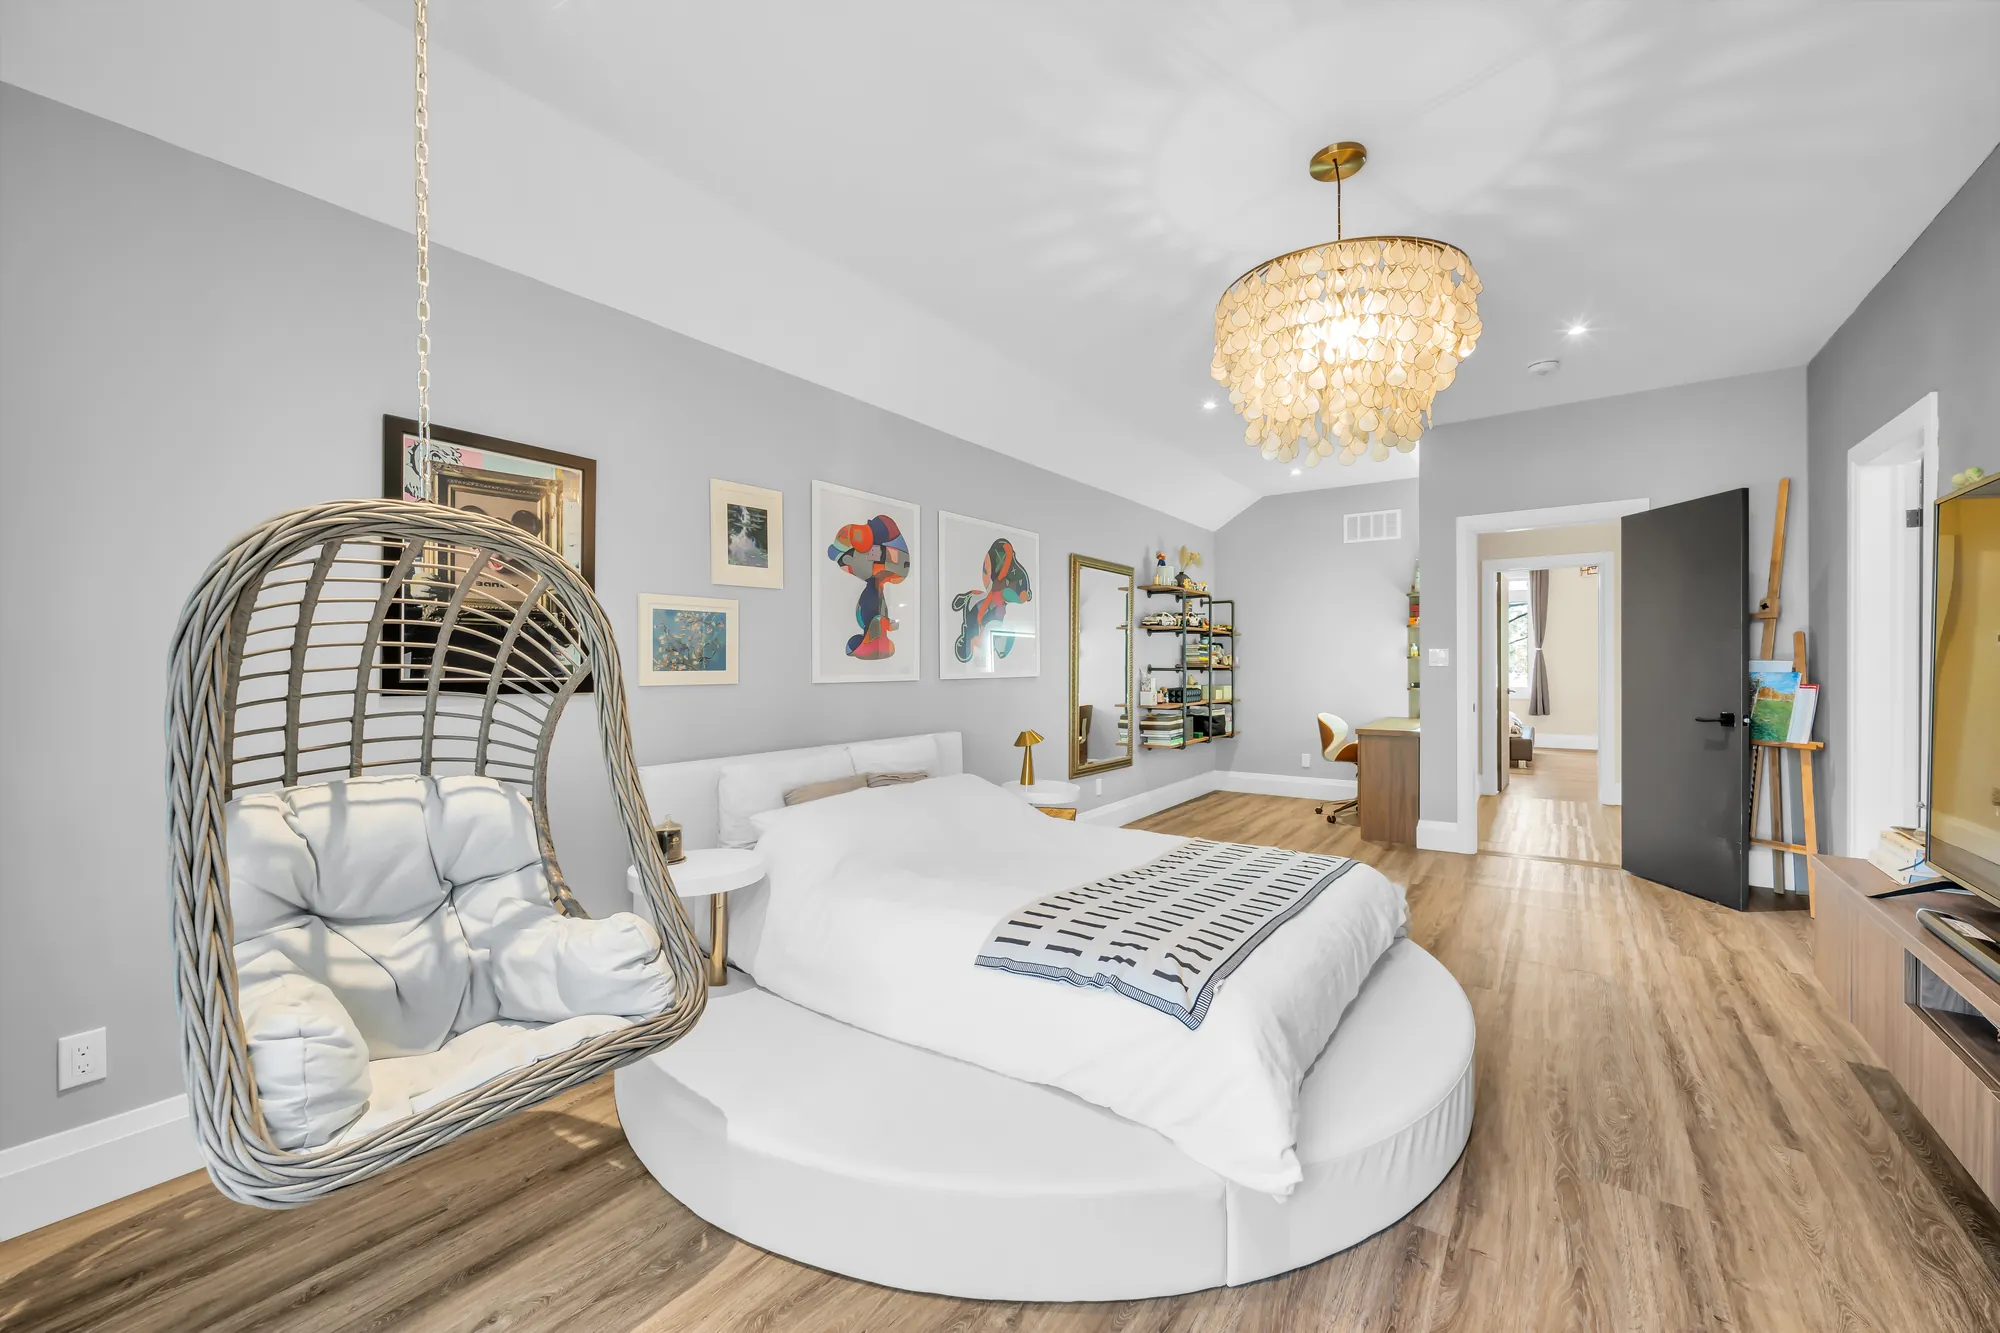
A bedroom with a round bed, a hanging rattan chair, framed prints, a crystal chandelier, a doorway to the hall
A bedroom of 12′5″ by 20′4″ on our plan.
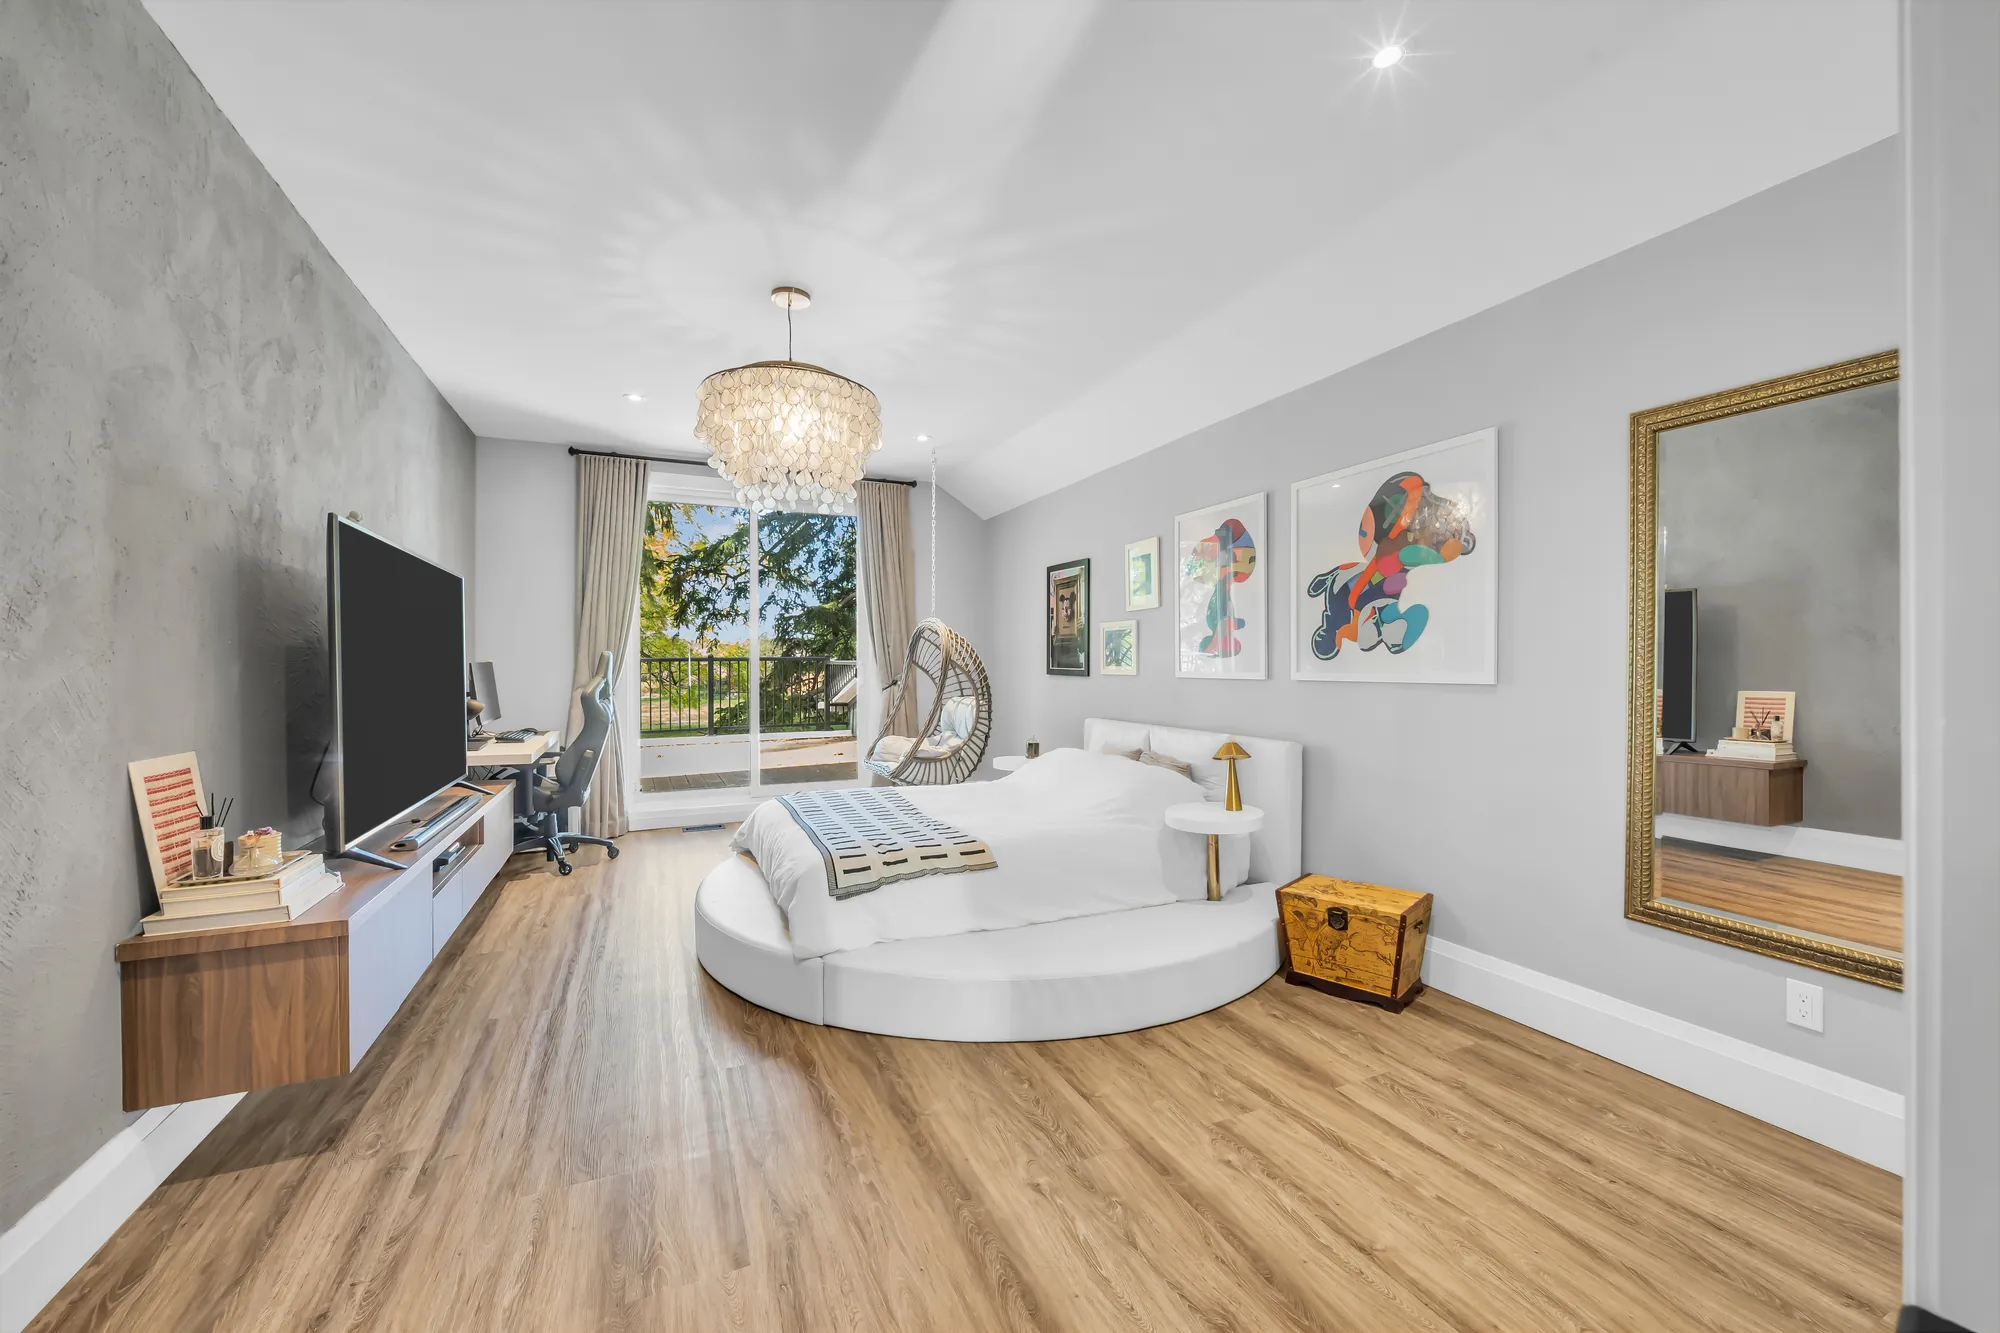
The same bedroom toward sliding glass doors to a balcony: the round bed, a television on a low cabinet, a desk, a hanging chair
Sliding doors at the far end open to its balcony.
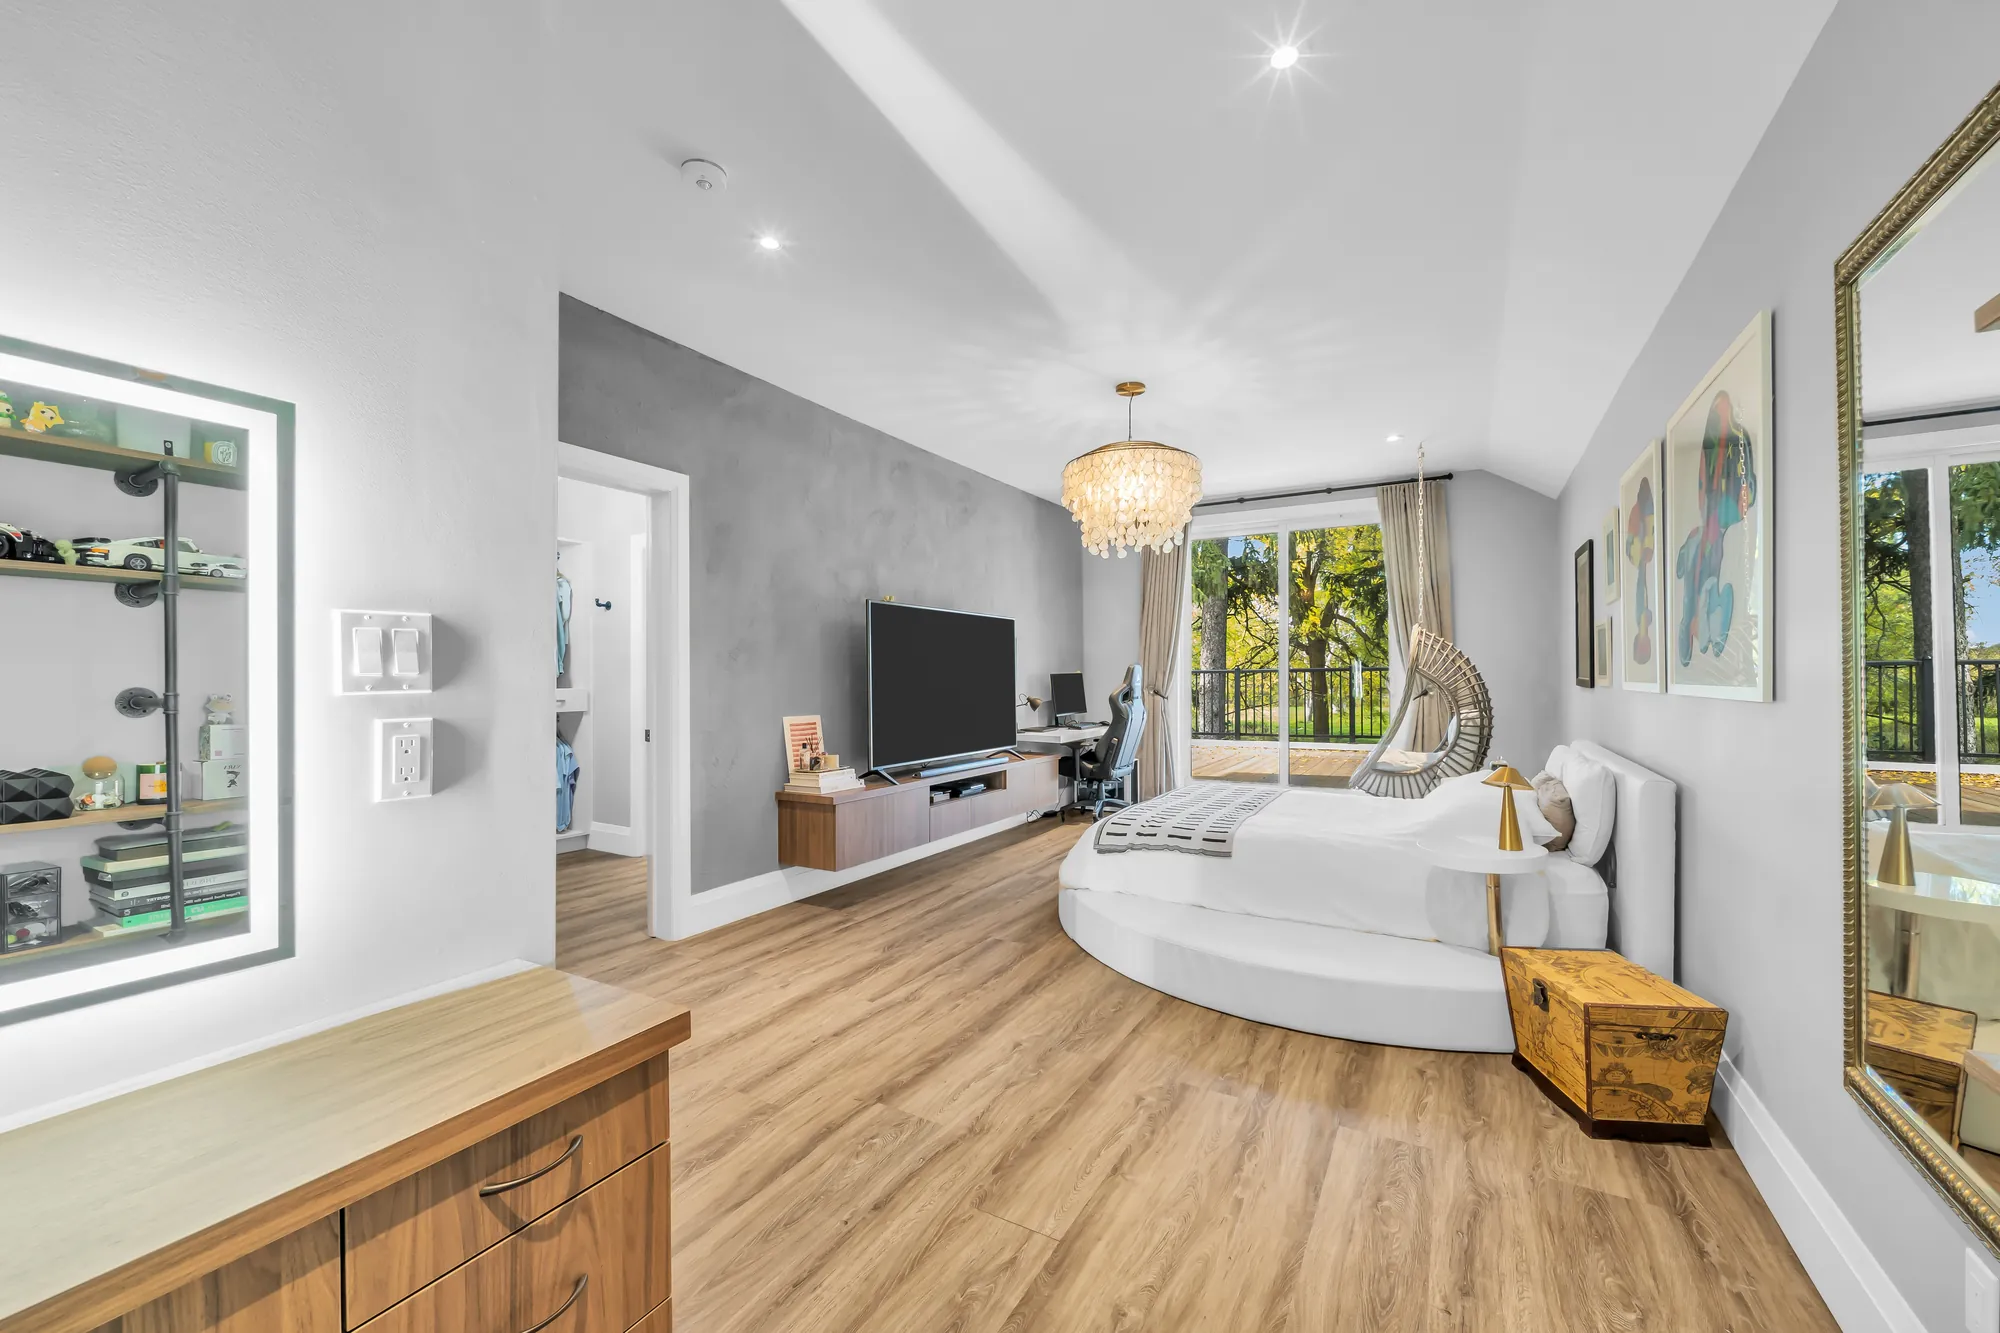
The bedroom from the door: a lit mirror and shelves at the left, the round bed, the balcony doors
From the door.
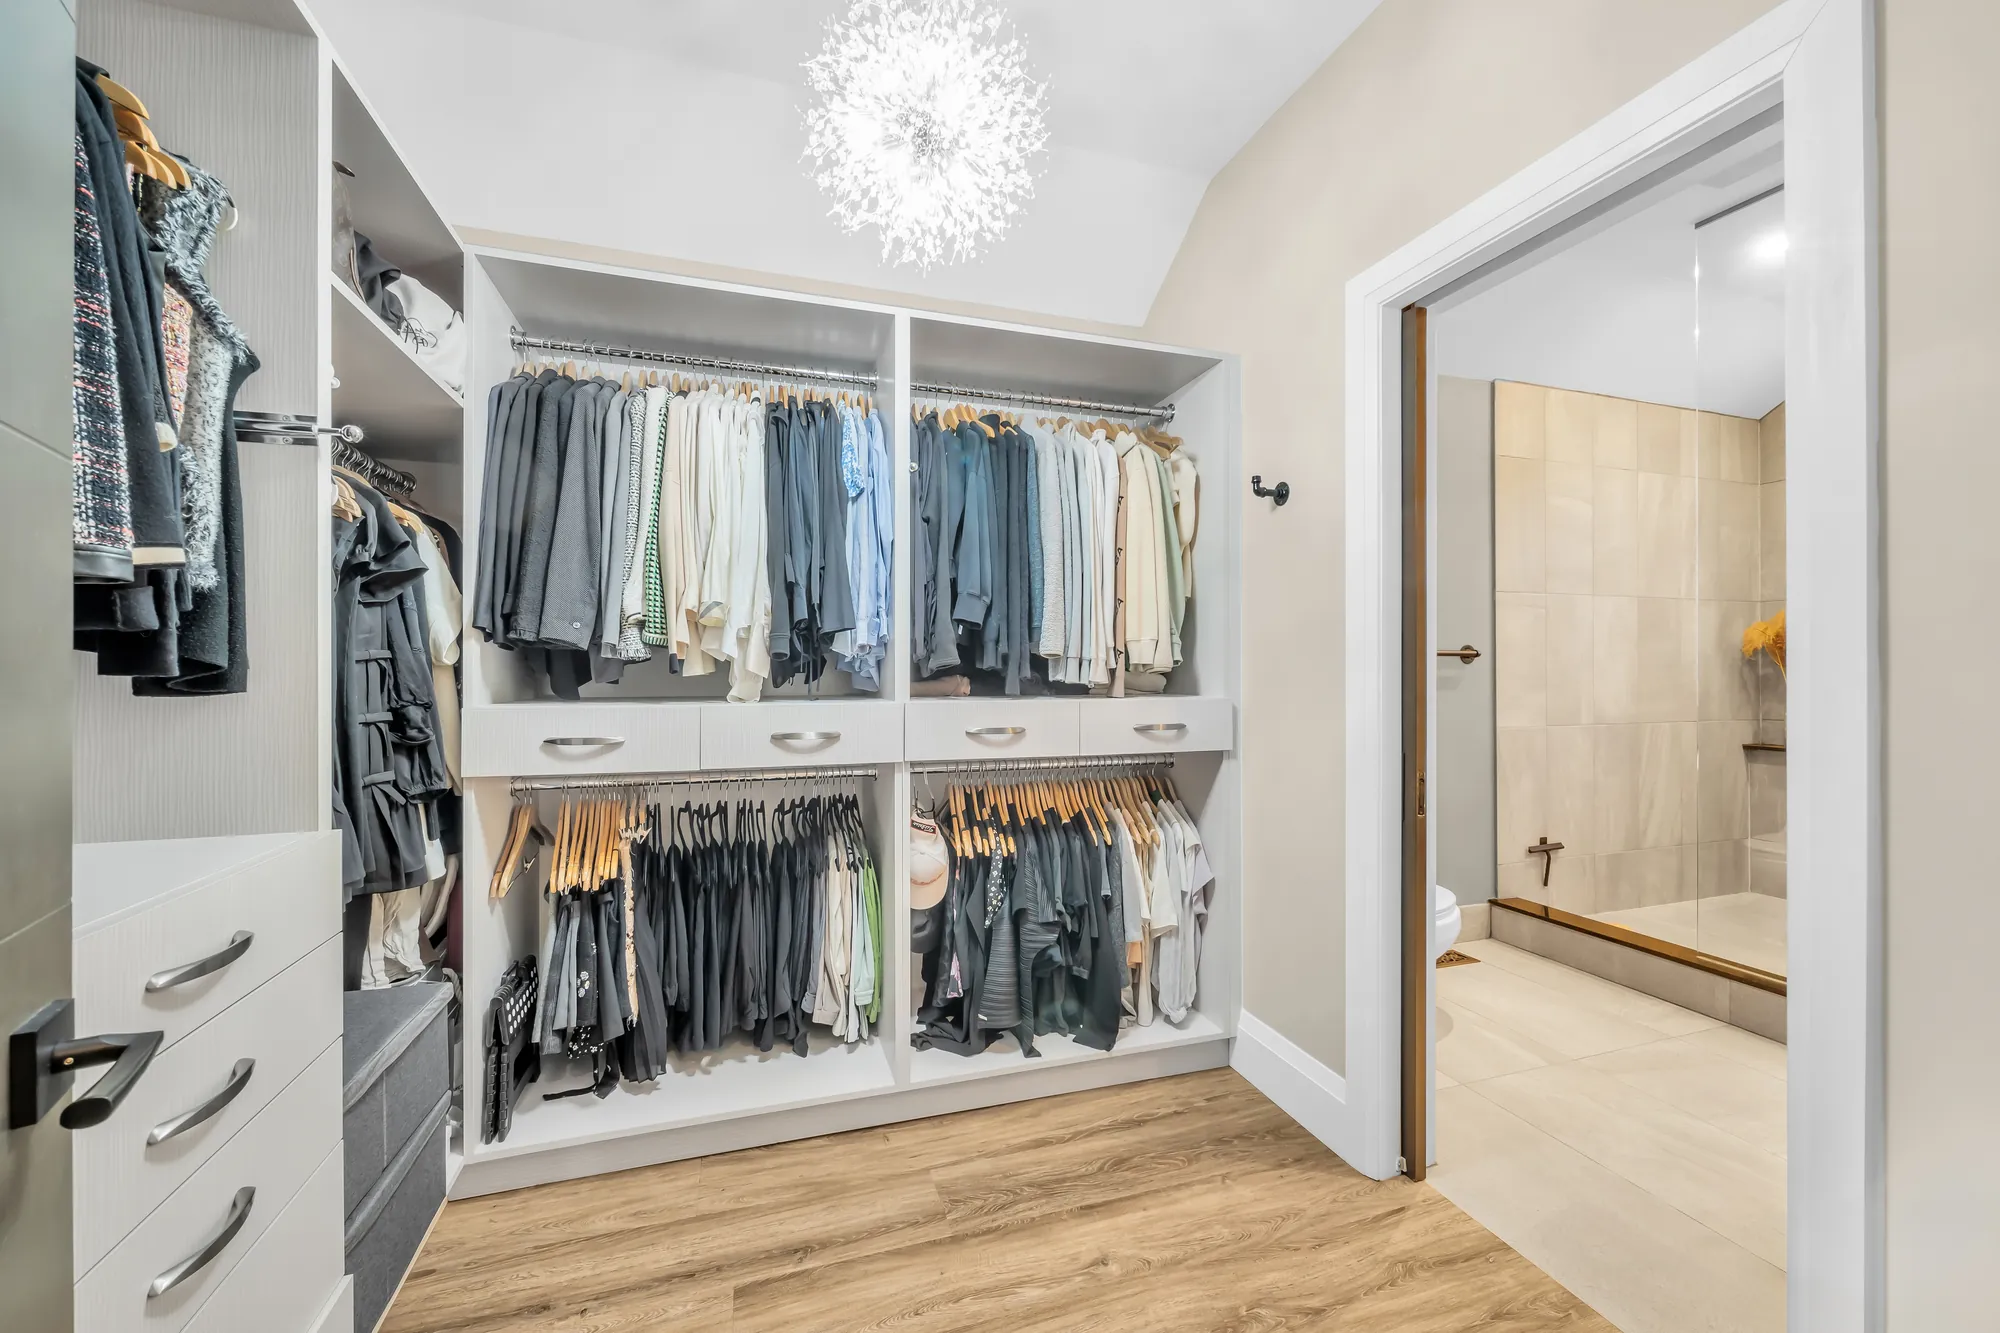
A walk-in closet with built-in rails and drawers, a doorway to the bathroom
Its walk-in closet, 8′5″ by 8′6″ on our plan.
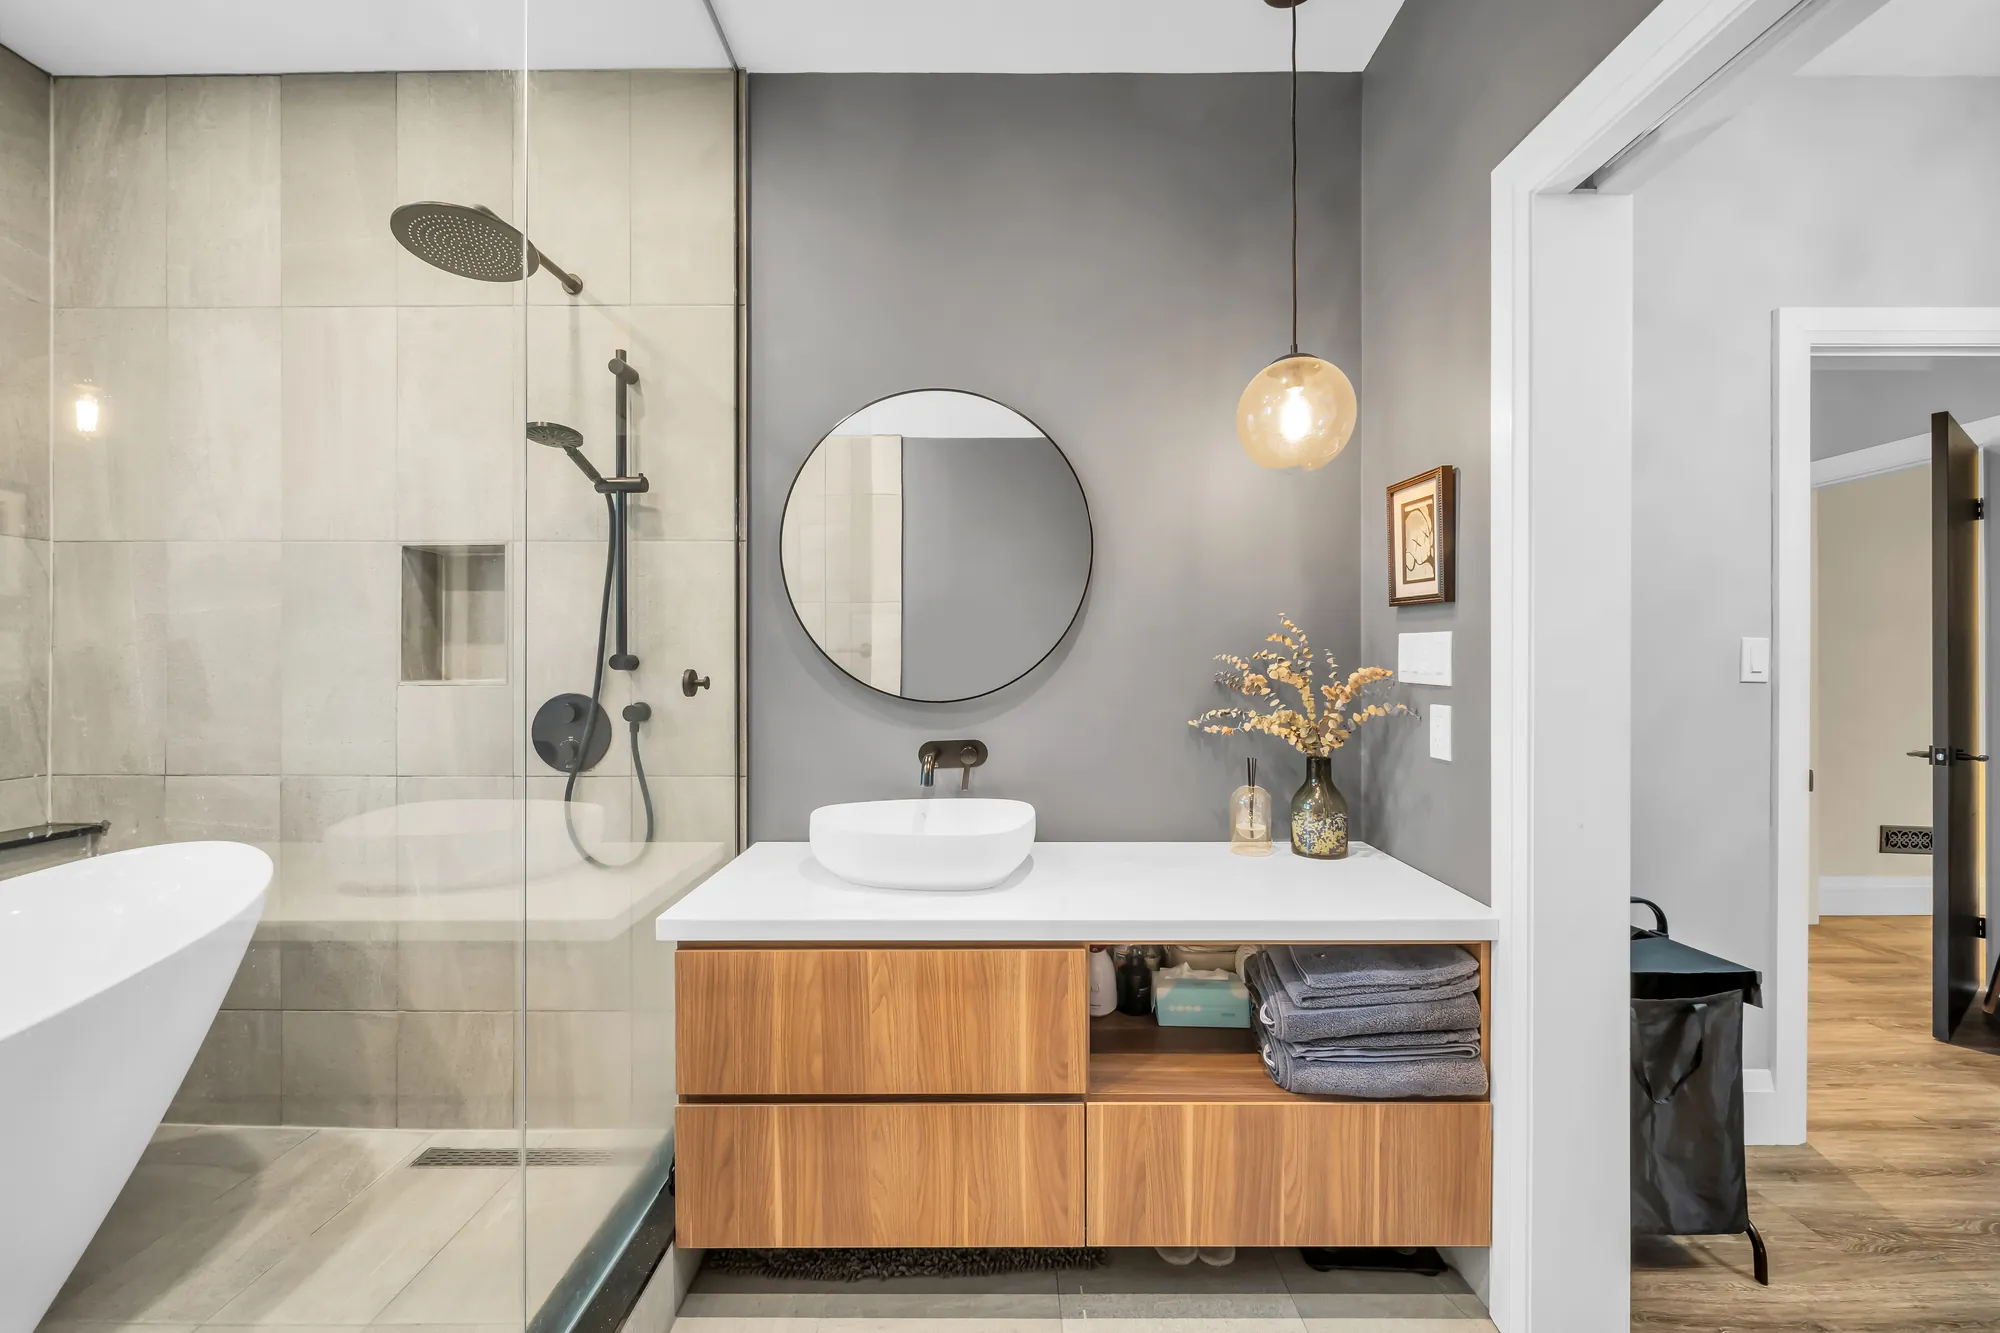
A bathroom: a freestanding tub under a window, a round mirror, a vessel sink on a wood vanity, grey tile
Its four-piece bathroom, 8′6″ by 11′3″ on our plan.
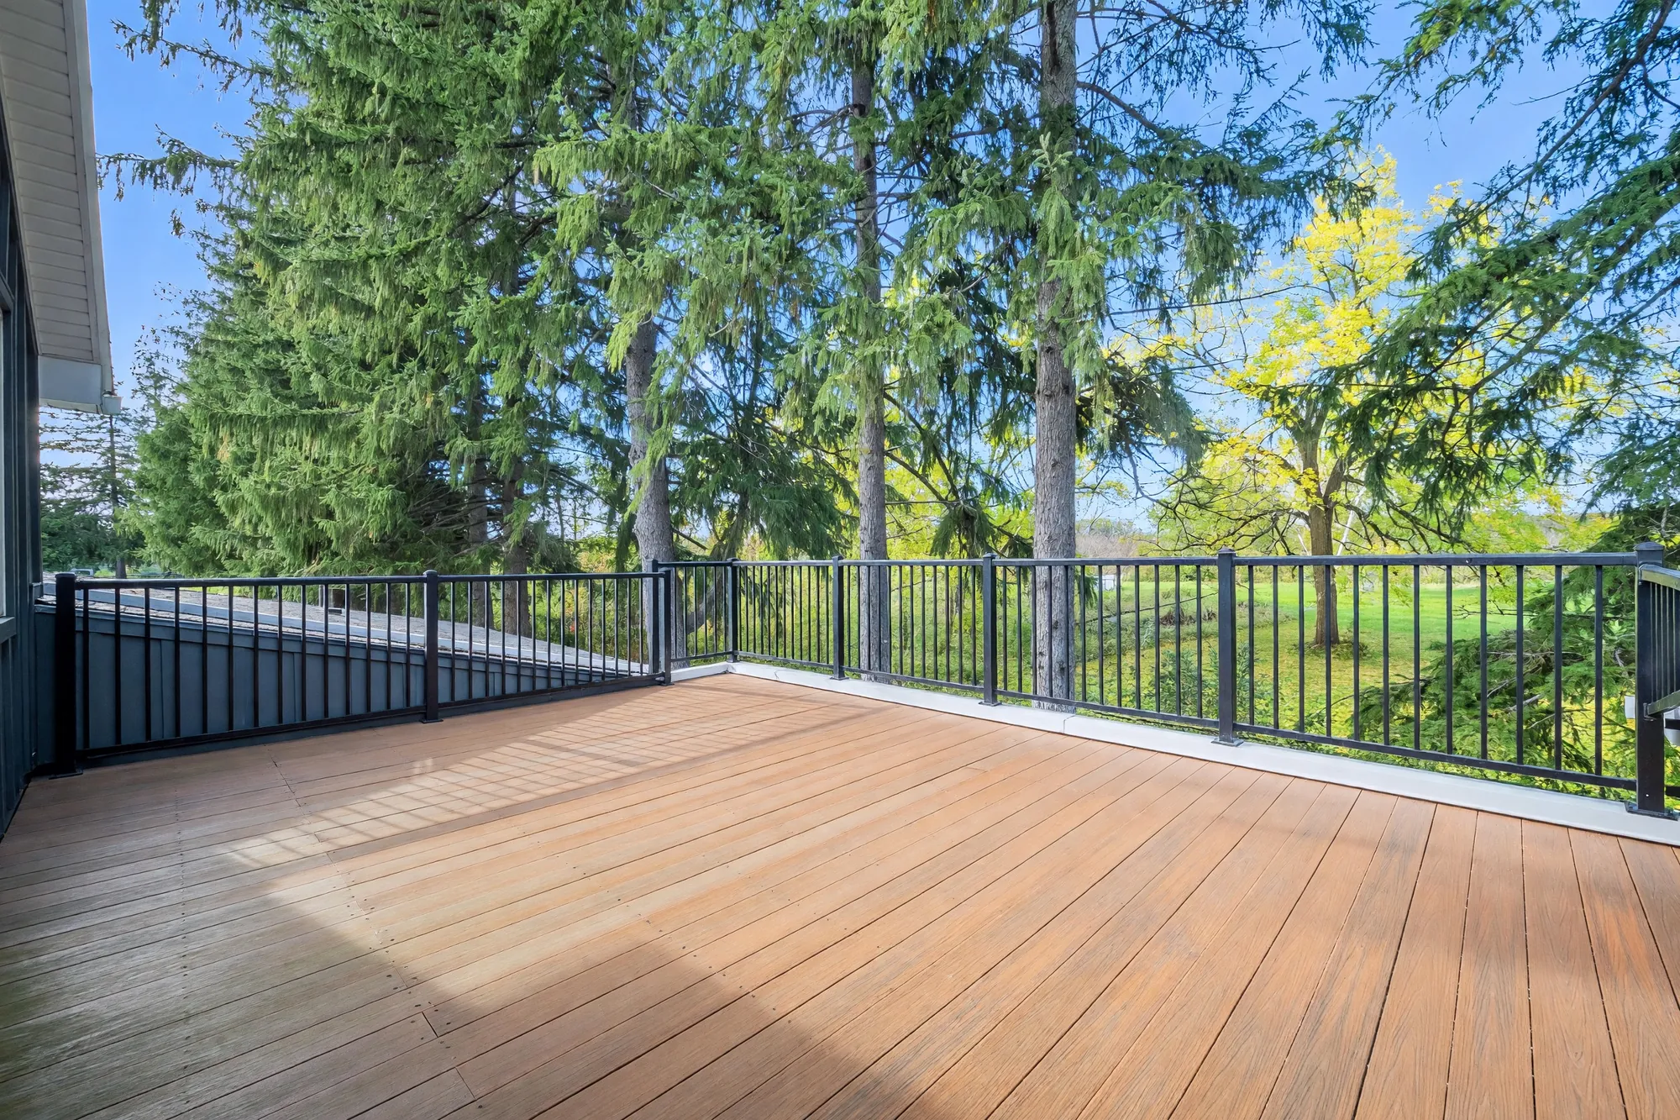
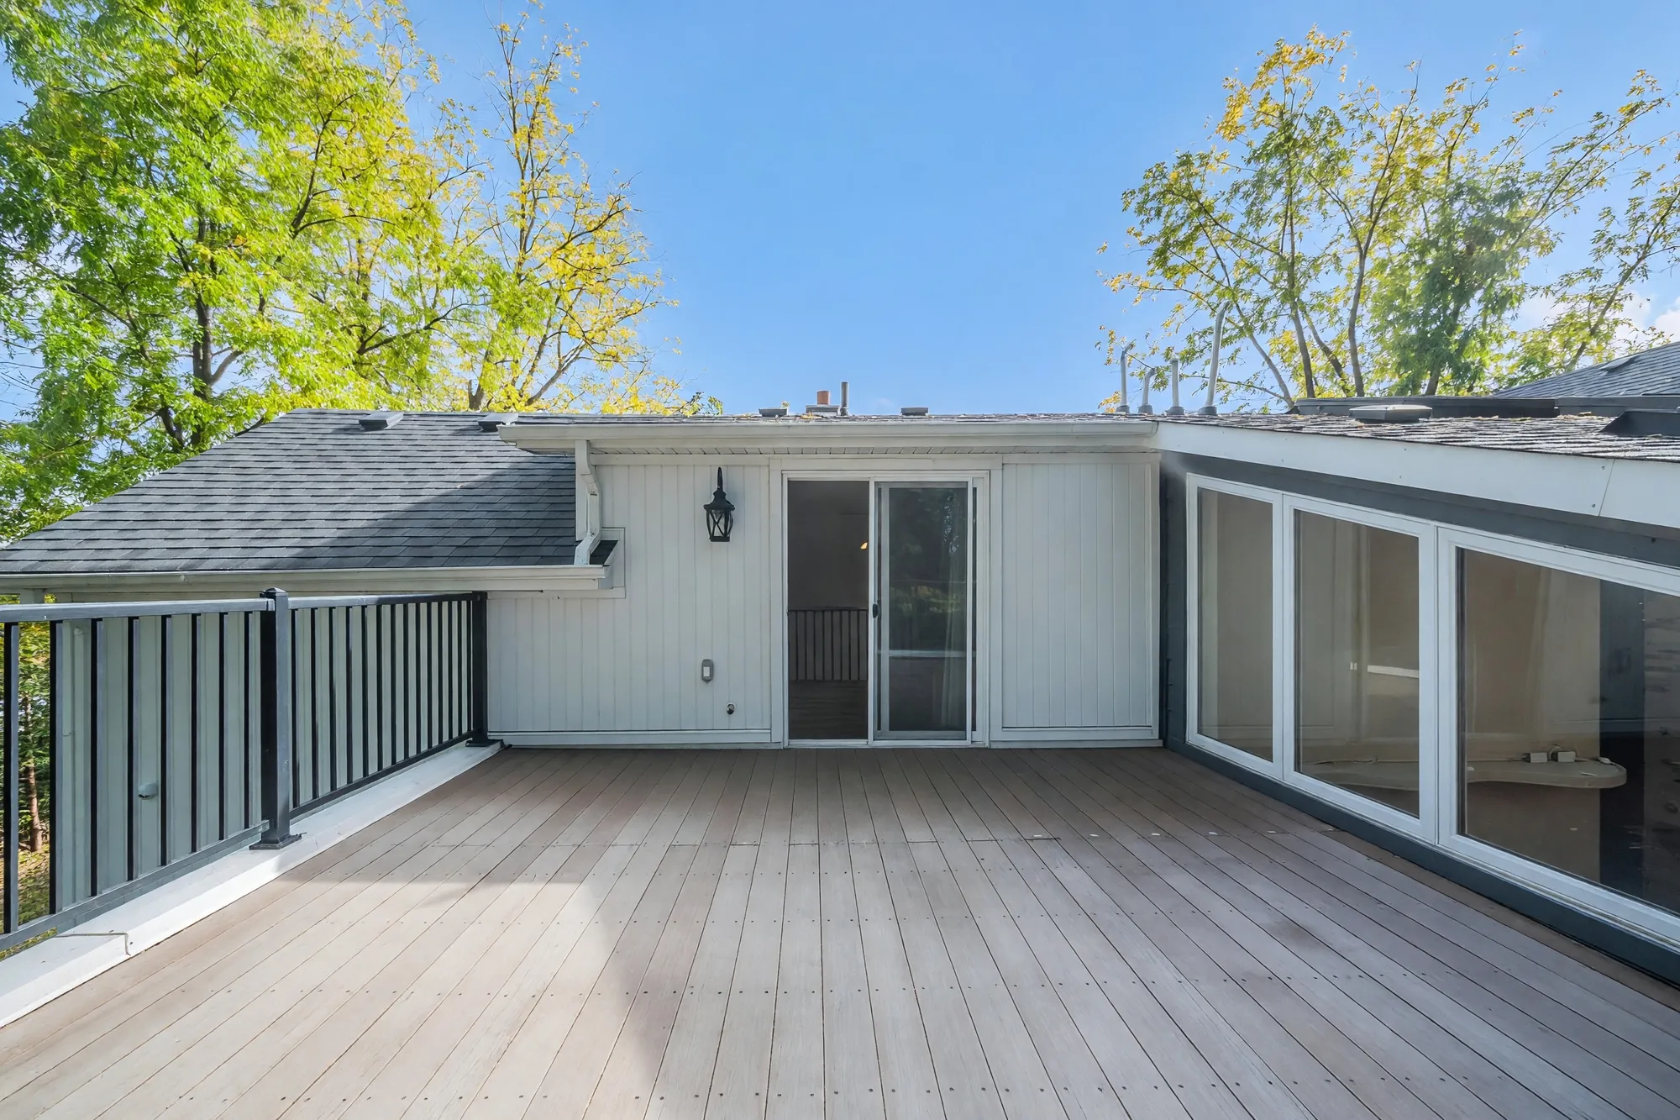
Edited photograph · fallen leaves removed A balcony with brown decking and a black railing, tall spruce and a lawn beyond
The balcony off that bedroom, 22′3″ by 15′8″ on our plan. Fallen leaves were removed in the edit; nothing else was changed.
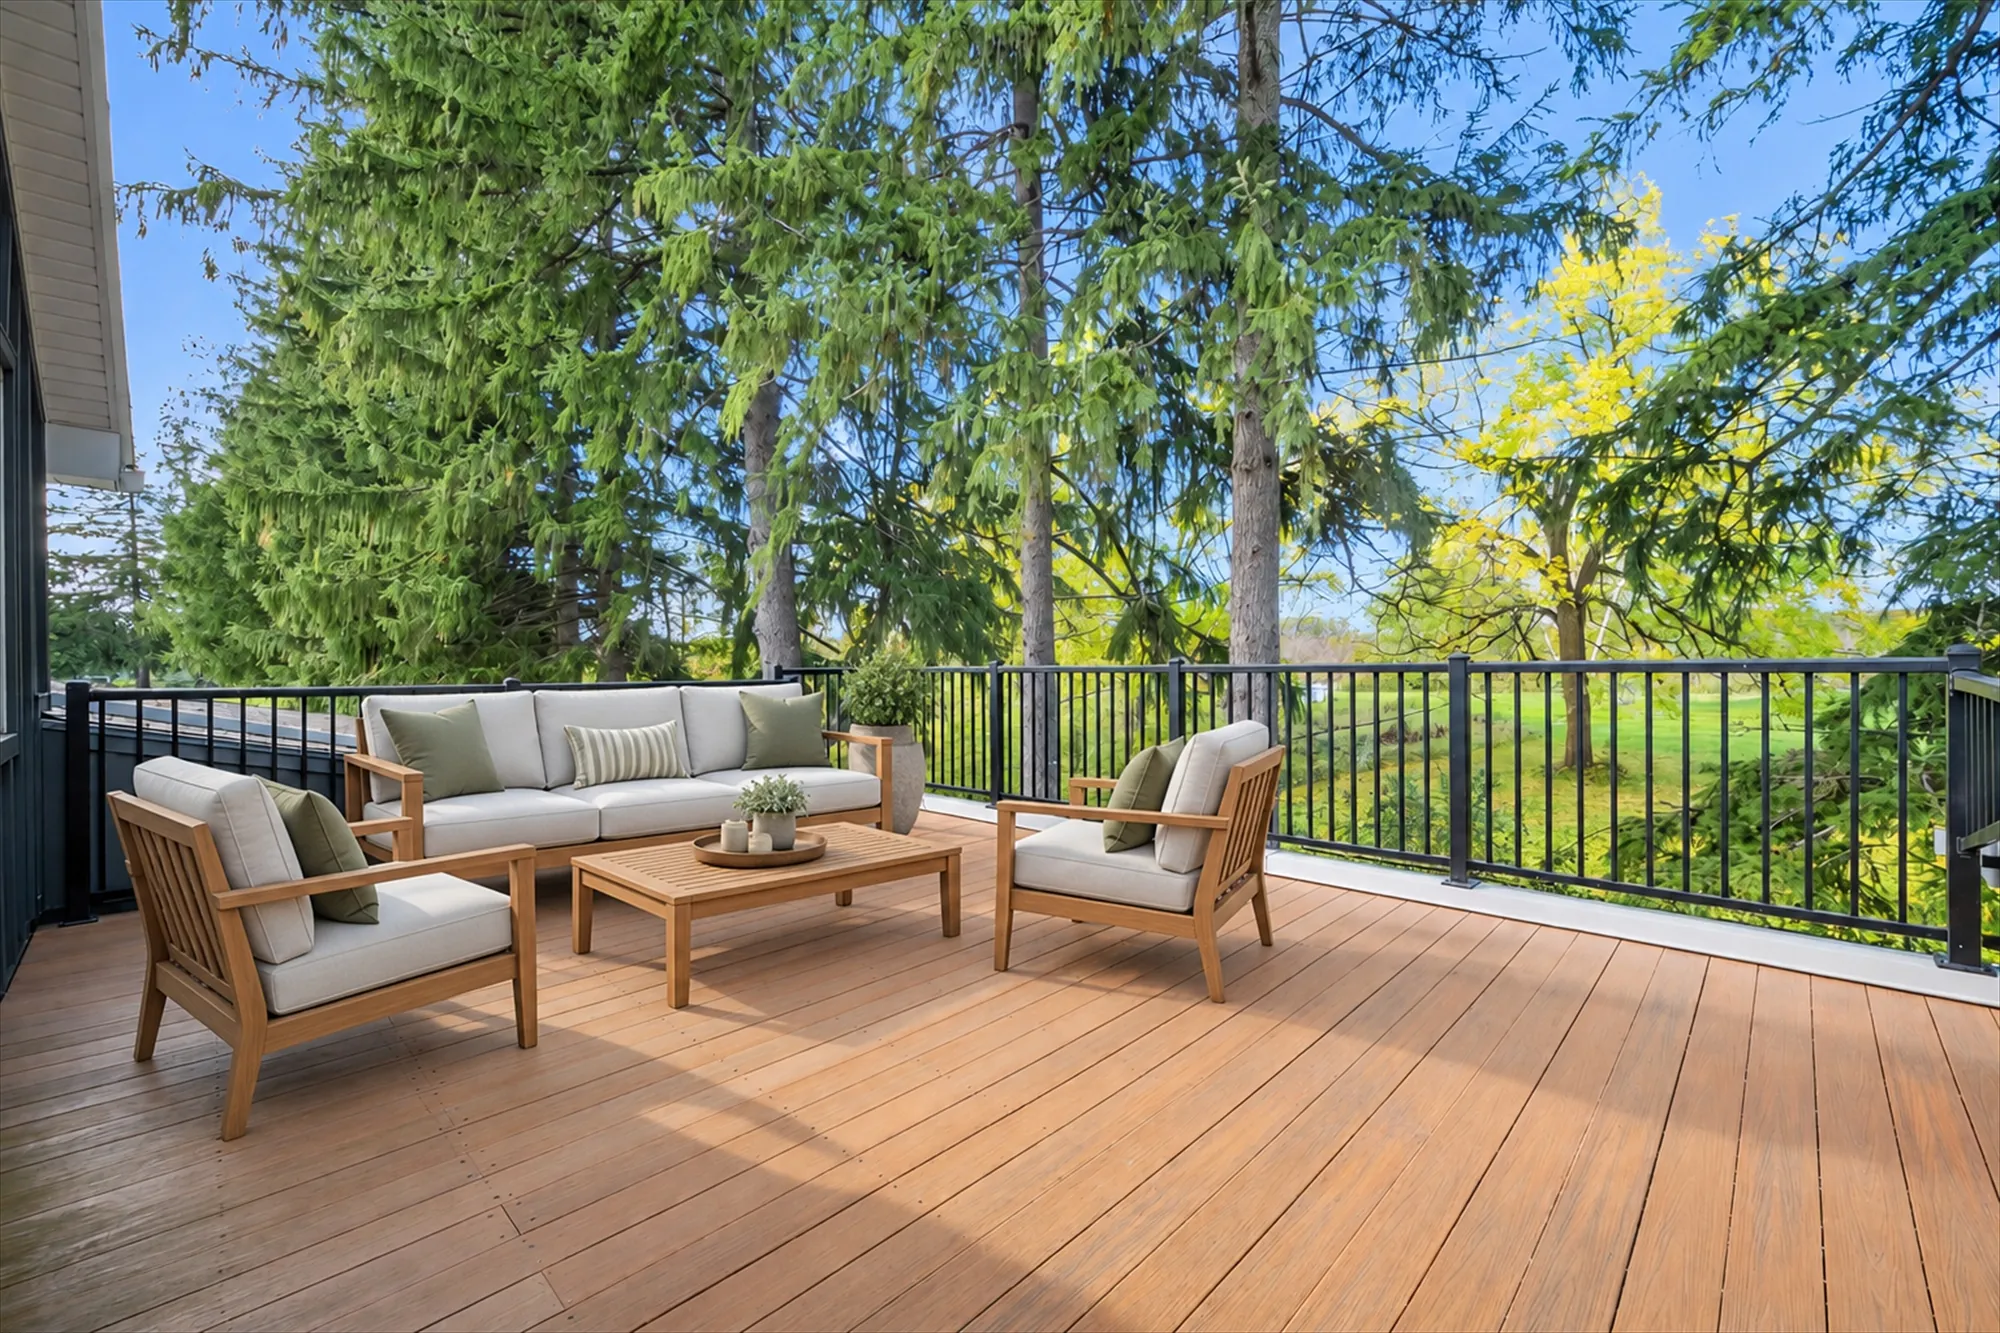
Edited photograph · virtually staged The same balcony, virtually staged with an outdoor sofa, two armchairs, a coffee table and a potted plant
The same frame staged. Virtually staged: the sofa, armchairs, table and plant were added digitally to the empty balcony, and do not convey.
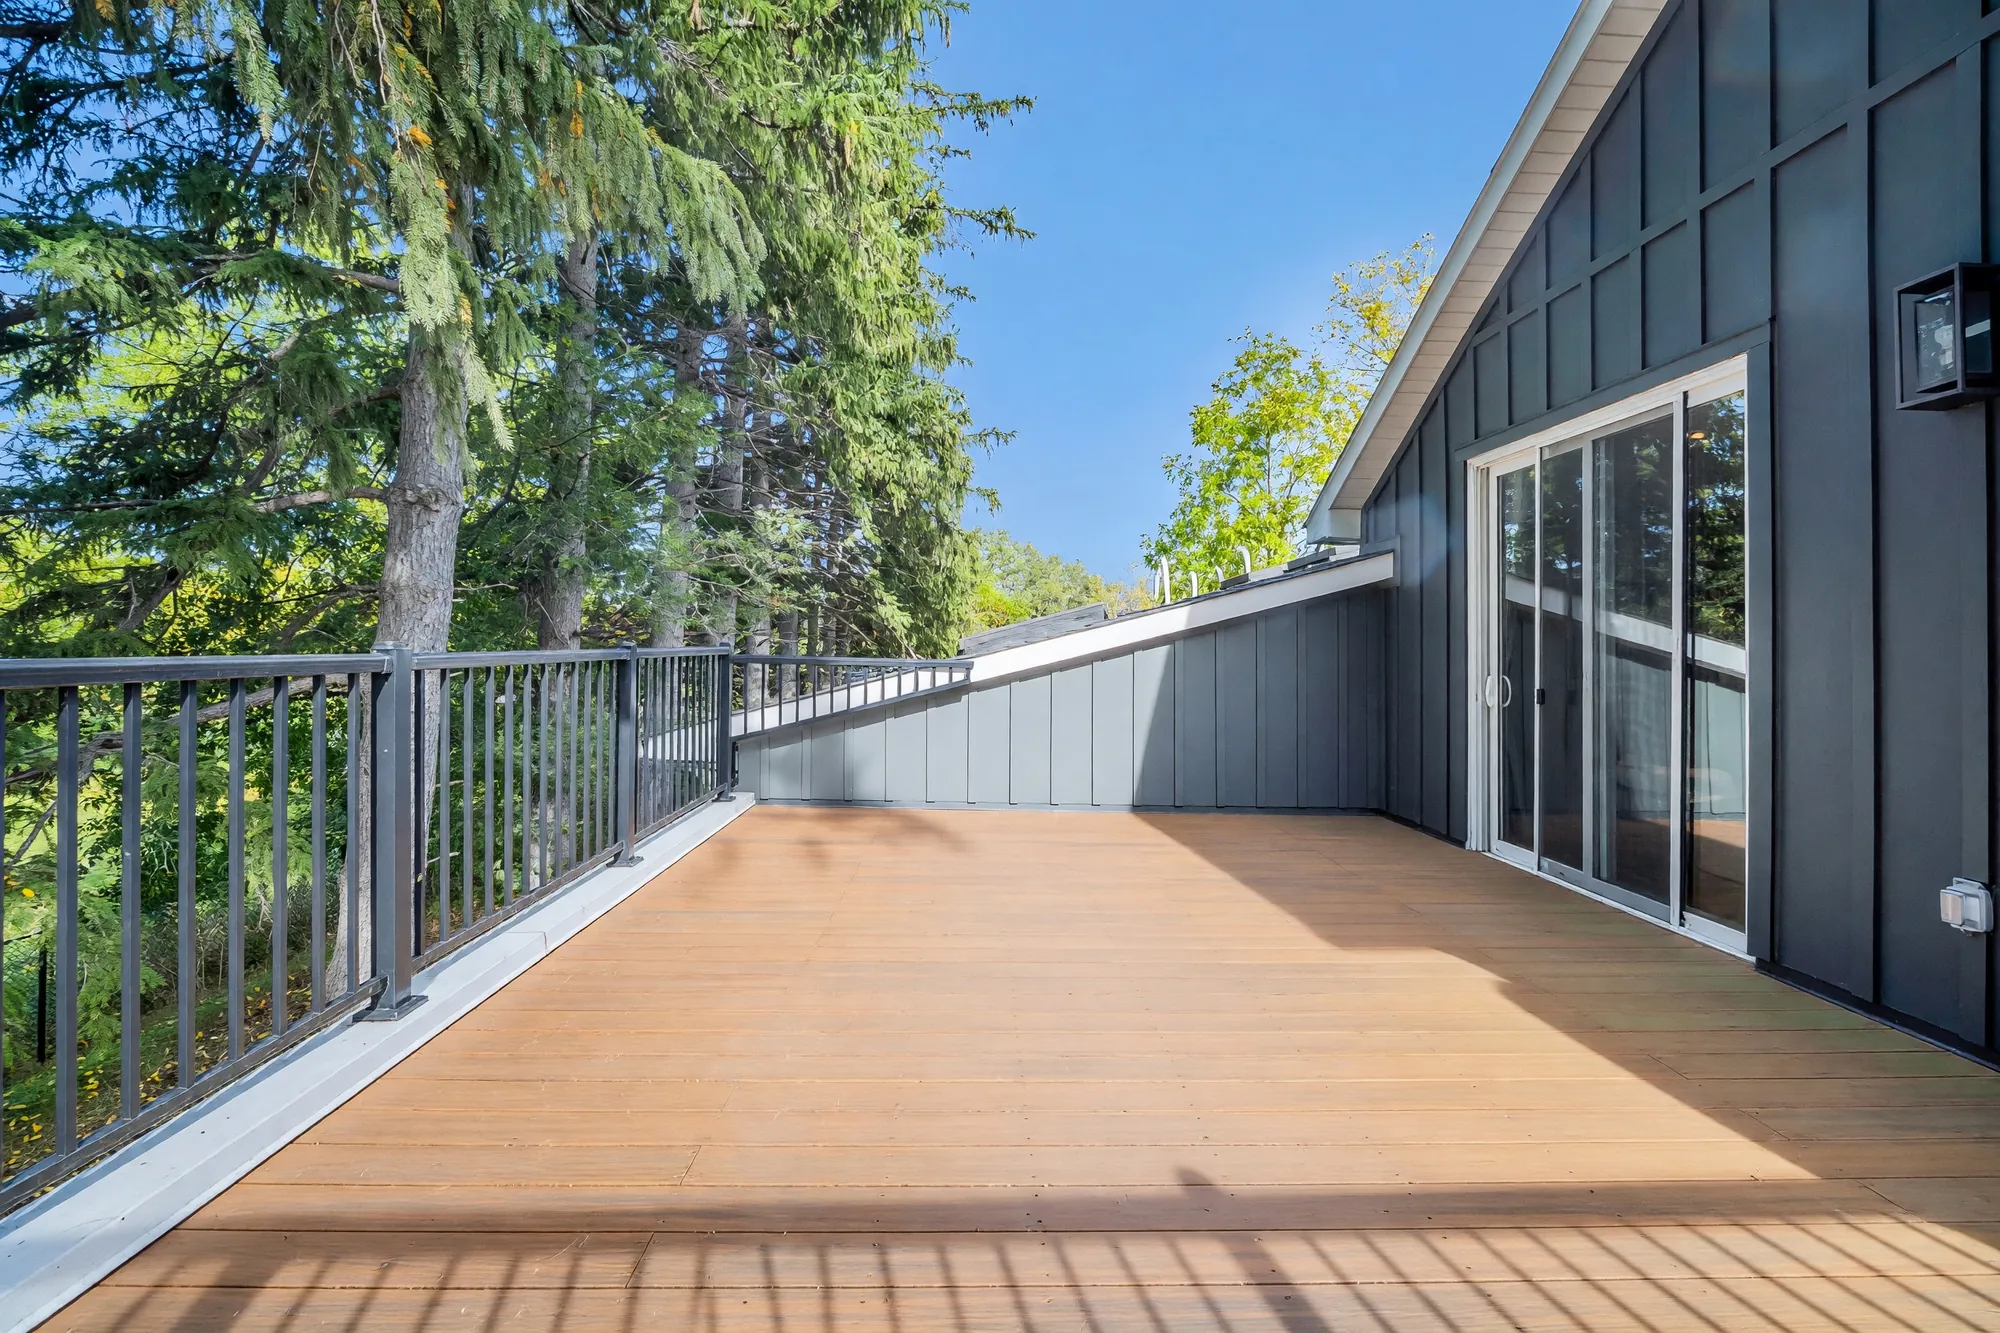
Edited photograph · fallen leaves removed The balcony toward the sliding doors in the dark siding, the railing at the left
The balcony toward the house. Fallen leaves were removed in the edit; nothing else was changed.
The same bathroom: a glass shower with a black rain head, the wood vanity
The shower.
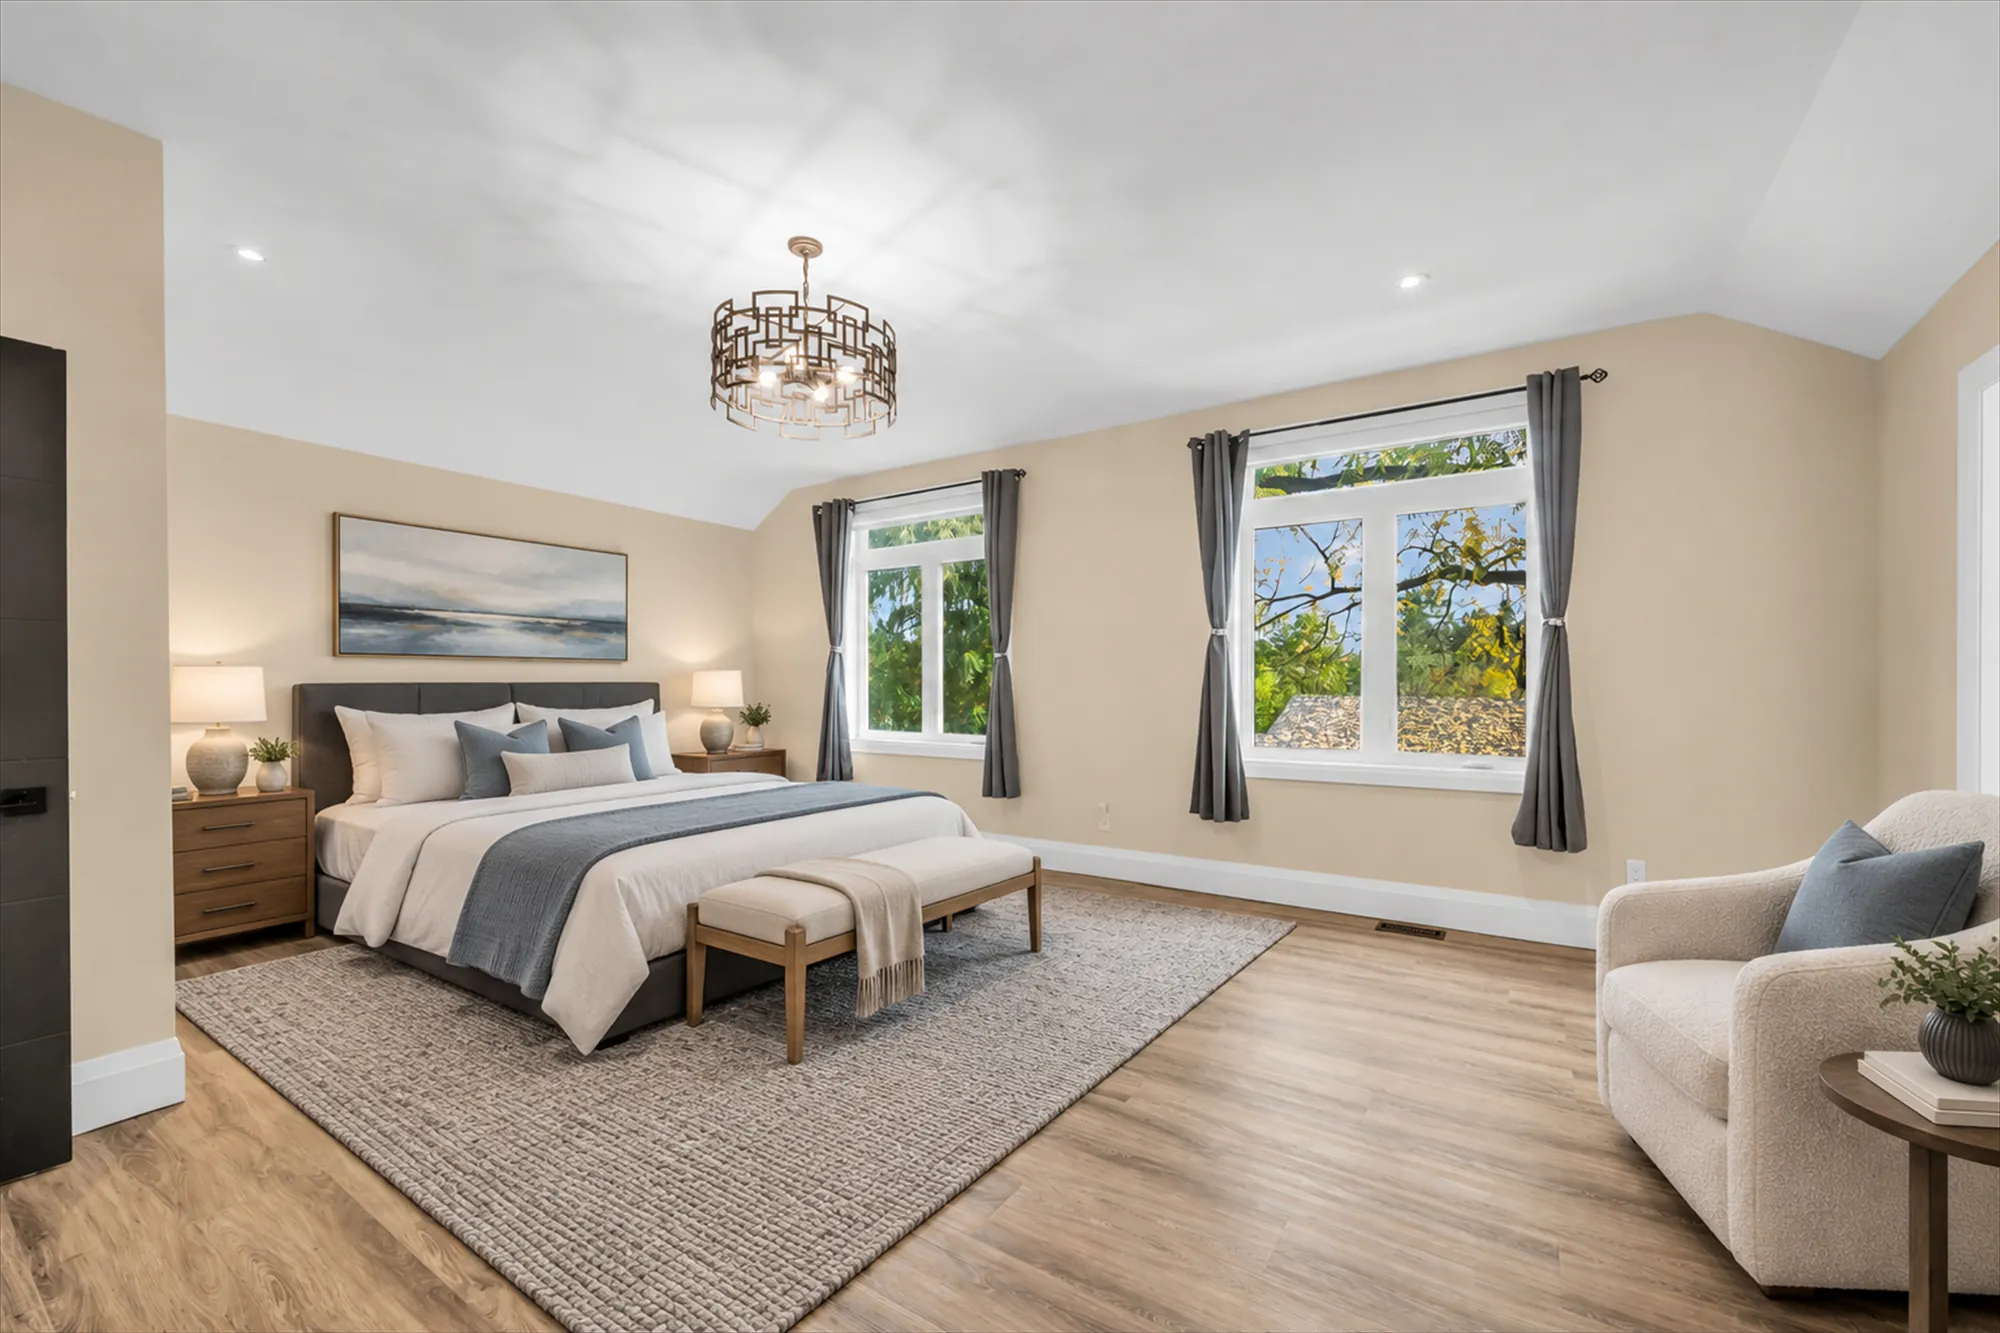
Edited photograph · virtually staged A bedroom under a sloped ceiling, virtually staged: an upholstered bed with a bench, night tables and lamps, a rug, an armchair, a seascape print; two windows with grey curtains, a geometric chandelier
A bedroom of 21′4″ by 15′8″ on our plan. Virtually staged: the bed, bench, night tables, lamps, rug, armchair, side table and print were added digitally in place of the furniture photographed, and do not convey.
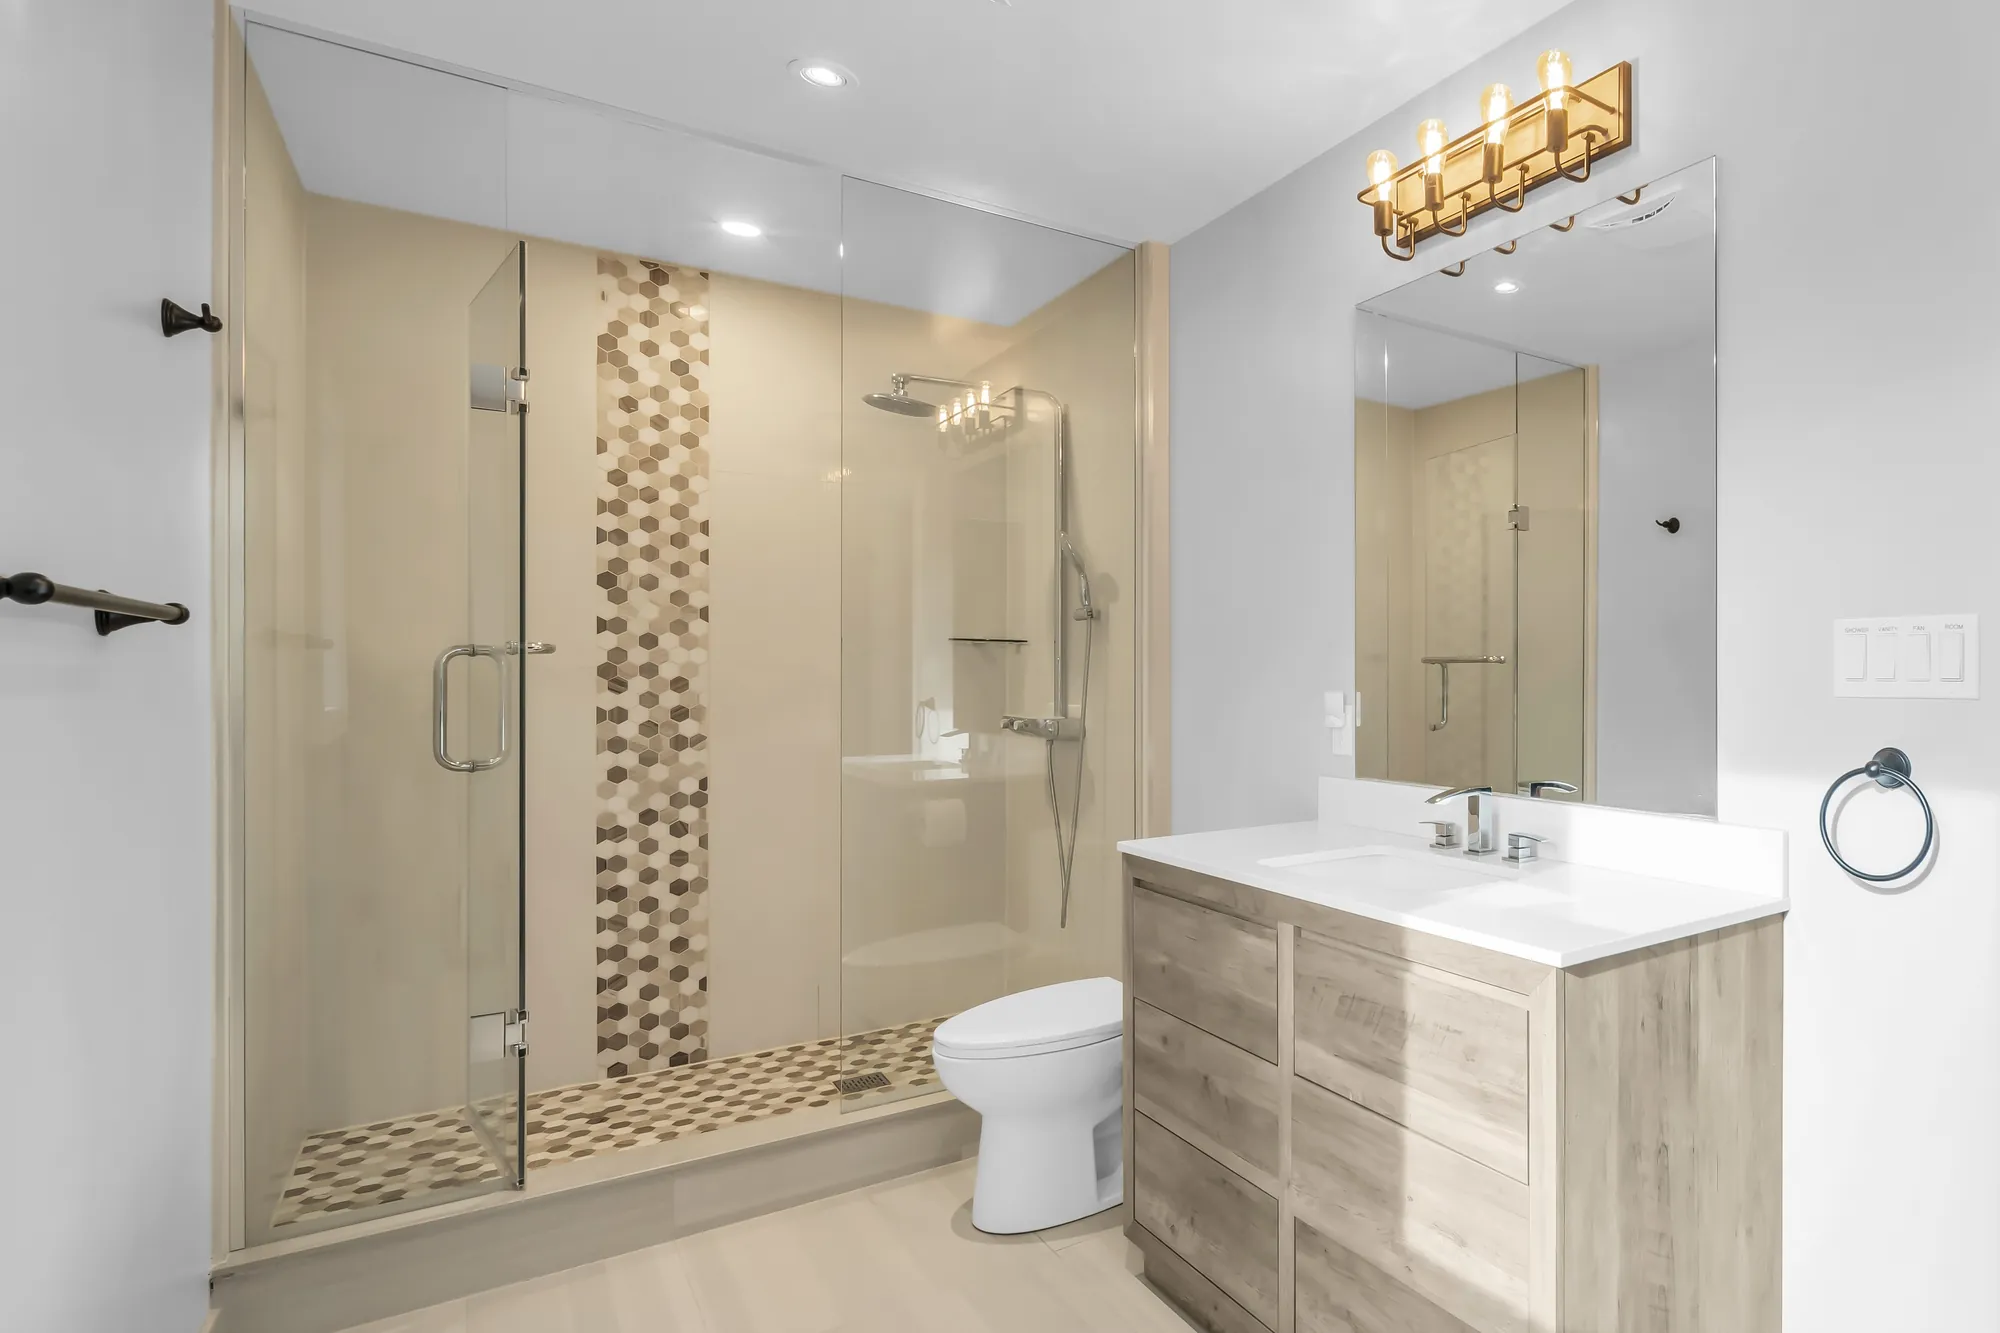
A bathroom: a glass shower with a strip of hexagon mosaic, a toilet, a wood-look vanity, brass lights
Its three-piece bathroom, 5′10″ by 14′11″ on our plan.
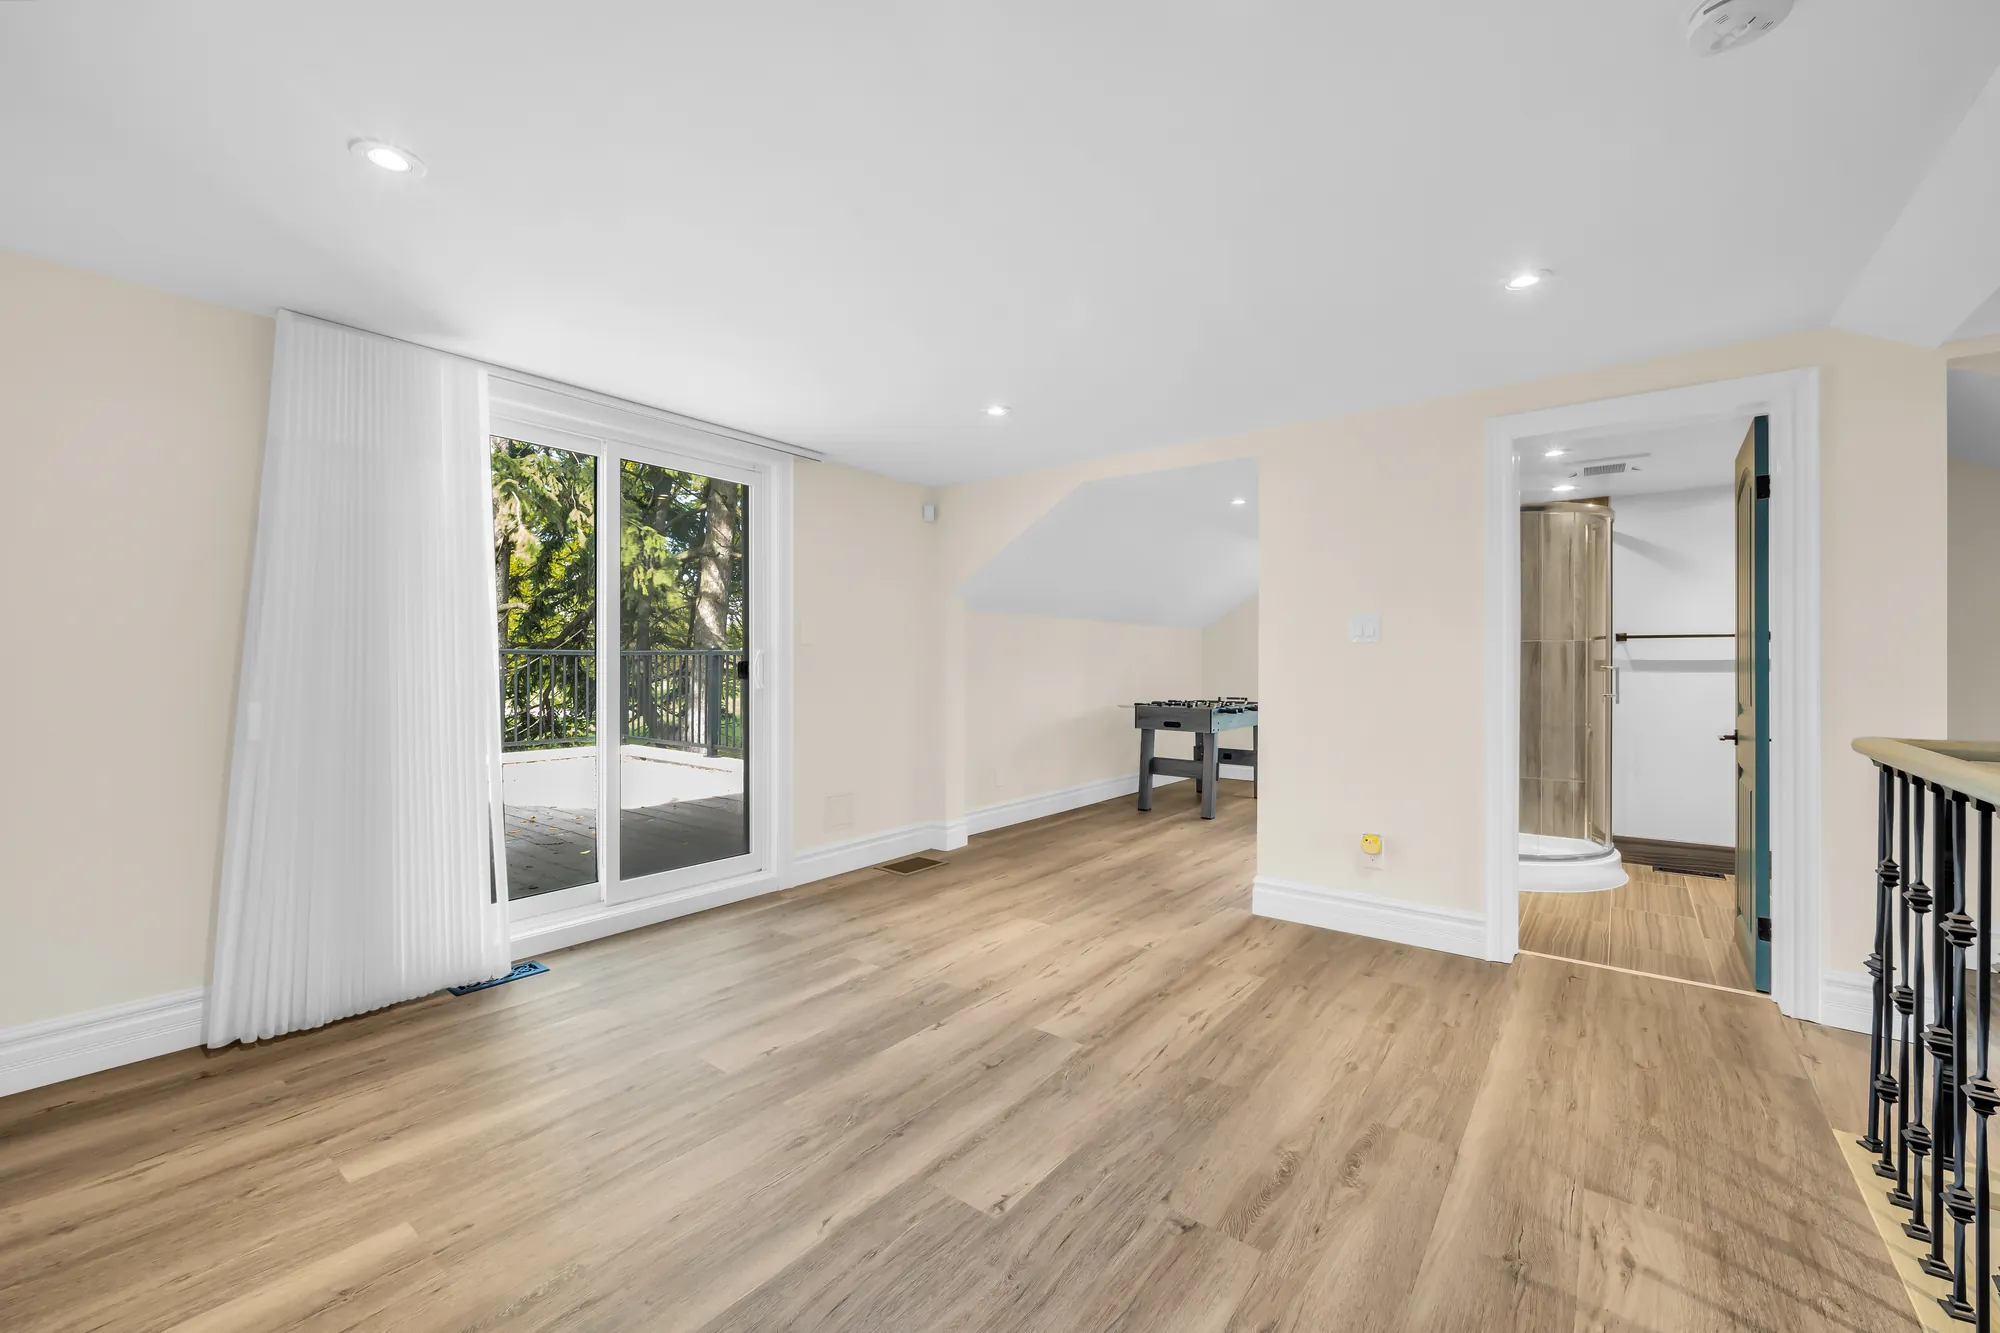
A long room upstairs in the east wing: sliding glass doors to a balcony, a stair railing, wood-look floors
A room of 25′2″ by 11′10″ on our plan, above the east wing.
The same room with a foosball table beside the stair railing, a door
The stair up from the eat-in kitchen.
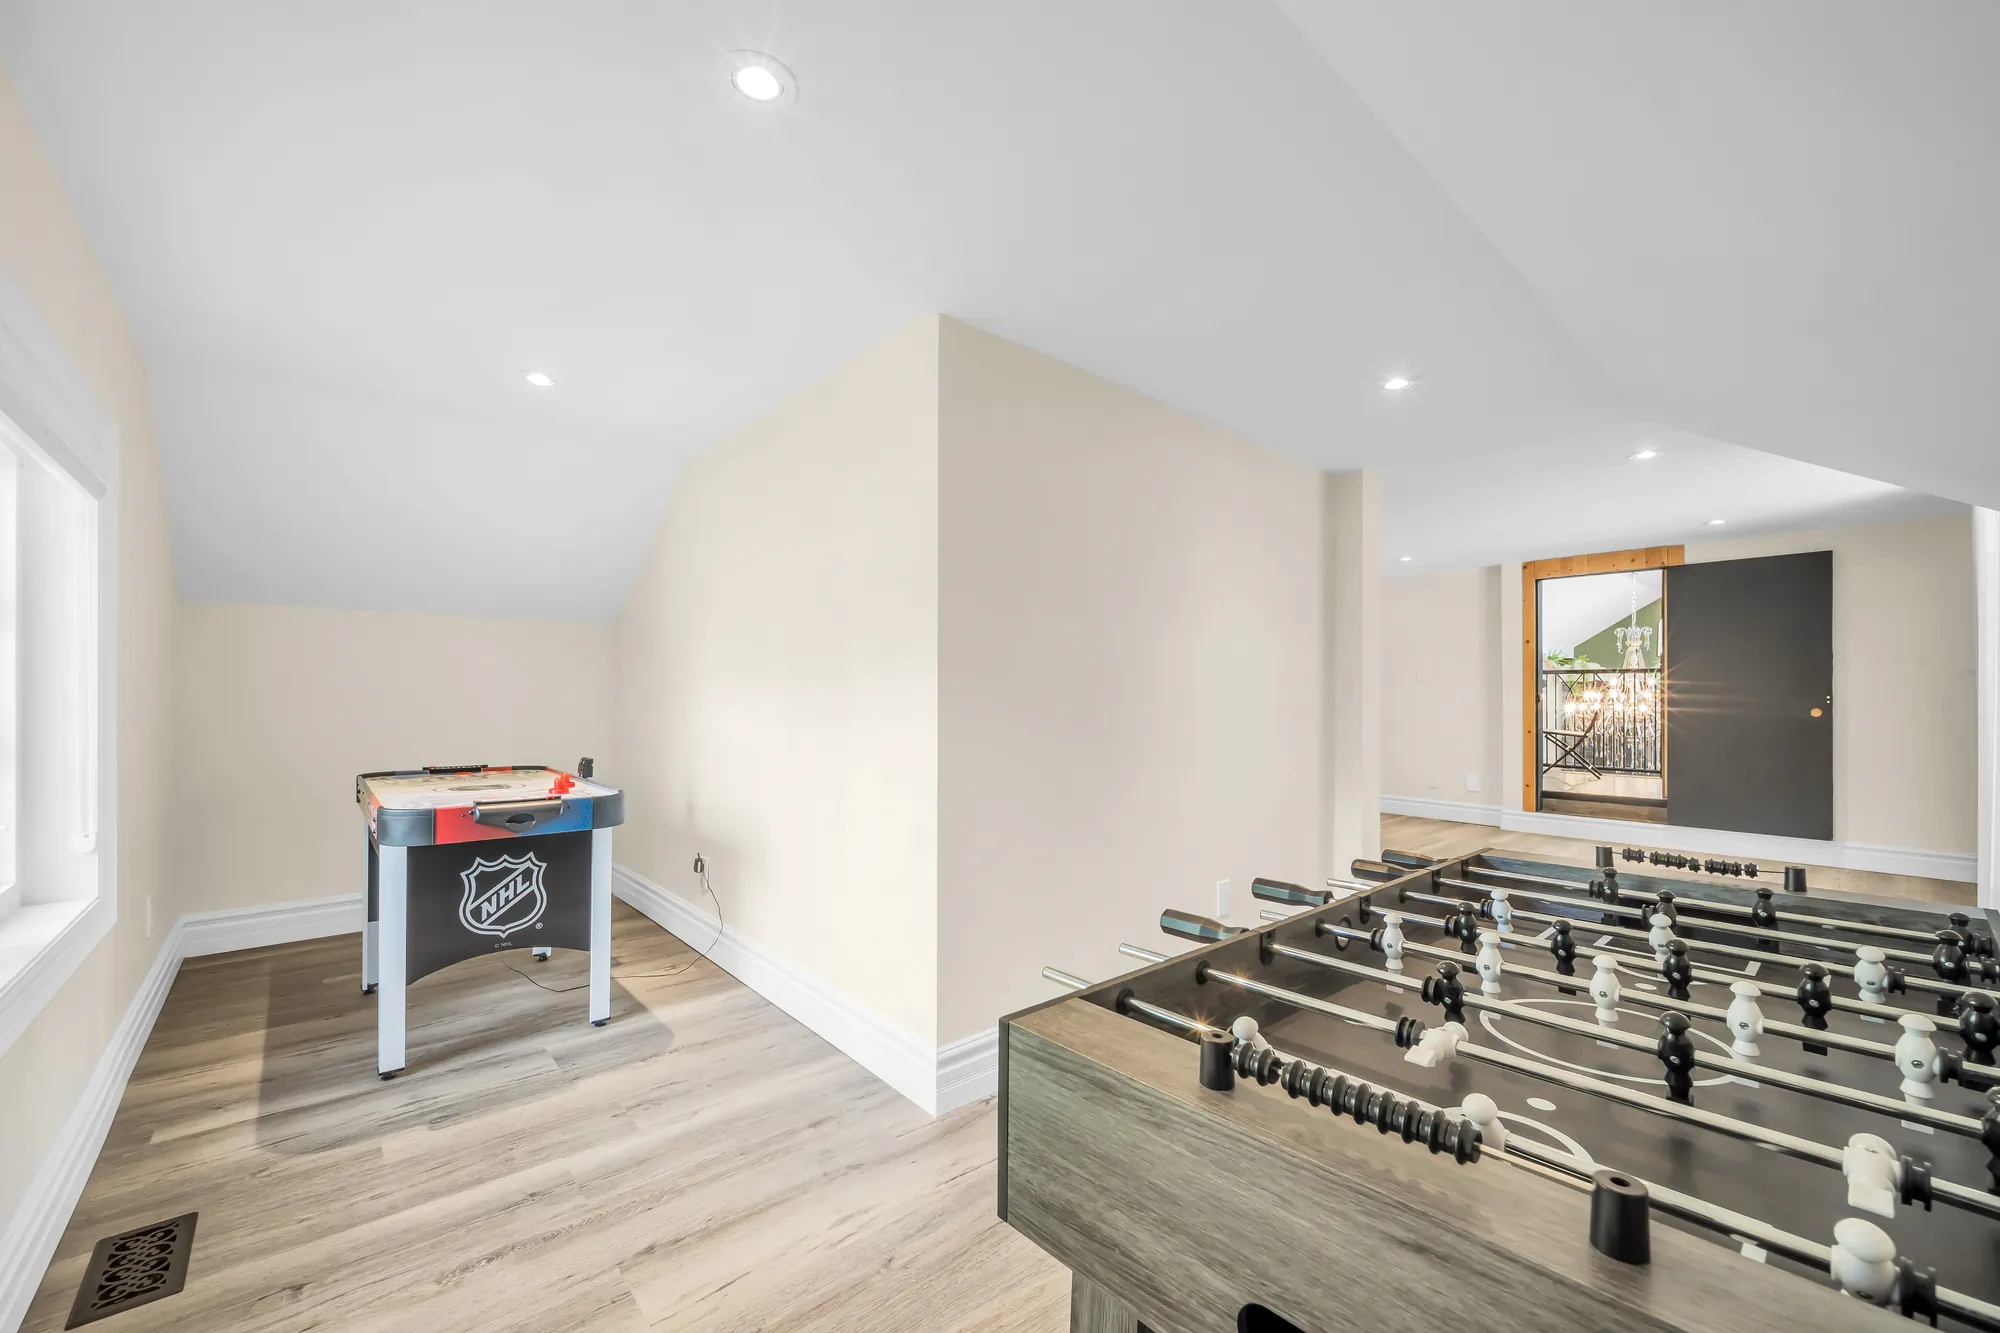
Under a sloped ceiling: a foosball table and an air hockey table, a window
Games under the sloped ceiling.
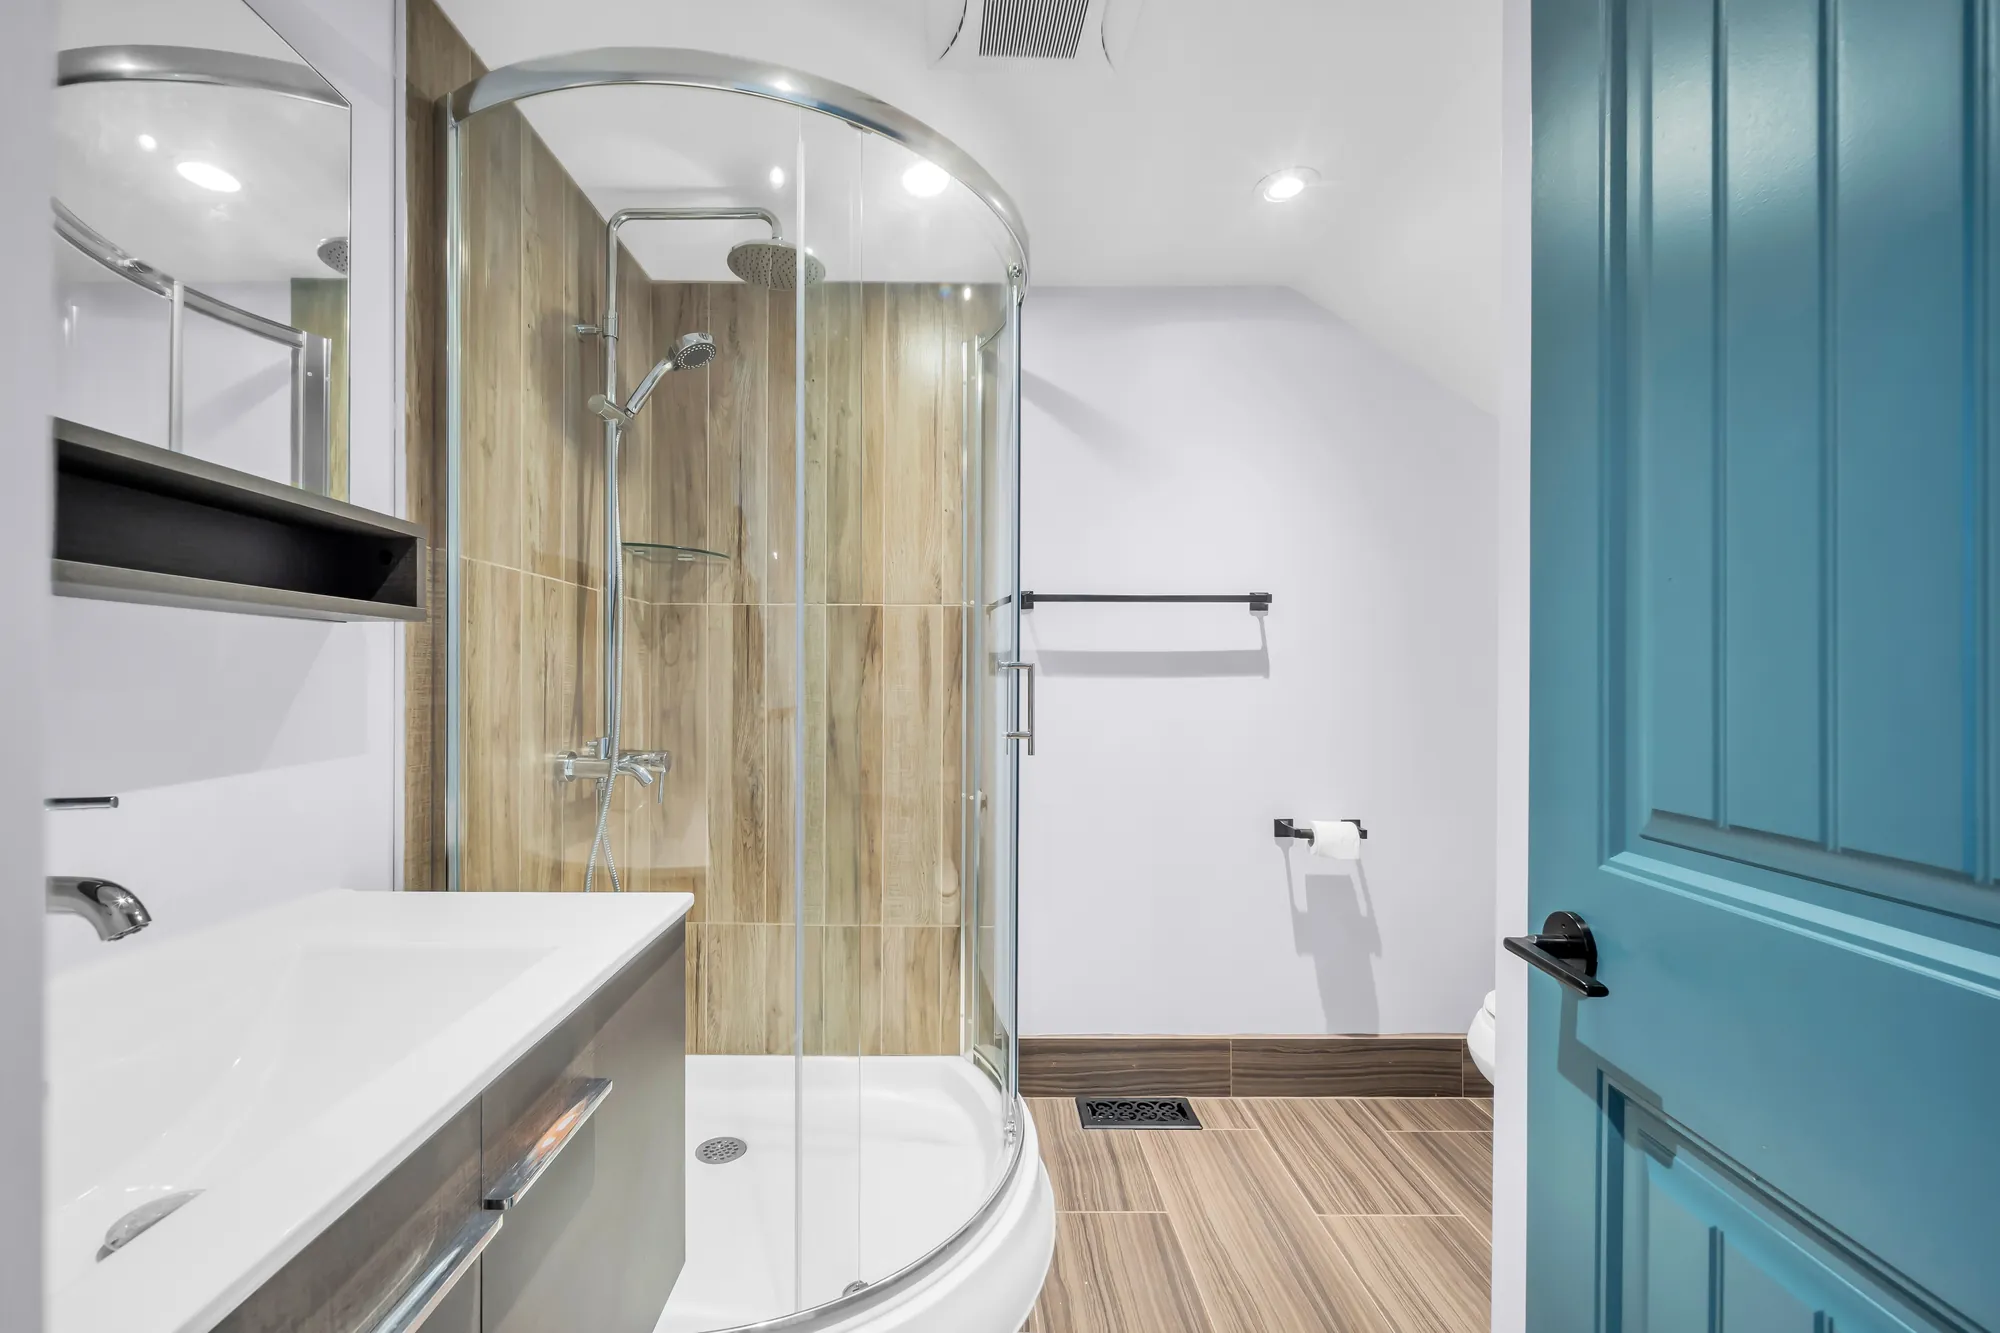
A bathroom: a curved glass shower in wood-look tile, a white vanity, a teal door
Its bathroom, 6′4″ by 8′7″ on our plan.
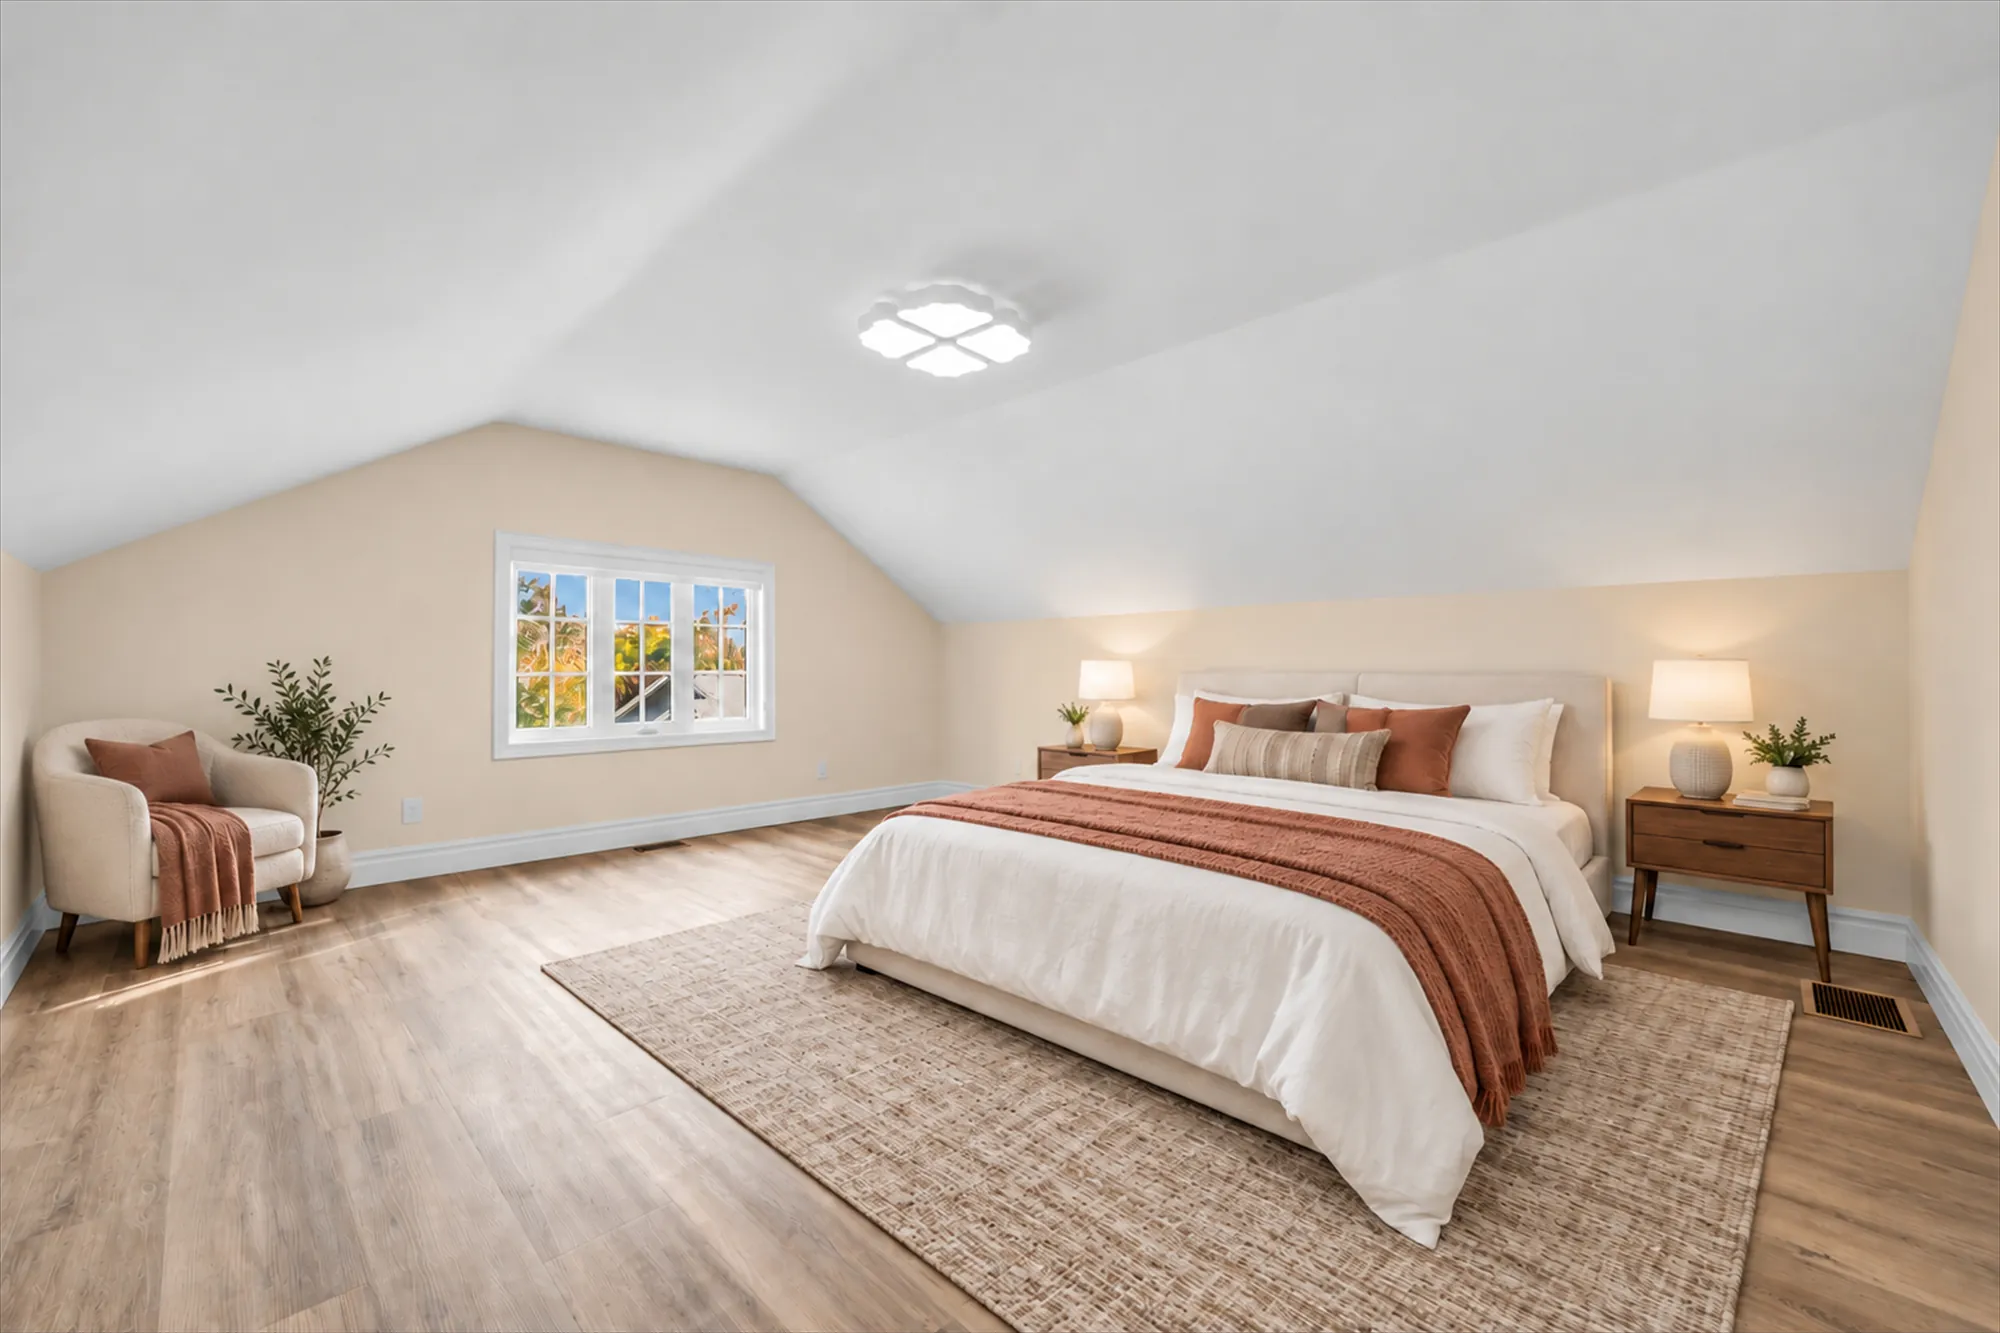
Edited photograph · virtually staged A bedroom under a sloped ceiling with a window in the gable, virtually staged: a bed with a rust throw, night tables and lamps, an armchair, a rug and a plant
A bedroom of 15′10″ by 17′6″ on our plan. Virtually staged: the bed, night tables, lamps, armchair, rug and plant were added digitally in place of the desk and chairs photographed, and do not convey.
Edited photograph · fallen leaves removed A balcony with weathered decking and a black railing, the white wall of the house with a sliding door and three large windows
The balcony of 25′3″ by 15′8″ on our plan. Fallen leaves were removed in the edit; nothing else was changed.

Barn

A timber barn with a bar under the loft

5 photographs

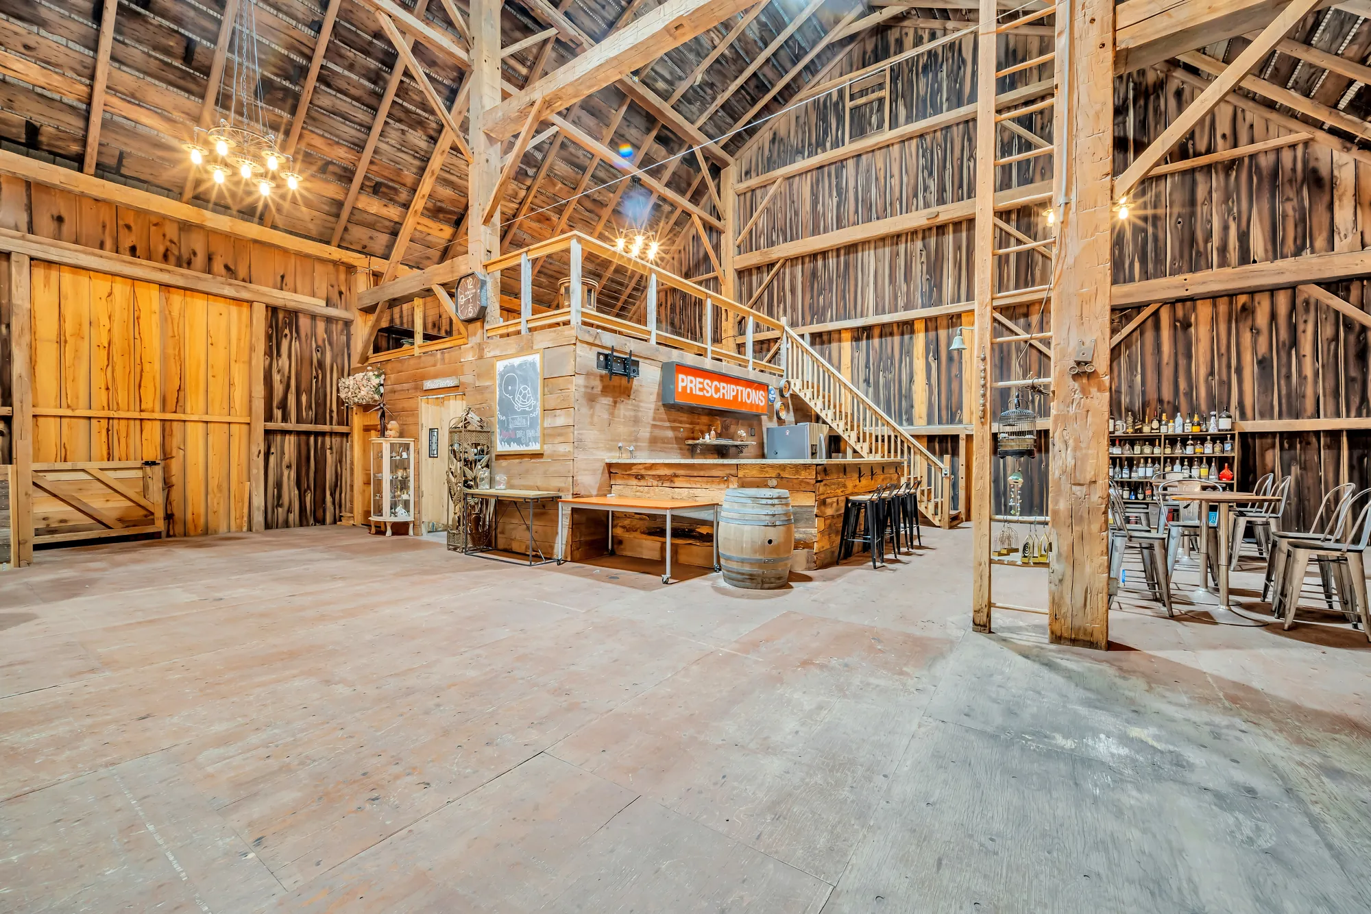
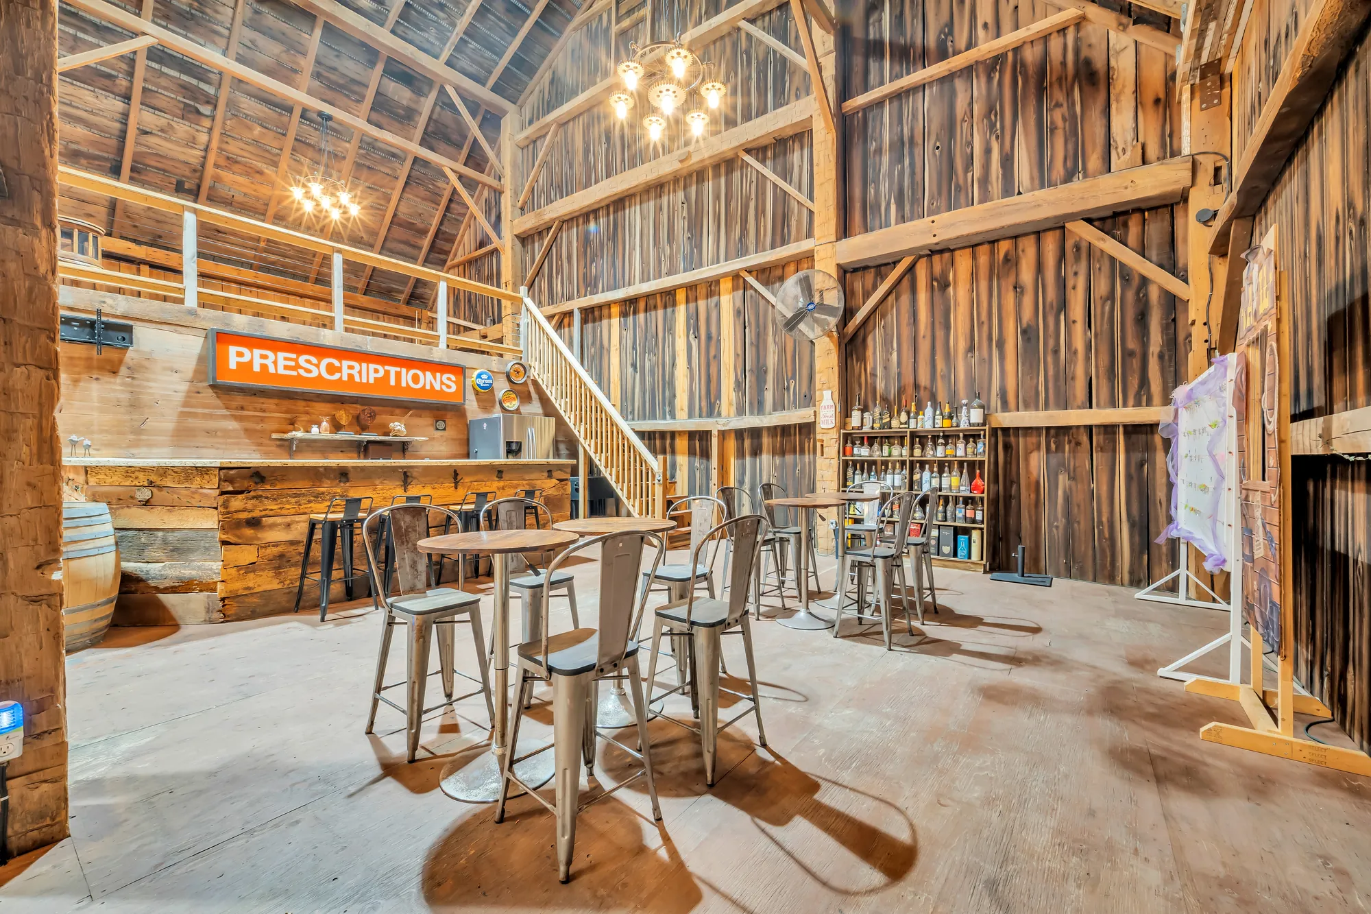
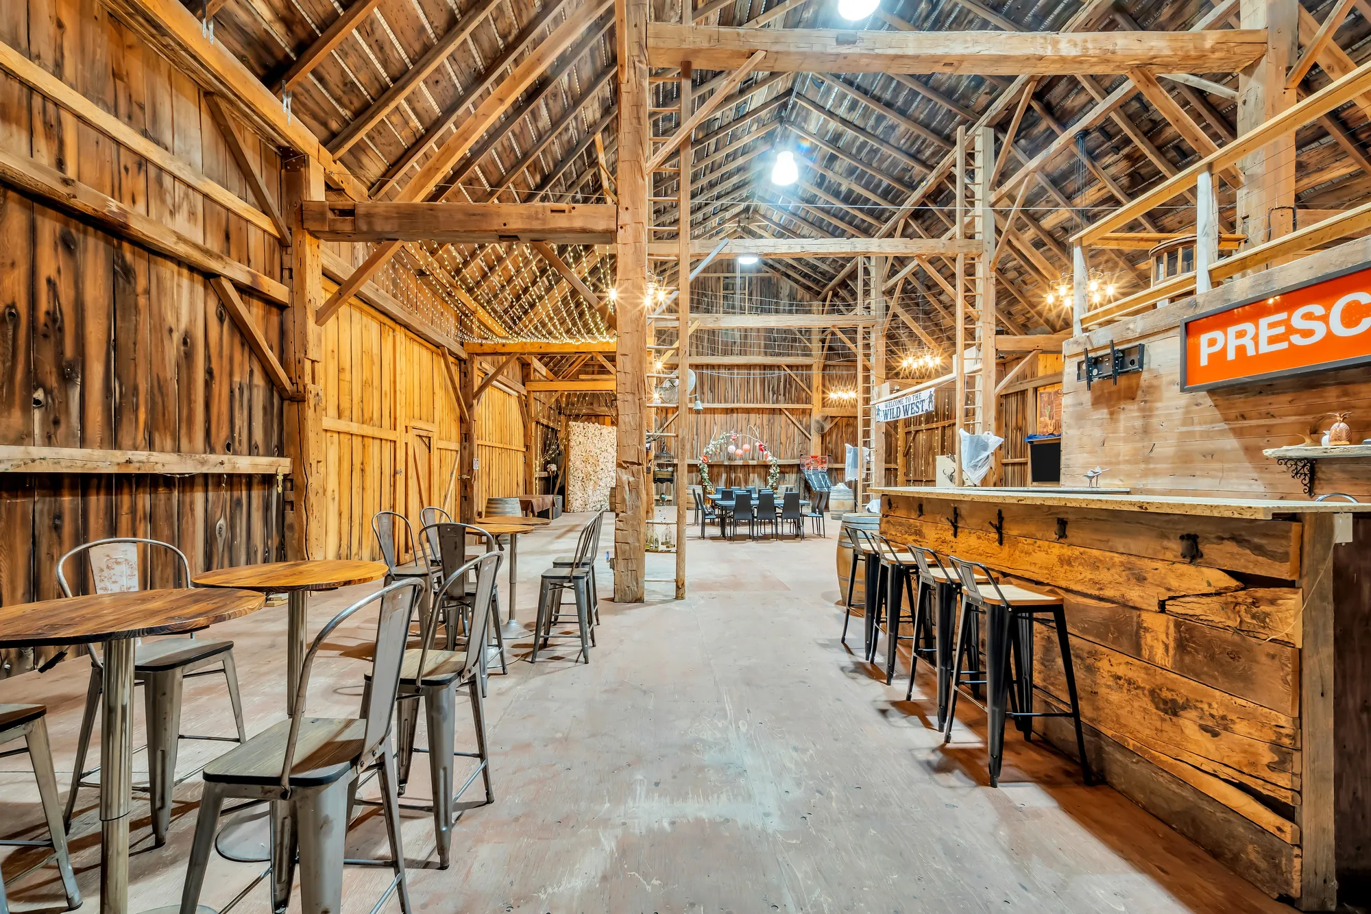
Weathered board walls and a timber frame, a bar under an upper loft, high tables and long dining tables. The listing describes the barn as fully renovated, with a KTV lounge and a bathroom, and includes its KTV and bar equipment. The barn is not on our floor plan.
Inside the barn: weathered board walls and timber posts, a bar under a loft with a staircase, a sign reading PRESCRIPTIONS, high tables, a plank floor
The barn, which the listing describes as fully renovated, with a bar and an upper loft.
The bar: a counter of old wood, shelves of bottles, high tables and metal stools, a chandelier
The bar.
The bar counter with stools, high tables, the barn’s timber frame and tables at the far end
Down the length of the barn.
Dining tables and chairs, a floral arch, a hanging sign, a large screen on the far wall
Tables and a screen; the listing describes a KTV lounge and a bathroom in the barn.
Two long tables with black chairs, a wall of flowers, a floral arch and wine barrels against the board walls
A flower wall and an arch.

Location

North Markham, close to Stouffville

School catchments, York Region District School Board

SchoolDistance
Glad Park Public School · JK to 83.4 km
Stouffville District Secondary School · 9 to 122.2 km
Spring Lakes Public School · 1 to 8, French immersion3.3 km
Bill Hogarth Secondary School · 9 to 12, French immersion7.3 km

These are the schools the York Region District School Board gives for 11584 Highway 48 in its School Locator for the 2026–27 school year, checked on 6 October 2026. The locator also lists Unionville High School for the arts program and Milliken Mills High School for the IB program, both by application.

School catchments, York Catholic District School Board

SchoolDistance
St. Brendan Catholic Elementary School · JK to 62.6 km
St. Katharine Drexel · 7 to 124.3 km
Blessed Chiara Badano · 1 to 6, French immersion4.3 km

These are the schools whose boundaries contain the Region of York’s address point for the house on the York Catholic District School Board’s School Locator map for the 2026–27 school year, checked on 6 October 2026. Boundaries change; confirm with the boards before you rely on them.

These are straight-line distances measured from the Region of York’s address point for 11584 Highway 48, and they are not walking or driving times.

Get in touch

Ask Mary Huang about this home

Listing agents · HC Realty Group Inc., Brokerage

Mary Huang Broker · FRI, CCIM · President HC Realty Group Inc., Brokerage (416) 816-8685 le_huang@yahoo.com
Martin Wu Salesperson (647) 625-0226
Jason Zheng Broker (647) 991-1586

Send a note and it opens in your own mail app, addressed to Mary. Nothing is stored on this page and nothing is sent anywhere else.

This opens your mail app with the message ready to send. If nothing happens, call or text Mary at (416) 816-8685.

Floor plan